
59 S Gardens Way, Fitchburg, WI 53711
Local realty services provided by:Better Homes and Gardens Real Estate Special Properties
Listed by: matt kornstedt, matthew braden
Office: stark company, realtors
MLS#:2029015
Source:Metro MLS
59 S Gardens Way,Fitchburg, WI 53711
$348,150
- 3 Beds
- 3 Baths
- 1,683 sq. ft.
- Condominium
- Active
Price summary
- Price:$348,150
- Price per sq. ft.:$206.86
- Monthly HOA dues:$425
About this home
THREE BEDROOMS, TWO PARKING SPACES & ZERO WEEKENDS SHOVELING! This private-entry Townhouse offers 3 bedrooms, 2.5 baths, with plenty of flexibility for guests, hobbies or a home office. Gather around the kitchen breakfast bar, unwind beside the gas fireplace or enjoy fresh air on the private balcony. Everyday conveniences include in-unit laundry, generous storage and 2 assigned underground parking spaces?especially appreciated during Wisconsin winters. With snow removal and common-area maintenance included in the condo fee, plus pets allowed subject to association rules, this move-in-ready home delivers the space you want with less upkeep.
Contact an agent
Home facts
- Year built:2005
- Listing ID #:2029015
- Added:73 day(s) ago
- Updated:October 10, 2026 at 03:31 PM
Rooms and interior
- Bedrooms:3
- Total bathrooms:3
- Full bathrooms:2
- Dining Description:On Main Level
- Bathrooms Description:Master Bedroom Bath, Master Bedroom Bath: Full
- Kitchen Description:Dishwasher, Disposal, Microwave, On Main Level, Range/Oven, Refrigerator
- Bedroom Description:Master Bedroom On Upper Level, Walk-In Closet(s)
- Basement Description:Partial
- Living area:1,683 sq. ft.
Heating and cooling
- Cooling:Central Air, Forced Air
- Heating:Forced Air, Natural Gas
Structure and exterior
- Year built:2005
- Building area:1,683 sq. ft.
- Construction Materials:Brick, Fiber Cement, Vinyl
- Exterior Features:Deck, Private Entry
Schools
- High school:West
- Middle school:Cherokee
- Elementary school:Leopold
Utilities
- Water:Municipal Water
- Sewer:Municipal Sewer
Finances and disclosures
- Price:$348,150
- Price per sq. ft.:$206.86
- Tax amount:$5,425 (2025)
Features and amenities
- Appliances:Dishwasher, Disposal, Microwave, Refrigerator, Washer
- Laundry features:Dryer, Washer
- Amenities:Cable/Satellite Available, Water Softener
Parking
- Parking description:1-5 spaces, 2 Space, Assigned, Garage - Attached, Garage Opener Included, Underground, Underground Garage
New listings near 59 S Gardens Way
- New
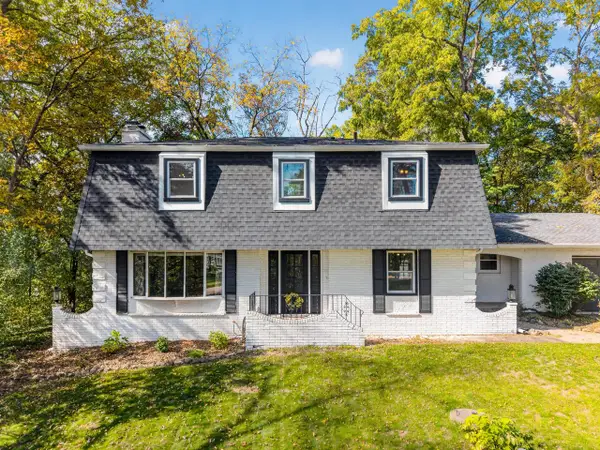 $574,900Active4 beds 3 baths2,650 sq. ft.
1855 Briarwood LANE, Fitchburg, WI 53575
MLS# 1984323Listed by: 1ST CLASS REAL ESTATE MIDWEST - New
 $459,900Active2 beds 2 baths1,206 sq. ft.
2524 Emerald Isle Way, Fitchburg, WI 53711
MLS# 2034390Listed by: STARK COMPANY, REALTORS - New
 $514,900Active3 beds 3 baths1,812 sq. ft.
2503 Cobbler Road, Fitchburg, WI 53711
MLS# 2034386Listed by: STARK COMPANY, REALTORS - Open Sat, 10am to 12pmNew
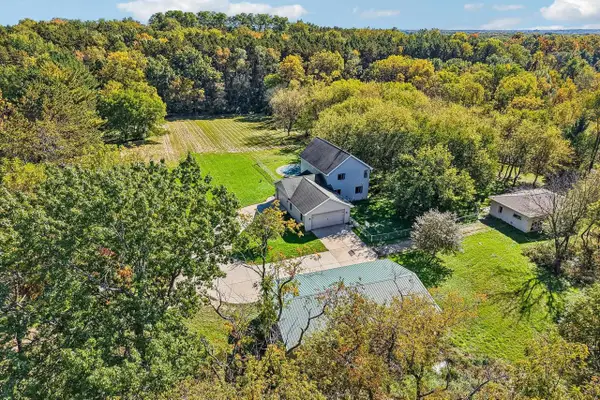 $799,900Active4 beds 3 baths2,288 sq. ft.
4805 Schneider Drive, Fitchburg, WI 53575
MLS# 2034362Listed by: FIRST WEBER INC - Open Sun, 12 to 2pmNew
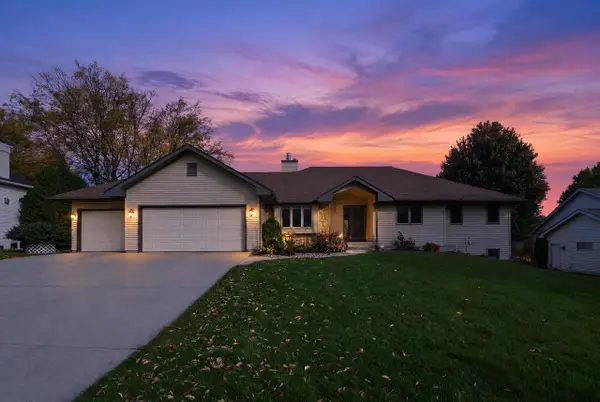 $729,900Active3 beds 3 baths4,375 sq. ft.
5716 Margate Street, Fitchburg, WI 53711
MLS# 2034348Listed by: BUNBURY & ASSOC, REALTORS - New
 $499,900Active3 beds 3 baths1,843 sq. ft.
2519 Cobbler Road, Fitchburg, WI 53711
MLS# 2034313Listed by: STARK COMPANY, REALTORS - New
 $464,900Active3 beds 3 baths1,528 sq. ft.
2506 Emerald Isle Way, Fitchburg, WI 53711
MLS# 2034318Listed by: STARK COMPANY, REALTORS - New
 $489,900Active3 beds 3 baths1,690 sq. ft.
2532 Emerald Isle Way, Fitchburg, WI 53711
MLS# 2034306Listed by: STARK COMPANY, REALTORS - New
 $484,900Active3 beds 3 baths1,615 sq. ft.
2534 Emerald Isle Way, Fitchburg, WI 53711
MLS# 2034308Listed by: STARK COMPANY, REALTORS - New
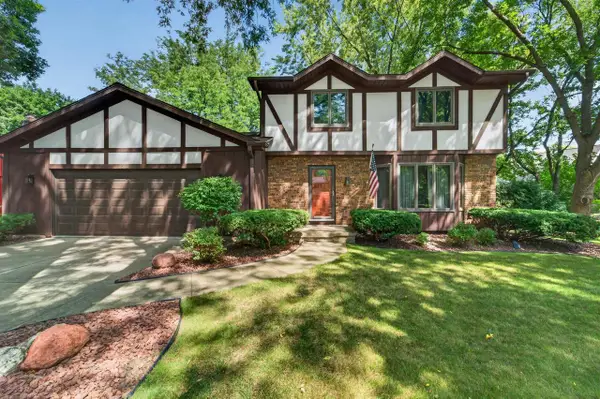 $549,900Active3 beds 3 baths2,541 sq. ft.
5800 Tall Oaks Road, Fitchburg, WI 53711
MLS# 2034243Listed by: MHB REAL ESTATE


Protect your home and budget from life's surprises with an Assurant Home Warranty, backed by a partner that supports you through every step of homeownership. Explore Plans.
© 2026 Better Homes and Gardens Real Estate LLC. An Anywhere Real Estate company. All rights reserved. Better Homes and Gardens® Real Estate is a registered trademark owned by Meredith Operations Corporation, licensed to Better Homes and Gardens Real Estate LLC and used with permission. Better Homes and Gardens Real Estate LLC fully supports the principles of the Fair Housing Act and the Equal Opportunity Act. Listing information is deemed reliable but is not guaranteed accurate.
Each office is independently owned and operated.
Any services or products provided by third parties are not provided by, affiliated with or related to Better Homes and Gardens Real Estate LLC, or its affiliated companies.