
10 S ROYAL AVENUE, Fond Du Lac, WI 54935
Local realty services provided by:Better Homes and Gardens Real Estate Star Homes
Listed by: christy wasieleski
Office: zellner real estate
MLS#:50332764
Source:Metro MLS
10 S ROYAL AVENUE,Fond du Lac, WI 54935
$248,000
- 3 Beds
- 3 Baths
- 1,260 sq. ft.
- Single family
- Pending
Price summary
- Price:$248,000
- Price per sq. ft.:$196.83
About this home
This Charming and well-maintained home is so inviting! 3-bedrooms, 2 full-baths, 1 half-bath & it offers a great floor plan with the primary bedroom, first-floor laundry, and convenient half bath all on the main level. The living room features a cozy gas fireplace, while the eat-in kitchen offers beautiful maple cabinetry and flows nicely into a quaint dining area with patio access. Upstairs you'll find two spacious bedrooms with nice closets, charming window seats tucked beneath the dormers, and a full bath. Enjoy central vac, an air-to-air exchanger, gutter guards, and a water softener. The poured 8' basement is stubbed in for future bath & finishing! A brand-new water heater was installed in 2026. Outside, enjoy the lovely landscaped yard & charming patio area. Schedule your showing!
Contact an agent
Home facts
- Year built:2007
- Listing ID #:50332764
- Added:4 day(s) ago
- Updated:September 21, 2026 at 02:40 PM
Rooms and interior
- Bedrooms:3
- Total bathrooms:3
- Full bathrooms:2
- Bathrooms Description:Stubbed For Bathroom on Lower
- Kitchen Description:Dishwasher, Disposal, Microwave, On Main Level, Range/Oven, Refrigerator
- Bedroom Description:Master Bedroom On Main Level
- Basement Description:8'+ Ceiling, Full, Sump Pump
- Living area:1,260 sq. ft.
Heating and cooling
- Cooling:Air Exchanger, Central Air, Forced Air
- Heating:Forced Air, Natural Gas
Structure and exterior
- Year built:2007
- Building area:1,260 sq. ft.
- Lot area:0.16 Acres
- Lot Features:Sidewalks
- Architectural Style:Cape Cod
- Construction Materials:Vinyl
- Exterior Features:Patio
- Foundation Description:Poured Concrete
- Levels:1.5 Story
Utilities
- Water:Municipal Water
- Sewer:Municipal Sewer
Finances and disclosures
- Price:$248,000
- Price per sq. ft.:$196.83
- Tax amount:$4,173
Features and amenities
- Appliances:Dishwasher, Disposal, Microwave, Refrigerator, Washer
- Laundry features:Dryer, Washer
- Amenities:Cable/Satellite Available, Central Vacuum, High Speed Internet, Skylight(s), Water Softener
Parking
- Parking description:2 Car Garage, Garage - Attached
- Garage spaces:2
New listings near 10 S ROYAL AVENUE
- New
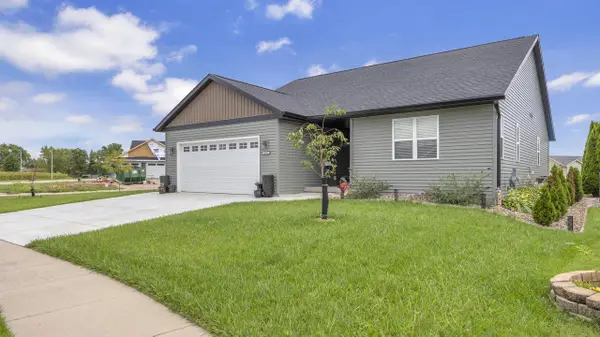 $405,000Active3 beds 2 baths1,414 sq. ft.
1397 Westwood AVENUE, Fond Du Lac, WI 54937
MLS# 1981503Listed by: ROBERTS HOMES AND REAL ESTATE - New
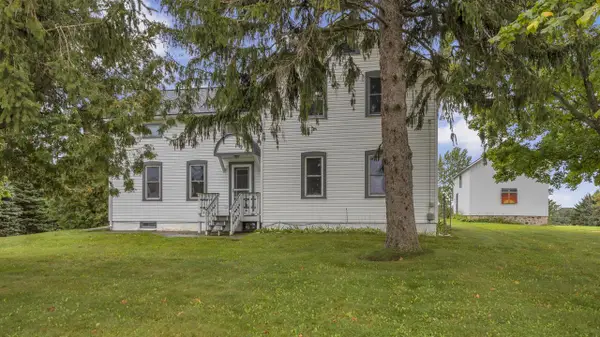 $385,000Active4 beds 2 baths2,216 sq. ft.
W2158 Poplar ROAD, Fond Du Lac, WI 54937
MLS# 1981484Listed by: ROBERTS HOMES AND REAL ESTATE - New
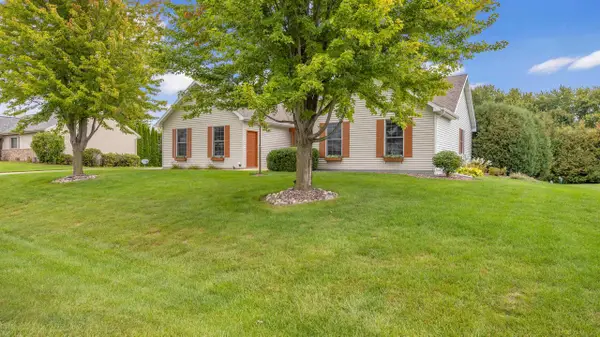 $434,900Active4 beds 3 baths2,250 sq. ft.
N6519 Canterbury LANE, Fond Du Lac, WI 54937
MLS# 1981489Listed by: ROBERTS HOMES AND REAL ESTATE - New
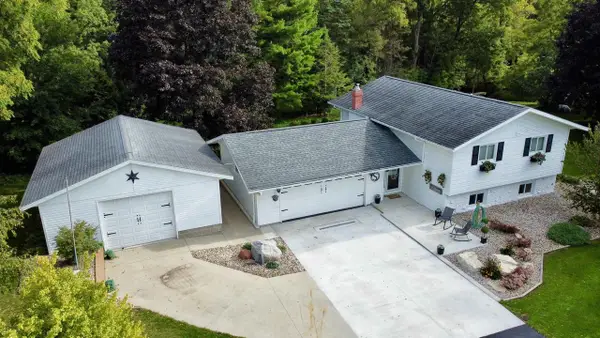 $329,900Active3 beds 2 baths1,699 sq. ft.
N6277 CREEK ROAD, Fond Du Lac, WI 54937
MLS# 50332939Listed by: RE/MAX HERITAGE - New
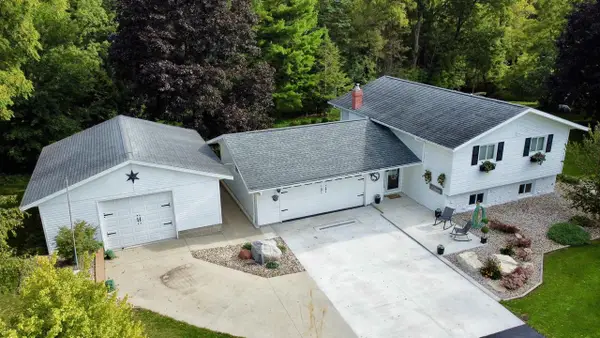 $239,900Active3 beds 2 baths1,699 sq. ft.
N6277 CREEK ROAD, Fond Du Lac, WI 54937
MLS# 50332892Listed by: RE/MAX HERITAGE - New
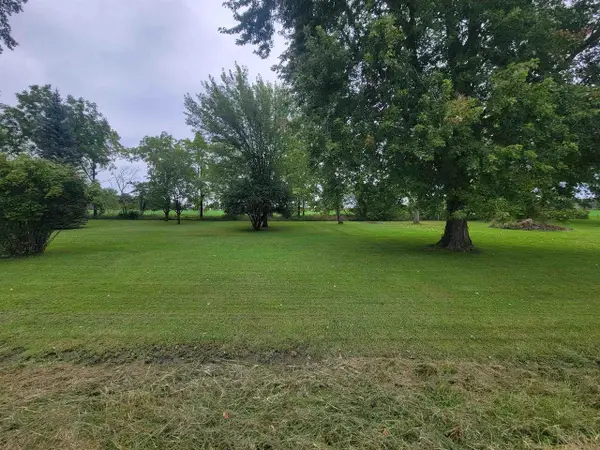 $14,900Active0.15 Acres
NORTHWESTERN AVENUE, Fond Du Lac, WI 54937
MLS# 50332970Listed by: PREFERRED PROPERTIES OF FDL, INC. - New
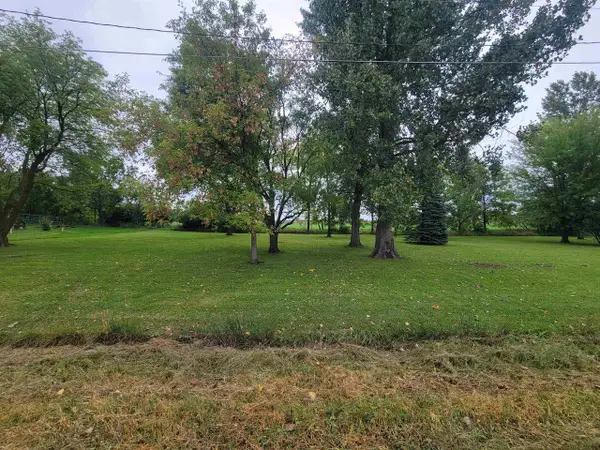 $29,900Active0.3 Acres
NORTHWESTERN AVENUE, Fond Du Lac, WI 54937
MLS# 50332971Listed by: PREFERRED PROPERTIES OF FDL, INC. - New
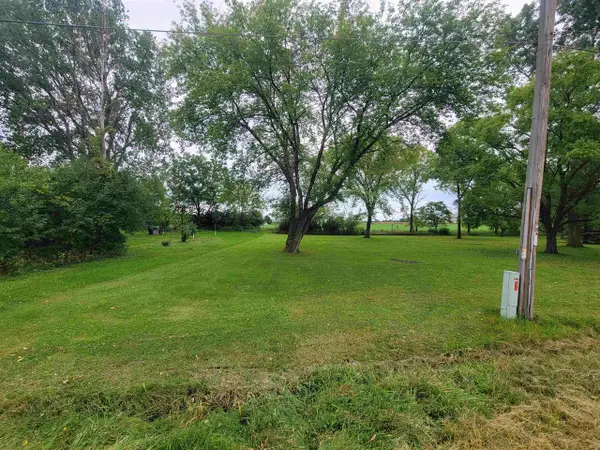 $27,900Active0.24 Acres
NORTHWESTERN AVENUE, Fond Du Lac, WI 54937
MLS# 50332972Listed by: PREFERRED PROPERTIES OF FDL, INC. - New
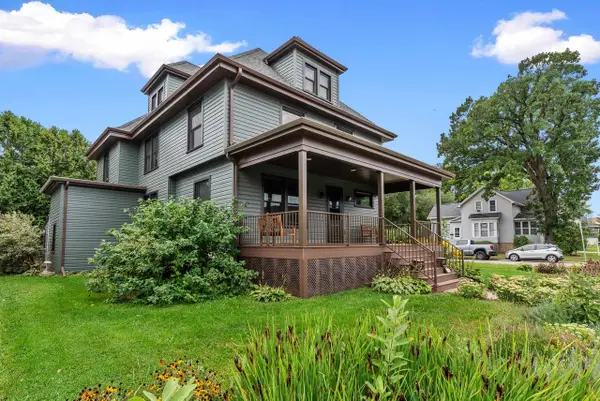 $325,000Active-- beds -- baths2,757 sq. ft.
136 E MERRILL AVENUE, Fond Du Lac, WI 54935
MLS# 50332848Listed by: KLAPPERICH REAL ESTATE, INC. - New
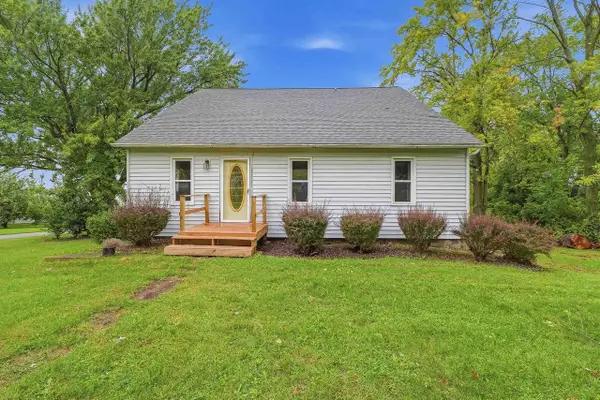 $369,900Active-- beds -- baths2,030 sq. ft.
N9140 HWY 151, Fond Du Lac, WI 54937
MLS# 50332760Listed by: ADASHUN JONES, INC.


Protect your home and budget from life's surprises with an Assurant Home Warranty, backed by a partner that supports you through every step of homeownership. Explore Plans.
© 2026 Better Homes and Gardens Real Estate LLC. An Anywhere Real Estate company. All rights reserved. Better Homes and Gardens® Real Estate is a registered trademark owned by Meredith Operations Corporation, licensed to Better Homes and Gardens Real Estate LLC and used with permission. Better Homes and Gardens Real Estate LLC fully supports the principles of the Fair Housing Act and the Equal Opportunity Act. Listing information is deemed reliable but is not guaranteed accurate.
Each office is independently owned and operated.
Any services or products provided by third parties are not provided by, affiliated with or related to Better Homes and Gardens Real Estate LLC, or its affiliated companies.