
930 Alpine DRIVE, Fontana, WI 53125
Local realty services provided by:Better Homes and Gardens Real Estate Special Properties
Listed by: kristin stone
Office: melges real estate, llc.
MLS#:1975896
Source:Metro MLS
Price summary
- Price:$560,000
- Price per sq. ft.:$292.12
- Monthly HOA dues:$855
About this home
Tucked into one of Abbey Hill's most private settings, this beautifully updated 2BR/2BA residence blends contemporary design with the elegance of a luxury retreat. Soaring vaulted beamed ceilings crown the expansive great room with a newer fireplace, wet bar, walls of glass and a wraparound deck overlooking the tree-lined backdrop. The open kitchen features granite counters, soft-close cabinetry, island and generous dining area. Updates include wood floors, recessed lighting and 2024 furnace/AC. A private walkway, garage and adjacent parking add ease. Abbey Hill amenities include an outdoor pool, clubhouse and additional guest suites for visiting family & friends - all just minutes from Fontana's lakefront restaurants, shops, beach and marina. Beautiful every season!
Contact an agent
Home facts
- Year built:1970
- Listing ID #:1975896
- Added:46 day(s) ago
- Updated:September 28, 2026 at 04:03 PM
Rooms and interior
- Bedrooms:2
- Total bathrooms:2
- Full bathrooms:2
- Flooring:Wood or Sim.Wood Floors
- Bathrooms Description:Ceramic Tile, Dual Entry Off Master Bedroom, Master Bedroom Bath, Master Bedroom Bath: Tub/Shower Combo, Shower Stall, Tub Only
- Kitchen Description:Dishwasher, Microwave, On Main Level, Range, Refrigerator
- Bedroom Description:Master Bedroom On Upper Level
- Living area:1,917 sq. ft.
Heating and cooling
- Cooling:Central Air, Forced Air
- Heating:Electric, Forced Air, Natural Gas
Structure and exterior
- Year built:1970
- Building area:1,917 sq. ft.
- Lot Features:Wooded
- Construction Materials:Wood
- Exterior Features:Balcony, Patio/Porch, Private Entry
- Levels:2 Story
Schools
- High school:Big Foot
Utilities
- Water:Municipal Water
- Sewer:Municipal Sewer
Finances and disclosures
- Price:$560,000
- Price per sq. ft.:$292.12
- Tax amount:$3,432 (2025)
Features and amenities
- Appliances:Dishwasher, Microwave, Range, Refrigerator, Washer
- Laundry features:Dryer, In-Unit Laundry, Washer
- Amenities:Cable/Satellite Available, Cathedral/Vaulted Ceiling, High Speed Internet, Water Filtration Own, Water Softener, Wet Bar
Parking
- Parking description:1 Car Garage, Assigned, Garage - Detached
- Garage spaces:1
New listings near 930 Alpine DRIVE
- New
 $475,000Active-- beds -- baths616 sq. ft.
271 Fontana BOULEVARD #921, Fontana, WI 53125
MLS# 1981135Listed by: HOMESMART CONNECT LLC  $825,000Pending4 beds 4 baths2,443 sq. ft.
435 Forest DRIVE, Fontana, WI 53125
MLS# 1980904Listed by: @PROPERTIES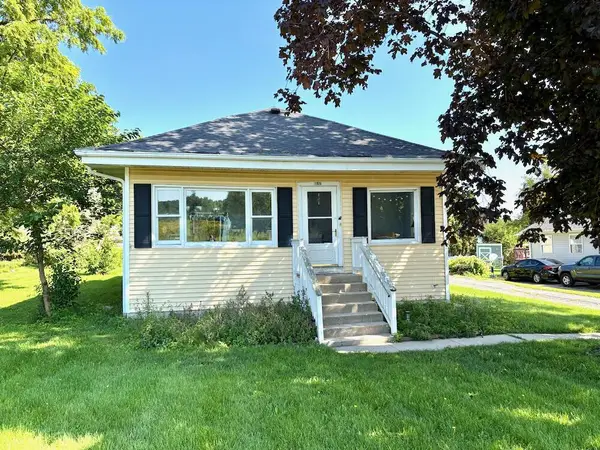 $349,900Pending2 beds 1 baths1,050 sq. ft.
164 Dewey AVENUE, Fontana, WI 53125
MLS# 1979322Listed by: LAKE COUNTRY FLAT FEE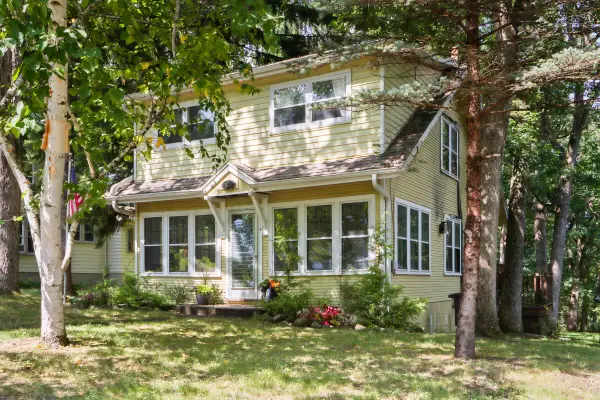 $499,000Active5 beds 3 baths1,488 sq. ft.
558 Berwyn Dr, Fontana, WI 53125
MLS# 1979281Listed by: COLDWELL BANKER REAL ESTATE GROUP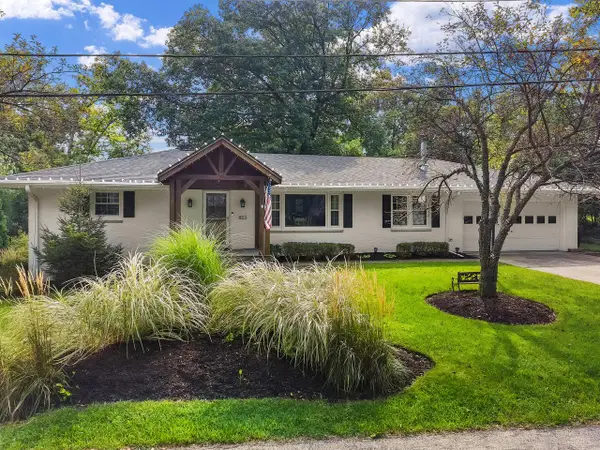 $1,300,000Active4 beds 3 baths2,641 sq. ft.
853 Van Slyke DRIVE, Fontana, WI 53125
MLS# 1979121Listed by: THE REAL ESTATE STUDIO-ELKHORN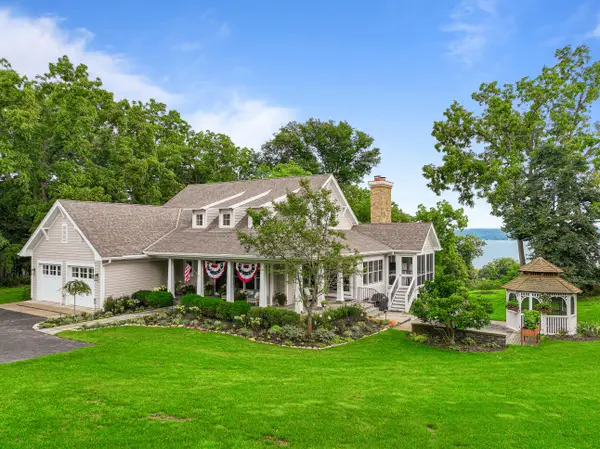 $4,500,000Active5 beds 4 baths4,646 sq. ft.
N2004 N Lake Shore Dr, Walworth, WI 53125
MLS# 1978829Listed by: COMPASS WISCONSIN-LAKE GENEVA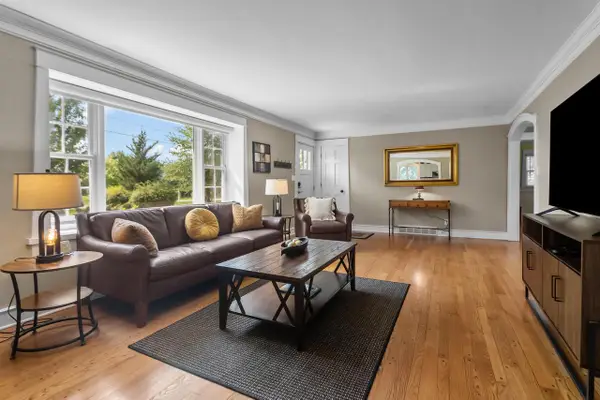 $799,900Active4 beds 3 baths2,757 sq. ft.
962 Shabbona DRIVE, Fontana, WI 53125
MLS# 1978432Listed by: COMPASS WISCONSIN-LAKE GENEVA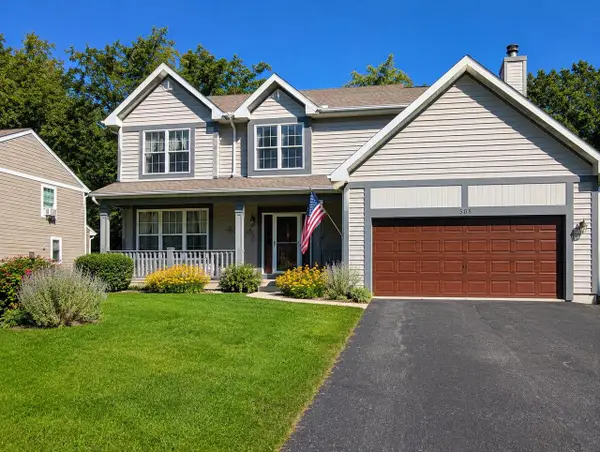 $669,900Active4 beds 3 baths2,359 sq. ft.
508 Berwyn DRIVE, Fontana, WI 53125
MLS# 1977695Listed by: SHOREWEST REALTORS, INC. $339,000Active2 beds 2 baths1,131 sq. ft.
348 County Road B #3, Fontana, WI 53125
MLS# 1977202Listed by: COMPASS WISCONSIN-LAKE GENEVA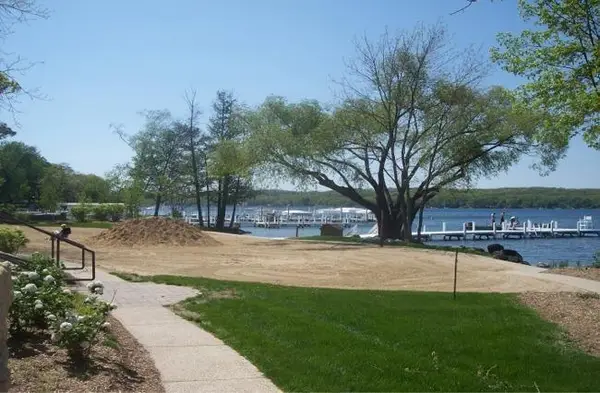 $132,900Pending2 beds 1 baths798 sq. ft.
404 Deerpath W #403E, Fontana, WI 53125
MLS# 1335234Listed by: COLDWELL BANKER LEITH & ASSOCIATES


Protect your home and budget from life's surprises with an Assurant Home Warranty, backed by a partner that supports you through every step of homeownership. Explore Plans.
© 2026 Better Homes and Gardens Real Estate LLC. An Anywhere Real Estate company. All rights reserved. Better Homes and Gardens® Real Estate is a registered trademark owned by Meredith Operations Corporation, licensed to Better Homes and Gardens Real Estate LLC and used with permission. Better Homes and Gardens Real Estate LLC fully supports the principles of the Fair Housing Act and the Equal Opportunity Act. Listing information is deemed reliable but is not guaranteed accurate.
Each office is independently owned and operated.
Any services or products provided by third parties are not provided by, affiliated with or related to Better Homes and Gardens Real Estate LLC, or its affiliated companies.