
1508 Dommo DRIVE, Fort Atkinson, WI 53538
Local realty services provided by:Better Homes and Gardens Real Estate Special Properties
Listed by: anthony brus
Office: lannon stone realty llc.
MLS#:1977292
Source:Metro MLS
1508 Dommo DRIVE,Fort Atkinson, WI 53538
$319,000
- 2 Beds
- 3 Baths
- 1,310 sq. ft.
- Condominium
- Pending
Price summary
- Price:$319,000
- Price per sq. ft.:$243.51
About this home
One owner home with pride of ownership showing throughout! Zero lot line home, no condo fees. Great room includes kitchen with breakfast bar, dining area, and living room all looking out to 3 seasons room overlooking backyard. Two generously sized bedrooms, master suite with two double closets and walk-in shower, second bedroom with double closet. Full guest bath and first floor laundry option currently set up as a pantry. Three seasons room, patio with TSR concrete coating. Lower level is not included in listed finished square footage but could easily be completed by finishing the ceiling. Set up as large family room, half bathroom, laundry with wash tub. Utility room and crawl space for storage. Garage with storage closet has TSR concrete coating and service door. Two year old roof.
Contact an agent
Home facts
- Year built:2004
- Listing ID #:1977292
- Added:60 day(s) ago
- Updated:October 21, 2026 at 04:17 PM
Rooms and interior
- Bedrooms:2
- Total bathrooms:3
- Full bathrooms:2
- Flooring:Wood or Sim.Wood Floors
- Dining Description:On Main Level
- Bathrooms Description:Master Bedroom Bath, Master Bedroom Bath: Walk-In Shower, Shower Over Tub, Tub Only
- Kitchen Description:Dishwasher, Disposal, Microwave, On Main Level, Range, Refrigerator
- Bedroom Description:Master Bedroom On Main Level
- Basement Description:Full, Partially Finished, Sump Pump
- Living area:1,310 sq. ft.
Heating and cooling
- Cooling:Central Air, Forced Air
- Heating:Forced Air, Natural Gas
Structure and exterior
- Year built:2004
- Building area:1,310 sq. ft.
- Construction Materials:Vinyl
- Exterior Features:Patio/Porch, Private Entry
- Foundation Description:Poured Concrete
- Levels:1 Story
Schools
- High school:Fort Atkinson
- Middle school:Fort Atkinson
Utilities
- Water:Municipal Water
- Sewer:Municipal Sewer
Finances and disclosures
- Price:$319,000
- Price per sq. ft.:$243.51
- Tax amount:$4,820 (2025)
Features and amenities
- Appliances:Dishwasher, Disposal, Microwave, Range, Refrigerator, Washer
- Laundry features:Dryer, In-Unit Laundry, Washer
- Amenities:Cable/Satellite Available, High Speed Internet, Pantry, Water Filtration Own, Water Softener
Parking
- Parking description:2 Car Garage, Assigned, Garage - Attached
- Garage spaces:2
New listings near 1508 Dommo DRIVE
- New
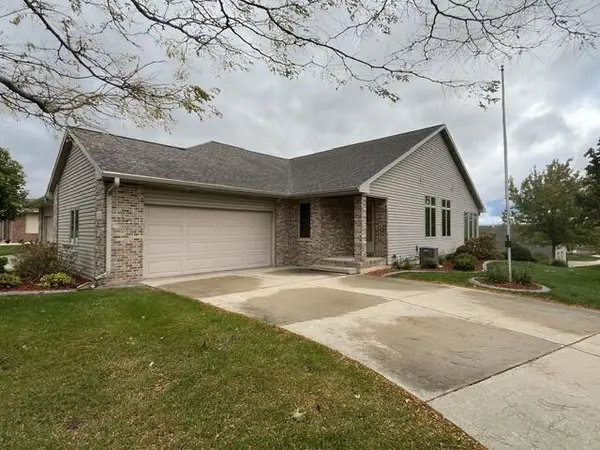 $430,000Active3 beds 3 baths2,394 sq. ft.
211 Heritage DRIVE #23, Fort Atkinson, WI 53538
MLS# 1985480Listed by: WAYNE HAYES REAL ESTATE LLC - New
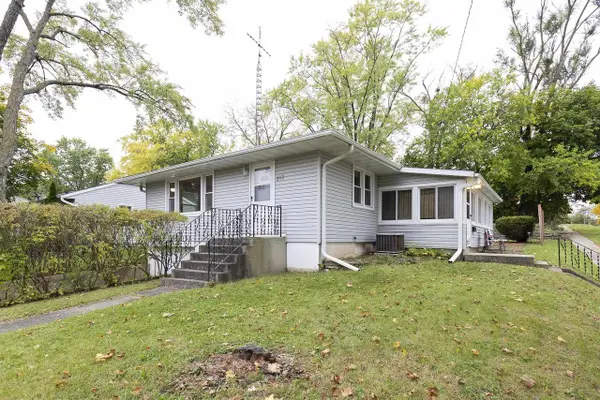 $240,000Active3 beds 2 baths1,264 sq. ft.
313 Lucile Street, Fort Atkinson, WI 53538
MLS# 2034898Listed by: ARTISAN GRAHAM REAL ESTATE - New
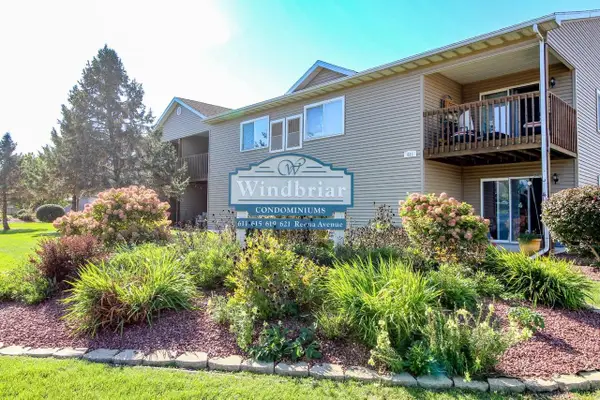 $224,900Active2 beds 2 baths1,300 sq. ft.
621 Reena Avenue #3, Fort Atkinson, WI 53538
MLS# 2034916Listed by: FIRST WEBER INC - New
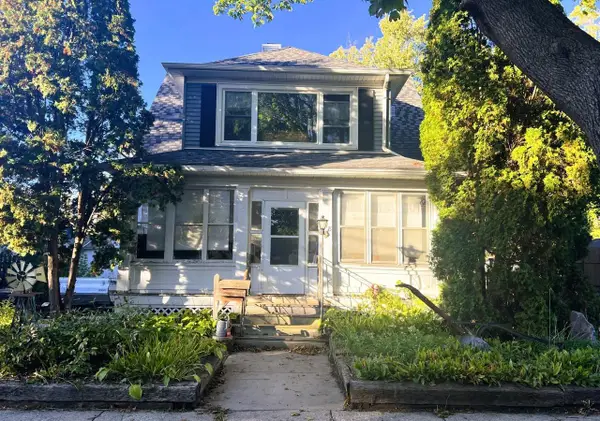 $280,000Active3 beds 1 baths1,522 sq. ft.
718 W Sherman AVENUE, Fort Atkinson, WI 53538
MLS# 1985417Listed by: WAYNE HAYES REAL ESTATE LLC - New
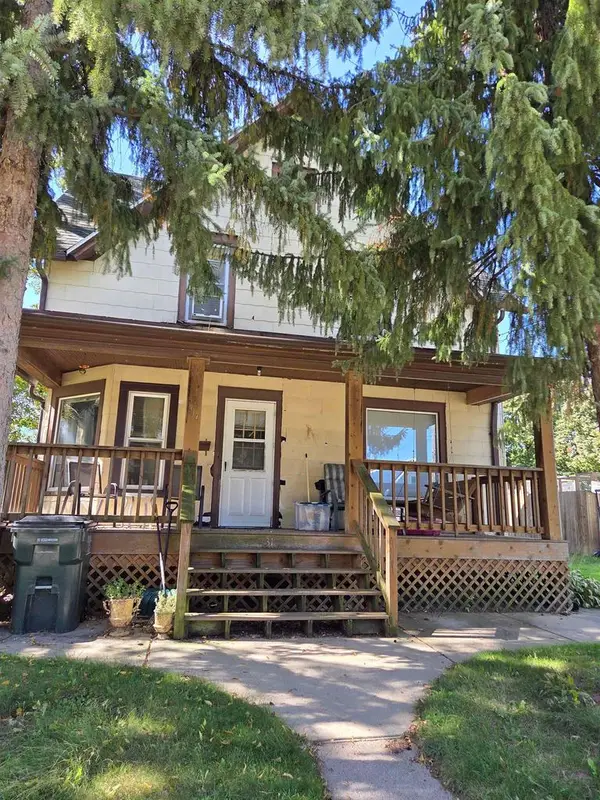 $249,900Active-- beds -- baths
317 Monroe Street, Fort Atkinson, WI 53538
MLS# 2034804Listed by: BEST REALTY OF EDGERTON - New
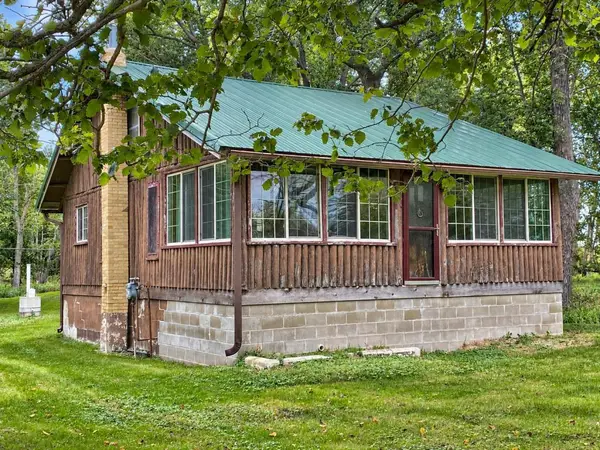 $244,500Active2 beds 1 baths768 sq. ft.
W7720 Lamp Road, Fort Atkinson, WI 53538
MLS# 2034809Listed by: PAT'S REALTY INC 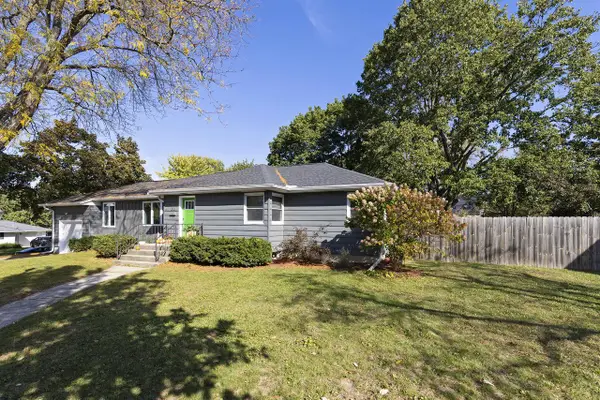 $421,500Pending3 beds 2 baths1,775 sq. ft.
218 Wilcox STREET, Fort Atkinson, WI 53538
MLS# 1984829Listed by: WAYNE HAYES REAL ESTATE LLC- New
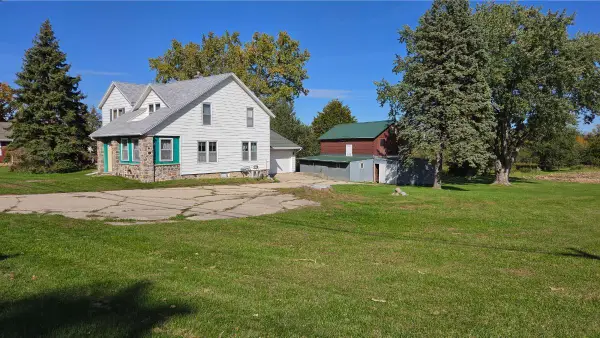 $309,000Active3 beds 1 baths1,742 sq. ft.
N1924 US Highway 12, Fort Atkinson, WI 53538
MLS# 1984420Listed by: BILL STADE AUCTION & REALTY  $499,000Active4 beds 3 baths2,230 sq. ft.
1204 Navaho Court, Fort Atkinson, WI 53538
MLS# 2034209Listed by: SHOREWEST, REALTORS $330,000Pending3 beds 2 baths1,250 sq. ft.
1309 Commonwealth Drive, Fort Atkinson, WI 53538
MLS# 2034135Listed by: REALTY EXECUTIVES COOPER SPRANSY


Protect your home and budget from life's surprises with an Assurant Home Warranty, backed by a partner that supports you through every step of homeownership. Explore Plans.
© 2026 Better Homes and Gardens Real Estate LLC. An Anywhere Real Estate company. All rights reserved. Better Homes and Gardens® Real Estate is a registered trademark owned by Meredith Operations Corporation, licensed to Better Homes and Gardens Real Estate LLC and used with permission. Better Homes and Gardens Real Estate LLC fully supports the principles of the Fair Housing Act and the Equal Opportunity Act. Listing information is deemed reliable but is not guaranteed accurate.
Each office is independently owned and operated.
Any services or products provided by third parties are not provided by, affiliated with or related to Better Homes and Gardens Real Estate LLC, or its affiliated companies.