
1309 Commonwealth Drive, Fort Atkinson, WI 53538
Local realty services provided by:Better Homes and Gardens Real Estate Special Properties
1309 Commonwealth Drive,Fort Atkinson, WI 53538
$330,000
- 3 Beds
- 2 Baths
- 1,250 sq. ft.
- Single family
- Pending
Listed by: amanda verbrick
Office: realty executives cooper spransy
MLS#:2034135
Source:WI_WIREX_SCW
Price summary
- Price:$330,000
- Price per sq. ft.:$264
About this home
Showings start 10/10. *BACK ON THE MARKET w/ NEW H20 HEATER & WATER SOFTENER* The sellers of this lovely ranch home are moving due to unexpected circumstances unrelated to the property. Make this your "second chance" to call 1309 Commonwealth "home!" Be impressed walking up the driveway (resealed Aug '26) by curated stone landscaping, a covered porch, & new lighting ('26). Inside, an open LR w/ large windows is the heart of the home. The adjacent eat-in kitchen is filled w/ light from the SW-facing patio doors overlooking the idyllic, freshly painted deck ('25). The kitchen right off the 2-car garage makes weekly grocery unloads a breeze + has a newer fridge ('24), dw ('23), & tons of cabinetry. The ML has 3 nicely sized bedrooms & two full baths (new shower heads), incl the massive primary w/ double closets & en suite. The unfinished LL is dry, bright, & ready for your vision. What's more, the private backyard has mature trees, garden beds, perennials, & lilacs. Don't miss this one!
Contact an agent
Home facts
- Year built:1990
- Listing ID #:2034135
- Added:3 day(s) ago
- Updated:October 10, 2026 at 10:45 AM
Rooms and interior
- Bedrooms:3
- Total bathrooms:2
- Full bathrooms:2
- Bathrooms Description:At least 1 Tub, Master Bedroom Bath, Master Bedroom Bath: Full, Master Bedroom Bath: Tub/Shower Combo
- Kitchen Description:Dishwasher, Disposal, Microwave, On Main Level, Range/Oven, Refrigerator
- Bedroom Description:Master Bedroom On Main Level
- Basement Description:Full
- Living area:1,250 sq. ft.
Heating and cooling
- Cooling:Central Air, Forced Air
- Heating:Forced Air, Natural Gas
Structure and exterior
- Year built:1990
- Building area:1,250 sq. ft.
- Lot area:0.29 Acres
- Architectural Style:Ranch
- Construction Materials:Vinyl
- Exterior Features:Deck
- Foundation Description:Poured Concrete
- Levels:1 Story
Schools
- High school:Fort Atkinson
- Middle school:Fort Atkinson
- Elementary school:Barrie
Utilities
- Water:Municipal Water
- Sewer:Municipal Sewer
Finances and disclosures
- Price:$330,000
- Price per sq. ft.:$264
- Tax amount:$4,395 (2025)
Features and amenities
- Laundry features:Dryer, Washer
- Amenities:High Speed Internet, High Speed Internet Available, Water Softener
Parking
- Parking description:2 Car Garage, Garage - Attached, Garage Opener Included
- Garage spaces:2
New listings near 1309 Commonwealth Drive
- New
 $499,000Active4 beds 3 baths2,230 sq. ft.
1204 Navaho Court, Fort Atkinson, WI 53538
MLS# 2034209Listed by: SHOREWEST, REALTORS - New
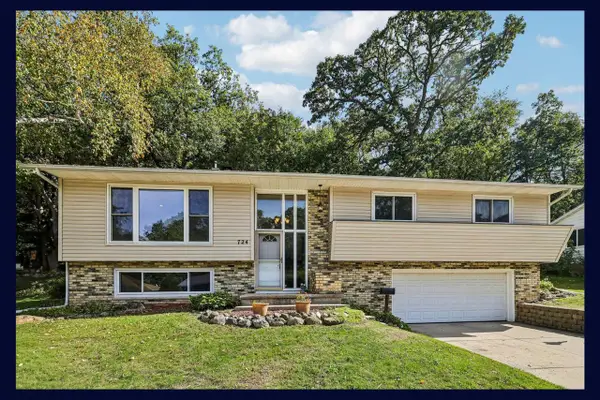 $319,000Active3 beds 3 baths2,095 sq. ft.
724 Cloute STREET, Fort Atkinson, WI 53538
MLS# 1982931Listed by: EXP REALTY 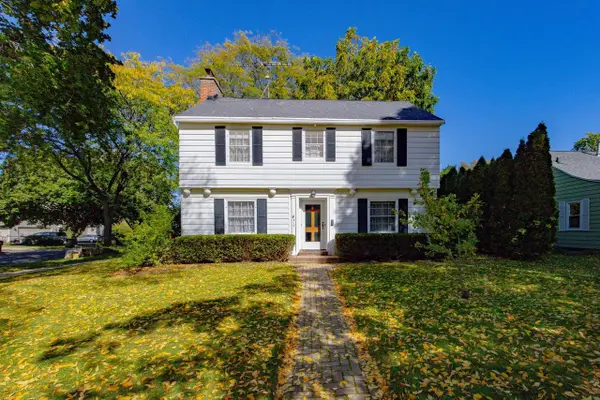 $299,000Active3 beds 3 baths2,524 sq. ft.
312 Frederick Avenue, Fort Atkinson, WI 53538
MLS# 2033516Listed by: FORT REAL ESTATE COMPANY LLC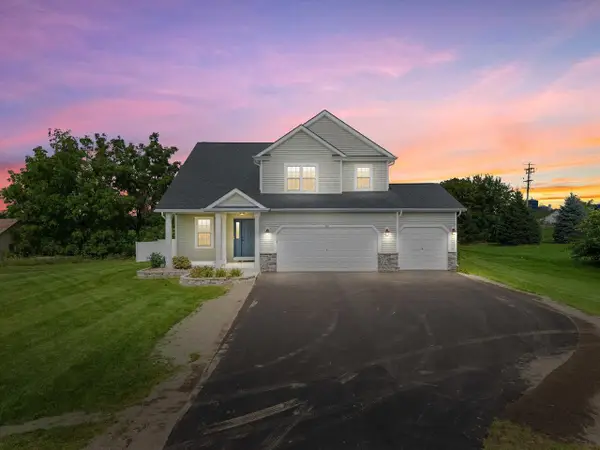 $435,000Active3 beds 4 baths2,120 sq. ft.
131 W Blackhawk Drive, Fort Atkinson, WI 53538
MLS# 2033450Listed by: CENTURY 21 AFFILIATED $234,000Pending4 beds 2 baths2,112 sq. ft.
205 S 6th STREET, Fort Atkinson, WI 53538
MLS# 1982005Listed by: WAYNE HAYES REAL ESTATE LLC $499,900Active4 beds 3 baths2,129 sq. ft.
1317 Peony PLACE, Fort Atkinson, WI 53538
MLS# 1981859Listed by: LOOS CUSTOM HOMES,LLC- Open Sat, 10:30am to 12pm
 $435,000Active3 beds 3 baths2,495 sq. ft.
1001 W Blackhawk DRIVE, Fort Atkinson, WI 53538
MLS# 1981717Listed by: YOUR LOCAL HOME TEAM  $277,000Active3 beds 2 baths1,592 sq. ft.
606 W Sherman Avenue, Fort Atkinson, WI 53538
MLS# 2033135Listed by: FIRST WEBER INC $339,000Active3 beds 2 baths1,628 sq. ft.
465 Raintree Drive, Fort Atkinson, WI 53538
MLS# 2033157Listed by: JON MILES REAL ESTATE


Protect your home and budget from life's surprises with an Assurant Home Warranty, backed by a partner that supports you through every step of homeownership. Explore Plans.
© 2026 Better Homes and Gardens Real Estate LLC. An Anywhere Real Estate company. All rights reserved. Better Homes and Gardens® Real Estate is a registered trademark owned by Meredith Operations Corporation, licensed to Better Homes and Gardens Real Estate LLC and used with permission. Better Homes and Gardens Real Estate LLC fully supports the principles of the Fair Housing Act and the Equal Opportunity Act. Listing information is deemed reliable but is not guaranteed accurate.
Each office is independently owned and operated.
Any services or products provided by third parties are not provided by, affiliated with or related to Better Homes and Gardens Real Estate LLC, or its affiliated companies.