
711 Oak Hill Lane, Fort Atkinson, WI 53538
Local realty services provided by:Better Homes and Gardens Real Estate Special Properties
711 Oak Hill Lane,Fort Atkinson, WI 53538
$424,900
- 4 Beds
- 3 Baths
- 3,175 sq. ft.
- Single family
- Active
Listed by: lori jensen
Office: first weber inc
MLS#:2031514
Source:WI_WIREX_SCW
Price summary
- Price:$424,900
- Price per sq. ft.:$133.83
About this home
Sprawling ranch built in 1975 with cool vibes from that era including vintage blue shower & toilet in primary bathroom, & olive-green tub & toilet in guest bathroom, and laundry shoot inside linen closet. Spacious kitchen w/built-in desk & oven with a multitude of original cabinetry. Formal living room with fireplace and formal dining room both overlook wooded backyard with balcony decking to enjoy from inside and outside. Covered upper deck off dinette can easily be screened in if desired. Finished walkout lower level has private entrance if needed for guest quarters or live-in family member. LL includes 2nd FP, kitchenette, FR, full bath, 2 separate area laundry hookups, bedroom & office, or use as additional semi-private bedroom. Ample storage in bsmt, 2+ attached garage with built-in workbenches & 220V electrical; lower exterior shed at back of lot line. Excellent location on cul-de-sac offering privacy and peaceful setting. Includes home warranty w/13 mo of coverage for buyer
Contact an agent
Home facts
- Year built:1975
- Listing ID #:2031514
- Added:7 day(s) ago
- Updated:September 04, 2026 at 03:12 PM
Rooms and interior
- Bedrooms:4
- Total bathrooms:3
- Full bathrooms:3
- Dining Description:On Main Level
- Bathrooms Description:At least 1 Tub, Master Bedroom Bath, Master Bedroom Bath: Full, Master Bedroom Bath: Walk-In Shower
- Kitchen Description:Dishwasher, Microwave, On Main Level, Refrigerator
- Bedroom Description:Master Bedroom On Main Level
- Basement Description:Exposed, Finished, Full, Full Size Windows, Walk Out/Outer Door
- Living area:3,175 sq. ft.
Heating and cooling
- Cooling:Central Air, Forced Air
- Heating:Forced Air, Natural Gas, Radiant
Structure and exterior
- Year built:1975
- Building area:3,175 sq. ft.
- Lot area:0.39 Acres
- Lot Features:Wooded
- Architectural Style:Ranch
- Construction Materials:Brick, Stucco
- Exterior Features:Deck, Fenced Yard, Patio
- Foundation Description:Poured Concrete
- Levels:1 Story
Schools
- High school:Fort Atkinson
- Middle school:Fort Atkinson
- Elementary school:Call School District
Utilities
- Water:Municipal Water
- Sewer:Municipal Sewer
Finances and disclosures
- Price:$424,900
- Price per sq. ft.:$133.83
- Tax amount:$6,245 (2025)
Features and amenities
- Laundry features:Dryer, Washer
- Amenities:Cable/Satellite Available, High Speed Internet, Separate Quarters, Water Softener, Wet Bar
Parking
- Parking description:2 Car Garage, Garage - Attached, Garage Opener Included
- Garage spaces:2
New listings near 711 Oak Hill Lane
- New
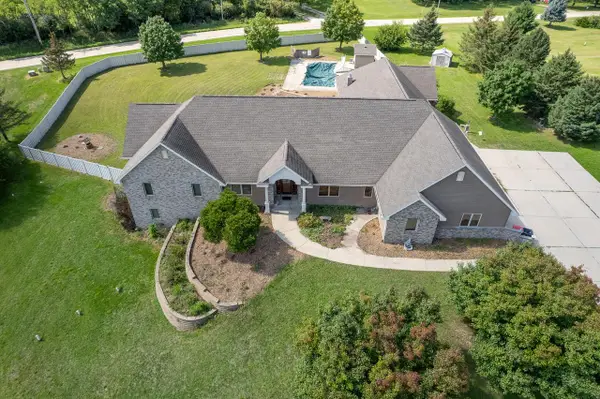 $650,000Active8 beds 7 baths6,219 sq. ft.
N779 Twin Knolls DRIVE, Fort Atkinson, WI 53538
MLS# 1979158Listed by: LANNON STONE REALTY LLC - New
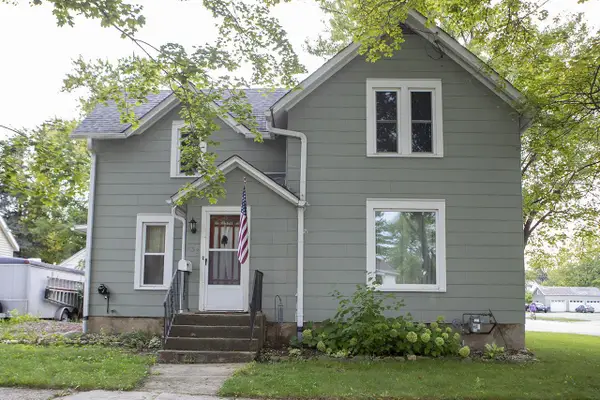 $270,000Active3 beds 1 baths1,384 sq. ft.
433 Clarence Street, Fort Atkinson, WI 53538
MLS# 2031980Listed by: BADGER REALTY TEAM - New
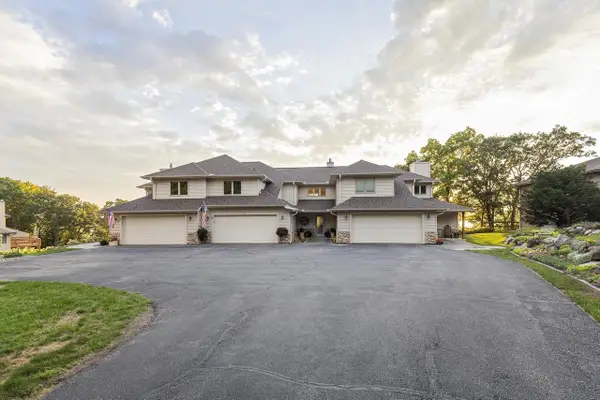 $694,900Active3 beds 4 baths2,202 sq. ft.
N771 Waubunsee Trail #2, Fort Atkinson, WI 53538
MLS# 2031894Listed by: ARTISAN GRAHAM REAL ESTATE - Open Sun, 12 to 4pmNew
 $1,500,000Active4 beds 4 baths4,100 sq. ft.
N1574 Joyce ROAD, Fort Atkinson, WI 53538
MLS# 1978385Listed by: HOMECOIN.COM - New
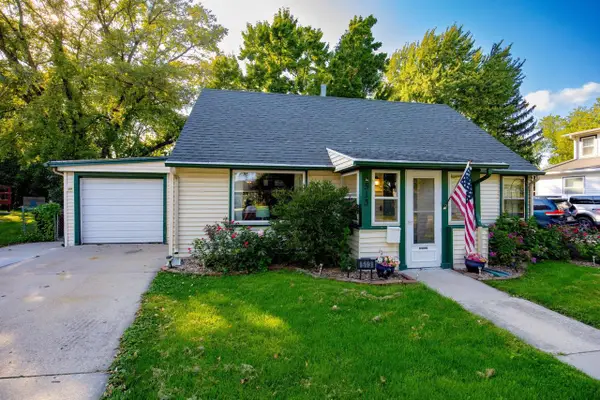 $264,900Active4 beds 1 baths1,408 sq. ft.
513 N High Street, Fort Atkinson, WI 53538
MLS# 2031500Listed by: FORT REAL ESTATE COMPANY LLC - New
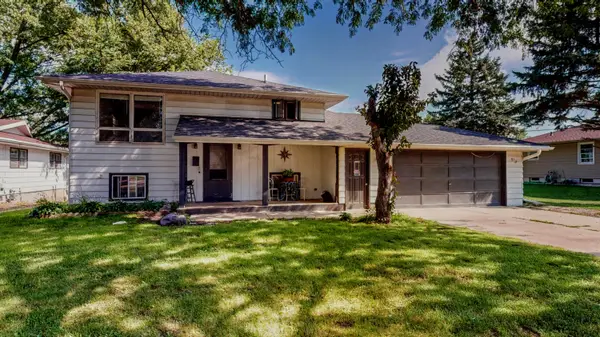 $289,900Active5 beds 2 baths2,240 sq. ft.
510 N High St, Fort Atkinson, WI 53538
MLS# 1978083Listed by: CENTURY 21 INTEGRITY GROUP - JEFFERSON - New
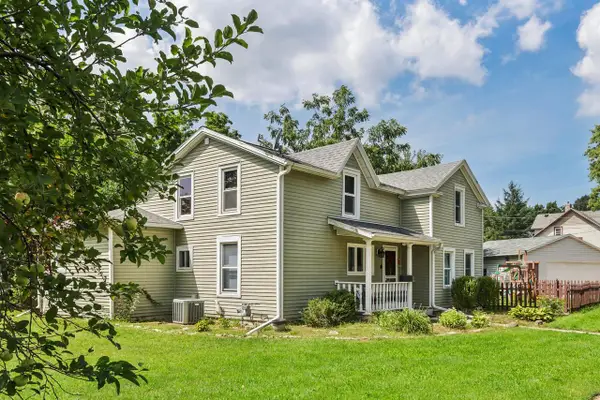 $300,000Active4 beds 2 baths1,907 sq. ft.
614 Whitewater AVENUE, Fort Atkinson, WI 53538
MLS# 1978006Listed by: FIRST WEBER INC- GREENFIELD 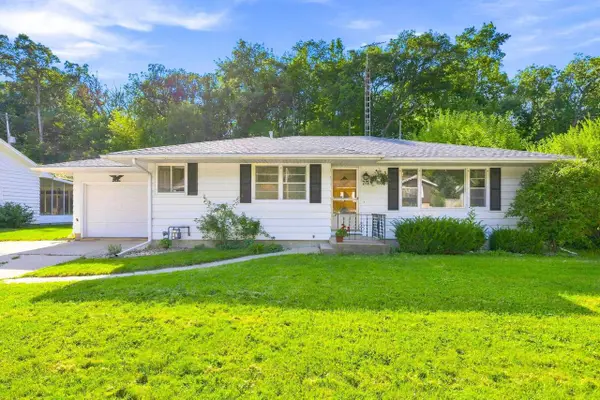 $280,000Pending3 beds 1 baths1,300 sq. ft.
717 Cloute Street, Fort Atkinson, WI 53538
MLS# 2031274Listed by: KELLER WILLIAMS REALTY SIGNATURE- New
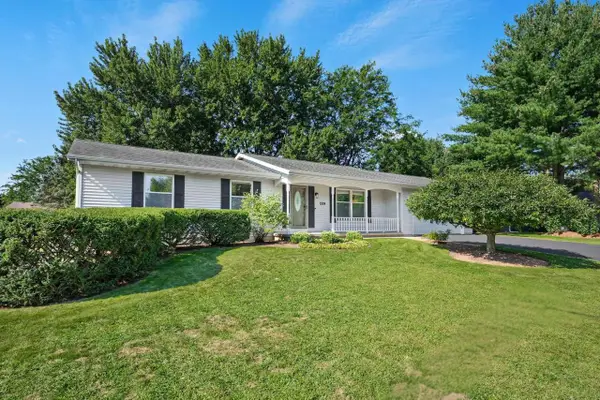 $325,000Active3 beds 2 baths1,250 sq. ft.
1309 Commonwealth Drive, Fort Atkinson, WI 53538
MLS# 2031215Listed by: REALTY EXECUTIVES COOPER SPRANSY


Protect your home and budget from life's surprises with an Assurant Home Warranty, backed by a partner that supports you through every step of homeownership. Explore Plans.
© 2026 Better Homes and Gardens Real Estate LLC. An Anywhere Real Estate company. All rights reserved. Better Homes and Gardens® Real Estate is a registered trademark owned by Meredith Operations Corporation, licensed to Better Homes and Gardens Real Estate LLC and used with permission. Better Homes and Gardens Real Estate LLC fully supports the principles of the Fair Housing Act and the Equal Opportunity Act. Listing information is deemed reliable but is not guaranteed accurate.
Each office is independently owned and operated.
Any services or products provided by third parties are not provided by, affiliated with or related to Better Homes and Gardens Real Estate LLC, or its affiliated companies.