
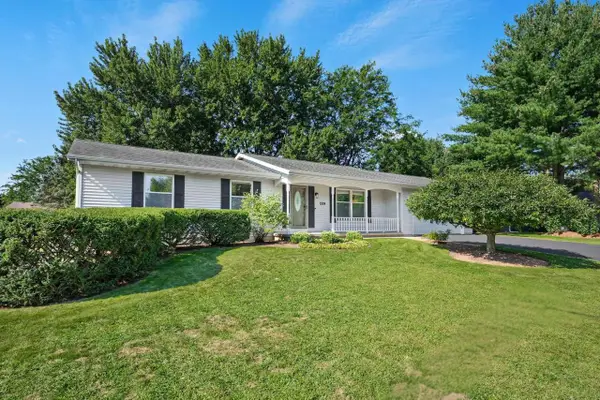
513 N High Street, Fort Atkinson, WI 53538
Local realty services provided by:Better Homes and Gardens Real Estate Special Properties
513 N High Street,Fort Atkinson, WI 53538
$264,900
- 4 Beds
- 1 Baths
- 1,408 sq. ft.
- Single family
- Active
Listed by: grace foelker-boos
Office: fort real estate company llc.
MLS#:2031500
Source:WI_WIREX_SCW
Price summary
- Price:$264,900
- Price per sq. ft.:$188.14
About this home
Charming 4-bedroom, 1-bath Cape Cod offering comfortable living and an incredible outdoor retreat. The main floor has everything you need for easy daily living, including two bedrooms, a full bath and convenient laundry. Cozy up on chilly Wisconsin evenings with your own pellet stove, creating a warm and inviting atmosphere. Upstairs, two additional bedrooms provide flexibility for guests, a home office or hobbies. The fully fenced backyard is a private oasis featuring an above-ground pool, cottage garden and patio space perfect for summer gatherings, relaxing evenings or quiet mornings outdoors. A gate at the rear of the property opens directly into the expansive greenspace of Ralph Park, offering the rare combination of a private backyard and seemingly endless green space just beyond your fence. A wonderful place to call home in every season!
Contact an agent
Home facts
- Year built:1946
- Listing ID #:2031500
- Added:8 day(s) ago
- Updated:September 04, 2026 at 03:12 PM
Rooms and interior
- Bedrooms:4
- Total bathrooms:1
- Full bathrooms:1
- Dining Description:On Main Level
- Bathrooms Description:At least 1 Tub, No Master Bedroom Bath
- Kitchen Description:Dishwasher, Microwave, On Main Level, Range/Oven, Refrigerator
- Bedroom Description:Master Bedroom On Main Level
- Living area:1,408 sq. ft.
Heating and cooling
- Cooling:Central Air, Forced Air
- Heating:Forced Air, Natural Gas
Structure and exterior
- Year built:1946
- Building area:1,408 sq. ft.
- Lot area:0.17 Acres
- Architectural Style:Cape Cod
- Construction Materials:Vinyl
- Exterior Features:Fenced Yard, Patio
- Levels:1.5 Story
Schools
- High school:Fort Atkinson
- Middle school:Fort Atkinson
- Elementary school:Call School District
Utilities
- Water:Municipal Water
- Sewer:Municipal Sewer
Finances and disclosures
- Price:$264,900
- Price per sq. ft.:$188.14
- Tax amount:$3,068 (2025)
Features and amenities
- Laundry features:Dryer, Washer
- Pool features:Above Ground Pool
Parking
- Parking description:1 Car Garage, Garage - Attached
- Garage spaces:1
New listings near 513 N High Street
- New
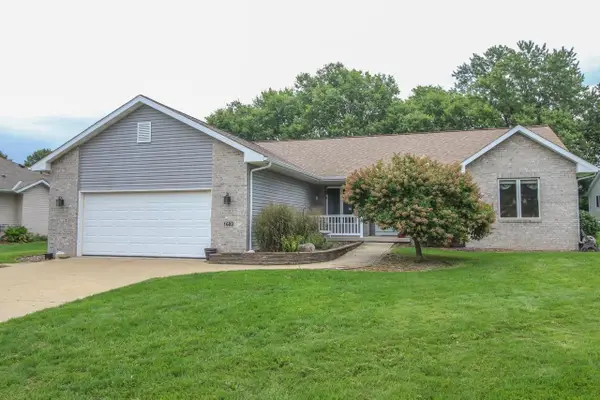 $399,900Active3 beds 2 baths1,639 sq. ft.
1603 Endl Boulevard, Fort Atkinson, WI 53538
MLS# 2032030Listed by: FIRST WEBER INC - New
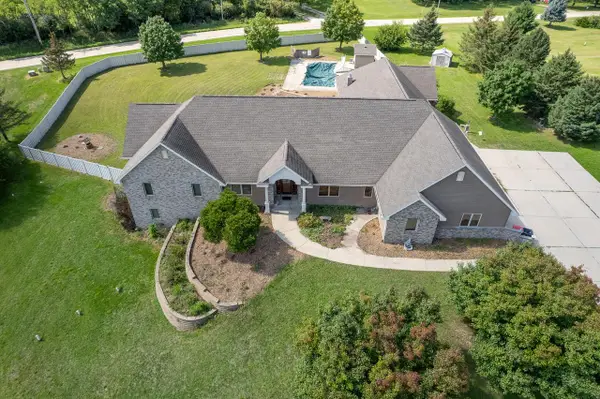 $650,000Active8 beds 7 baths6,219 sq. ft.
N779 Twin Knolls DRIVE, Fort Atkinson, WI 53538
MLS# 1979158Listed by: LANNON STONE REALTY LLC - New
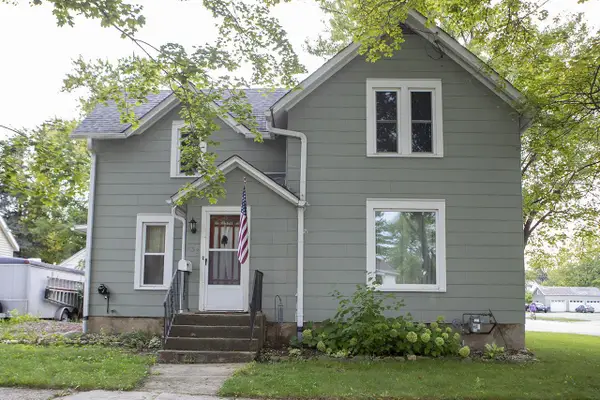 $270,000Active3 beds 1 baths1,384 sq. ft.
433 Clarence Street, Fort Atkinson, WI 53538
MLS# 2031980Listed by: BADGER REALTY TEAM - New
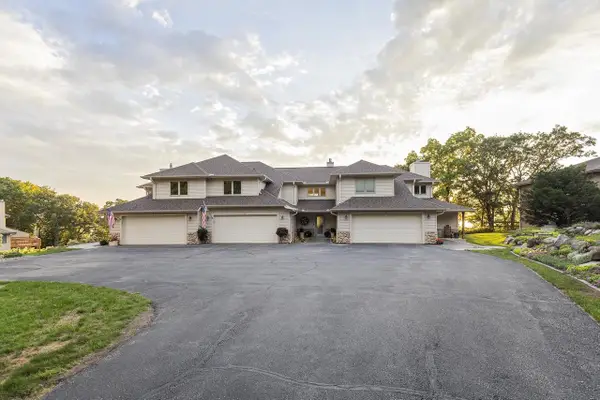 $694,900Active3 beds 4 baths2,202 sq. ft.
N771 Waubunsee Trail #2, Fort Atkinson, WI 53538
MLS# 2031894Listed by: ARTISAN GRAHAM REAL ESTATE - New
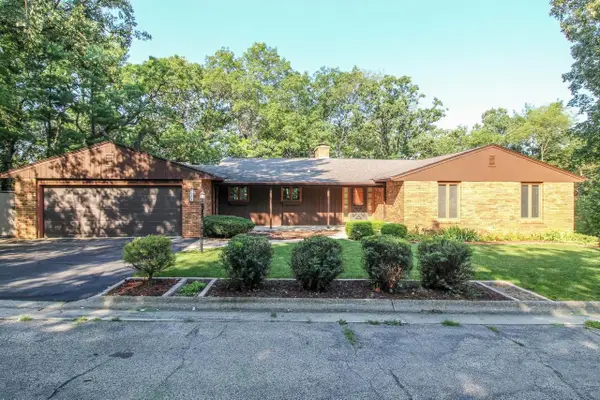 $424,900Active4 beds 3 baths3,175 sq. ft.
711 Oak Hill Lane, Fort Atkinson, WI 53538
MLS# 2031514Listed by: FIRST WEBER INC - New
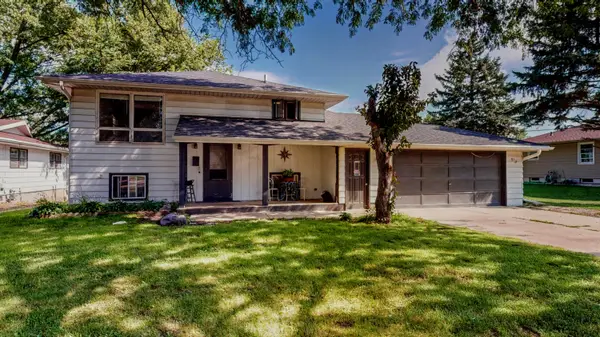 $269,900Active5 beds 2 baths2,240 sq. ft.
510 N High St, Fort Atkinson, WI 53538
MLS# 1978083Listed by: CENTURY 21 INTEGRITY GROUP - JEFFERSON - New
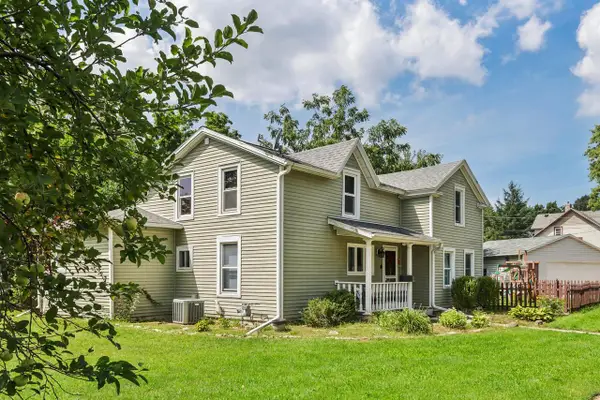 $300,000Active4 beds 2 baths1,907 sq. ft.
614 Whitewater AVENUE, Fort Atkinson, WI 53538
MLS# 1978006Listed by: FIRST WEBER INC- GREENFIELD 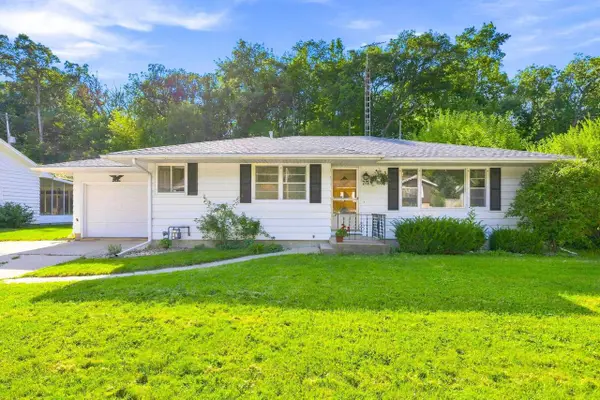 $280,000Pending3 beds 1 baths1,300 sq. ft.
717 Cloute Street, Fort Atkinson, WI 53538
MLS# 2031274Listed by: KELLER WILLIAMS REALTY SIGNATURE- New
 $325,000Active3 beds 2 baths1,250 sq. ft.
1309 Commonwealth Drive, Fort Atkinson, WI 53538
MLS# 2031215Listed by: REALTY EXECUTIVES COOPER SPRANSY


Protect your home and budget from life's surprises with an Assurant Home Warranty, backed by a partner that supports you through every step of homeownership. Explore Plans.
© 2026 Better Homes and Gardens Real Estate LLC. An Anywhere Real Estate company. All rights reserved. Better Homes and Gardens® Real Estate is a registered trademark owned by Meredith Operations Corporation, licensed to Better Homes and Gardens Real Estate LLC and used with permission. Better Homes and Gardens Real Estate LLC fully supports the principles of the Fair Housing Act and the Equal Opportunity Act. Listing information is deemed reliable but is not guaranteed accurate.
Each office is independently owned and operated.
Any services or products provided by third parties are not provided by, affiliated with or related to Better Homes and Gardens Real Estate LLC, or its affiliated companies.