
N1059 Cold Spring ROAD, Fort Atkinson, WI 53538
Local realty services provided by:Better Homes and Gardens Real Estate Power Realty
Listed by: alyssa meleski
Office: first weber inc - delafield
MLS#:1975655
Source:Metro MLS
Upcoming open houses
- Sat, Aug 1511:30 am - 01:00 pm
Price summary
- Price:$389,900
- Price per sq. ft.:$155.4
About this home
Perched on 3.75 private wooded acres, this hilltop retreat offers breathtaking panoramic views and peaceful seclusion. A long private driveway leads to the home, where a stunning wood-burning fireplace serves as the focal point in the living room. The bright four-season room is surrounded by windows, bringing the outdoors in year-round. The master bath suite features a beautifully updated travertine tile shower and flooring. The walk out lower level offers a rec room complete with a pool table, plus abundant unfinished storage. Major updates in 2009/2010 include doors, windows, siding, and distinctive 1/4-log interior walls. Complete with a 2-car attached garage, 1-car detached garage, and multiple storage sheds.
Contact an agent
Home facts
- Year built:1970
- Listing ID #:1975655
- Added:3 day(s) ago
- Updated:August 15, 2026 at 04:10 AM
Rooms and interior
- Bedrooms:3
- Total bathrooms:3
- Full bathrooms:2
- Dining Description:On Main Level
- Bathrooms Description:Ceramic Tile, Master Bedroom Bath, Master Bedroom Bath: Walk-In Shower, Shower Over Tub, Shower Stall, Tub Only
- Kitchen Description:Dishwasher, Disposal, On Main Level, Oven, Range, Refrigerator
- Bedroom Description:Master Bedroom On Main Level
- Basement Description:Exposed, Full, Partially Finished, Walk Out/Outer Door
- Living area:2,509 sq. ft.
Heating and cooling
- Cooling:Central Air, Forced Air
- Heating:Electric, Forced Air, LP Gas
Structure and exterior
- Year built:1970
- Building area:2,509 sq. ft.
- Lot area:3.75 Acres
- Lot Features:Horse Allowed, Wooded
- Architectural Style:Ranch
- Construction Materials:Wood
- Exterior Features:Deck, Fenced Yard
- Foundation Description:Block
- Levels:1 Story
Schools
- High school:Fort Atkinson
- Middle school:Fort Atkinson
Utilities
- Water:Well
- Sewer:Private Septic System
Finances and disclosures
- Price:$389,900
- Price per sq. ft.:$155.4
- Tax amount:$4,381 (2025)
Features and amenities
- Appliances:Dishwasher, Disposal, Oven, Range, Refrigerator, Washer
- Laundry features:Dryer, Washer
- Amenities:Water Softener
Parking
- Parking description:1 Space, 2 Car Garage, Garage - Attached, Garage - Basement Access, Garage - Built-in Under Home, Garage Opener Included
- Garage spaces:2
New listings near N1059 Cold Spring ROAD
- New
 $100,000Active1.11 Acres
0 Hackbarth Road, Fort Atkinson, WI 53538
MLS# 2030183Listed by: ARTISAN GRAHAM REAL ESTATE - New
 $362,900Active3 beds 4 baths2,372 sq. ft.
713 Charles St, Fort Atkinson, WI 53538
MLS# 1975862Listed by: CENTURY 21 INTEGRITY GROUP - JEFFERSON - New
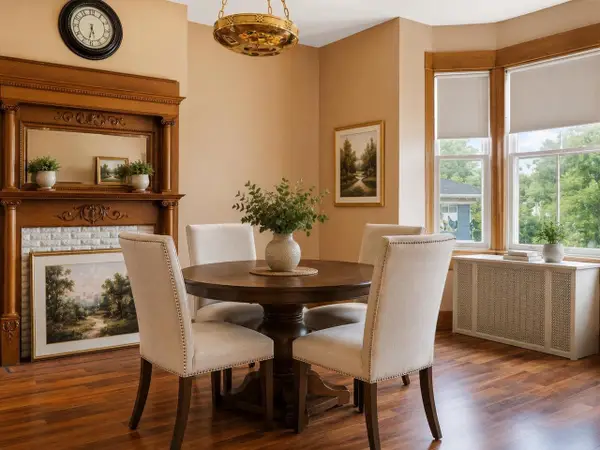 $395,000Active4 beds 3 baths3,192 sq. ft.
410 - 412 Jones Avenue, Fort Atkinson, WI 53538
MLS# 2029771Listed by: EXP REALTY, LLC  $325,000Pending3 beds 3 baths2,394 sq. ft.
817 Dempster STREET, Fort Atkinson, WI 53538
MLS# 1975330Listed by: SHOREWEST REALTORS, INC.- New
 $250,000Active2 beds 1 baths1,316 sq. ft.
N1360 Deerpath Road, Fort Atkinson, WI 53538
MLS# 2029931Listed by: FIRST WEBER INC - New
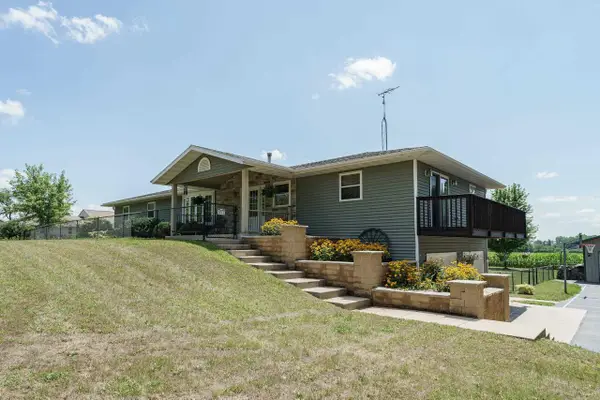 $725,000Active5 beds 4 baths2,871 sq. ft.
W5359 Bark River Road, Fort Atkinson, WI 53538
MLS# 2029906Listed by: REALTY EXECUTIVES PREMIER - New
 $395,000Active-- beds -- baths
410-412 Jones Avenue, Fort Atkinson, WI 53538
MLS# 2029651Listed by: EXP REALTY, LLC 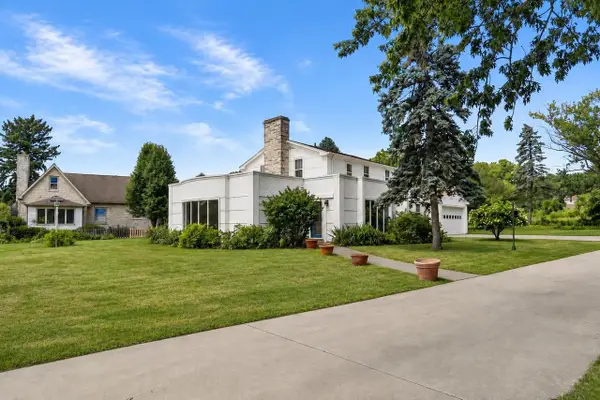 $324,900Active3 beds 3 baths2,404 sq. ft.
1214 Riverside Drive, Fort Atkinson, WI 53538
MLS# 2029239Listed by: REDFIN CORPORATION $309,900Active3 beds 2 baths1,500 sq. ft.
504 Maple St, Fort Atkinson, WI 53538
MLS# 1973917Listed by: COLDWELL BANKER REALTY


Protect your home and budget from life's surprises with an Assurant Home Warranty, backed by a partner that supports you through every step of homeownership. Explore Plans.
© 2026 Better Homes and Gardens Real Estate LLC. An Anywhere Real Estate company. All rights reserved. Better Homes and Gardens® Real Estate is a registered trademark owned by Meredith Operations Corporation, licensed to Better Homes and Gardens Real Estate LLC and used with permission. Better Homes and Gardens Real Estate LLC fully supports the principles of the Fair Housing Act and the Equal Opportunity Act. Listing information is deemed reliable but is not guaranteed accurate.
Each office is independently owned and operated.
Any services or products provided by third parties are not provided by, affiliated with or related to Better Homes and Gardens Real Estate LLC, or its affiliated companies.