
6717 N Holly COURT, Fox Point, WI 53217
Local realty services provided by:Better Homes and Gardens Real Estate Special Properties
Listed by: horizon homes group*
Office: compass re wi-northshore
MLS#:1982016
Source:Metro MLS
6717 N Holly COURT,Fox Point, WI 53217
$675,000
- 3 Beds
- 2 Baths
- 2,529 sq. ft.
- Single family
- Active
Price summary
- Price:$675,000
- Price per sq. ft.:$266.9
About this home
Welcome to this impressive single-family home located on a desirable cul-de-sac in Fox Point. This 3 bedroom, 2 bath home offers the ease of single-level living with room to spread out and settle in. The living room is the heart of the home, natural light pours through large windows and a gas fireplace sets the scene for cozy nights. The updated kitchen features granite countertops, lots of storage, prep space, and an eat-in dinette. Bathrooms have been updated with granite and tile finishes. Outside, you'll love the lush landscaping perfectly viewed from the den and wet bar area off the large primary bedroom. Enjoy peace of mind with tons of seller improvements - check out out the documents for the full list of updates!
Contact an agent
Home facts
- Year built:1950
- Subdivision & Development:Lakeview Highlands
- Listing ID #:1982016
- Added:1 day(s) ago
- Updated:September 25, 2026 at 08:09 PM
Rooms and interior
- Bedrooms:3
- Total bathrooms:2
- Full bathrooms:2
- Flooring:Wood Floors
- Dining Description:On Main Level
- Bathrooms Description:Ceramic Tile, Dual Entry Off Master Bedroom, Master Bedroom Bath, Master Bedroom Bath: Walk-In Shower
- Kitchen Description:Dishwasher, Microwave, On Main Level, Oven, Range, Refrigerator
- Bedroom Description:Master Bedroom On Main Level, Walk-In Closet(s)
- Basement Description:Crawl Space, Partial
- Living area:2,529 sq. ft.
Heating and cooling
- Cooling:Central Air, Forced Air
- Heating:Forced Air, IN-Floor Heat, Natural Gas, Radiant
Structure and exterior
- Year built:1950
- Building area:2,529 sq. ft.
- Lot area:0.54 Acres
- Lot Features:Wooded
- Architectural Style:Ranch
- Construction Materials:Brick, Brick/Stone, Stone, Stucco, Stucco/Slate
- Foundation Description:Block
- Levels:1 Story
Schools
- High school:Nicolet
- Middle school:Bayside
- Elementary school:Stormonth
Utilities
- Water:Municipal Water
- Sewer:Municipal Sewer
Finances and disclosures
- Price:$675,000
- Price per sq. ft.:$266.9
- Tax amount:$11,133 (2025)
Features and amenities
- Appliances:Dishwasher, Microwave, Oven, Range, Refrigerator, Washer
- Laundry features:Dryer, Washer
- Amenities:Cable/Satellite Available, Security System
Parking
- Parking description:2 Car Garage, Garage - Attached, Garage Opener Included
- Garage spaces:2
New listings near 6717 N Holly COURT
- Open Sun, 10:30am to 12pmNew
 $520,000Active3 beds 2 baths2,148 sq. ft.
7438 N Seneca ROAD, Fox Point, WI 53217
MLS# 1981308Listed by: WABI REALTY LLC - New
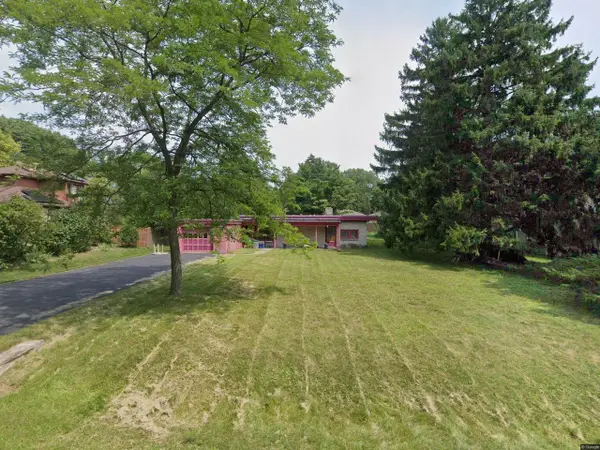 $250,000Active1 beds 1 baths1,225 sq. ft.
8334 N Poplar DRIVE, Fox Point, WI 53217
MLS# 1981268Listed by: LANNON STONE REALTY LLC - Open Fri, 4:30 to 6pmNew
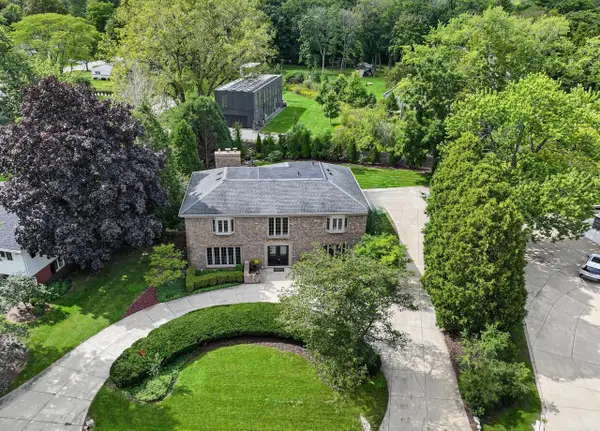 $949,000Active4 beds 4 baths4,048 sq. ft.
7801 N Regent ROAD, Fox Point, WI 53217
MLS# 1980873Listed by: COMPASS RE WI-NORTHSHORE 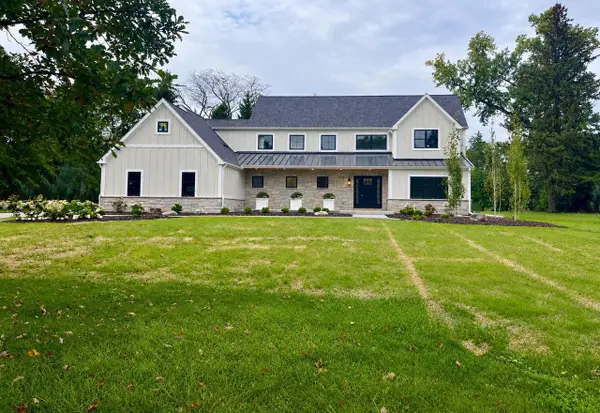 $2,300,000Pending5 beds 5 baths5,200 sq. ft.
1000 E Bradley ROAD, Fox Point, WI 53217
MLS# 1980778Listed by: KELLER WILLIAMS MILWAUKEE NORTH SHORE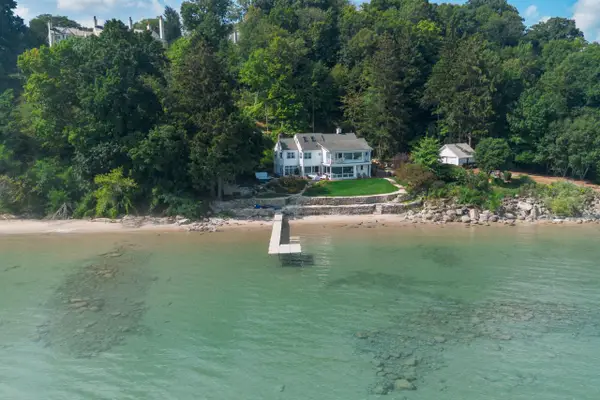 $3,295,000Active6 beds 4 baths5,272 sq. ft.
7000 N Beach DRIVE, Fox Point, WI 53217
MLS# 1980124Listed by: KELLER WILLIAMS REALTY-MILWAUKEE NORTH SHORE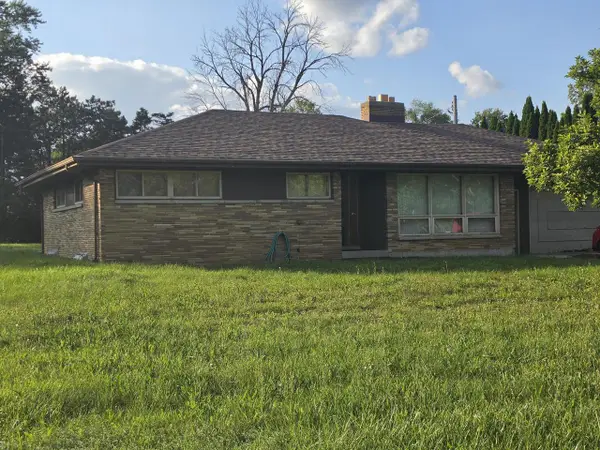 $399,000Pending2 beds 2 baths1,581 sq. ft.
6747 N Santa Monica BOULEVARD, Fox Point, WI 53217
MLS# 1979657Listed by: INFINITY REALTY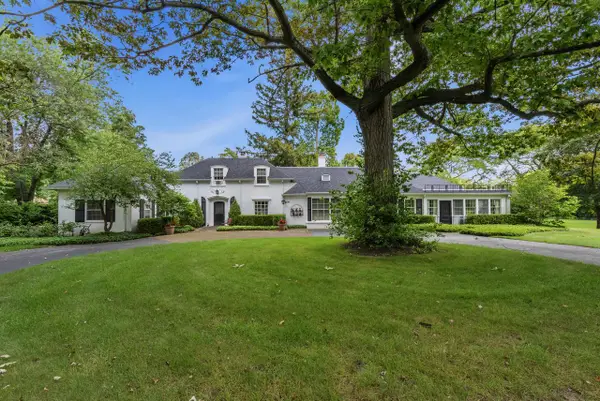 $850,000Pending3 beds 6 baths3,156 sq. ft.
7861 N Regent COURT, Fox Point, WI 53217
MLS# 1979539Listed by: FIRST WEBER INC- MEQUON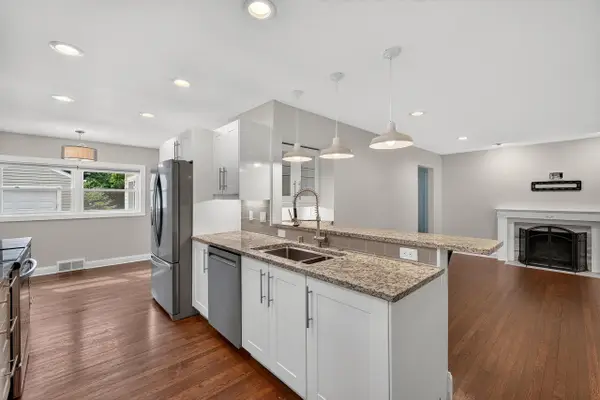 $609,900Active3 beds 3 baths2,200 sq. ft.
7125 N Longacre Rd, Fox Point, WI 53217
MLS# 1979355Listed by: KELLER WILLIAMS REALTY-LAKE COUNTRY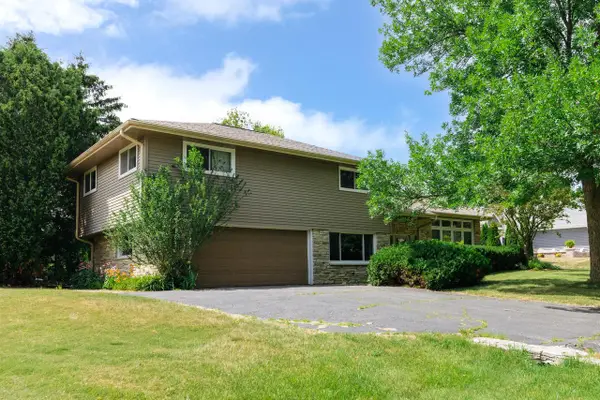 $570,000Active3 beds 2 baths1,950 sq. ft.
8551 N Manor LANE, Fox Point, WI 53217
MLS# 1979152Listed by: KELLER WILLIAMS REALTY-MILWAUKEE NORTH SHORE


Protect your home and budget from life's surprises with an Assurant Home Warranty, backed by a partner that supports you through every step of homeownership. Explore Plans.
© 2026 Better Homes and Gardens Real Estate LLC. An Anywhere Real Estate company. All rights reserved. Better Homes and Gardens® Real Estate is a registered trademark owned by Meredith Operations Corporation, licensed to Better Homes and Gardens Real Estate LLC and used with permission. Better Homes and Gardens Real Estate LLC fully supports the principles of the Fair Housing Act and the Equal Opportunity Act. Listing information is deemed reliable but is not guaranteed accurate.
Each office is independently owned and operated.
Any services or products provided by third parties are not provided by, affiliated with or related to Better Homes and Gardens Real Estate LLC, or its affiliated companies.