
7104 N Crossway ROAD, Fox Point, WI 53217
Local realty services provided by:Better Homes and Gardens Real Estate Star Homes
Listed by: elsafy team*
Office: keller williams milwaukee north shore
MLS#:1985513
Source:Metro MLS
7104 N Crossway ROAD,Fox Point, WI 53217
$649,000
- 3 Beds
- 3 Baths
- 2,546 sq. ft.
- Single family
- Pending
Price summary
- Price:$649,000
- Price per sq. ft.:$254.91
About this home
Welcome to this inviting ranch home offering 3 bedrooms and 2.5 baths, this home combines comfortable one-level living with versatile spaces for entertaining, relaxing, and everyday life. Beautiful hardwood floors add warmth and character throughout the home, while the spacious living room provides a welcoming setting for gathering with family and friends. The updated kitchen blends style and functionality, while the finished lower level expands the living space even further, creating an ideal retreat for entertaining or relaxing. Featuring a wet bar and fireplace, perfect for hosting gatherings, enjoying game days, or cozying up on cooler evenings. Outside, the fenced yard, patio and grill offers space for outdoor enjoyment, gardening and play. See extensive list of updates.
Contact an agent
Home facts
- Year built:1957
- Listing ID #:1985513
- Added:18 day(s) ago
- Updated:November 08, 2026 at 04:46 PM
Rooms and interior
- Bedrooms:3
- Total bathrooms:3
- Full bathrooms:2
- Dining Description:On Main Level
- Bathrooms Description:Ceramic Tile, Master Bedroom Bath, Master Bedroom Bath: Walk-In Shower, Shower Over Tub, Shower Stall, Tub Only
- Kitchen Description:Dishwasher, Disposal, Microwave, On Main Level, Range, Refrigerator
- Bedroom Description:Master Bedroom On Main Level
- Basement Description:Full, Sump Pump
- Living area:2,546 sq. ft.
Heating and cooling
- Cooling:Central Air, Forced Air
- Heating:Forced Air, Natural Gas
Structure and exterior
- Year built:1957
- Building area:2,546 sq. ft.
- Lot area:0.31 Acres
- Architectural Style:Ranch
- Construction Materials:Brick/Stone, Stone, Wood
- Exterior Features:Patio
- Foundation Description:Block
- Levels:1 Story
Schools
- High school:Nicolet
- Middle school:Bayside
- Elementary school:Stormonth
Utilities
- Water:Municipal Water
- Sewer:Municipal Sewer
Finances and disclosures
- Price:$649,000
- Price per sq. ft.:$254.91
- Tax amount:$9,219 (2025)
Features and amenities
- Appliances:Dishwasher, Disposal, Microwave, Range, Refrigerator, Washer
- Laundry features:Dryer, Washer
- Amenities:Cable/Satellite Available
Parking
- Parking description:1 Space, 2 Car Garage, Garage - Attached, Garage Opener Included
- Garage spaces:2
New listings near 7104 N Crossway ROAD
- Open Sun, 12 to 1:30pmNew
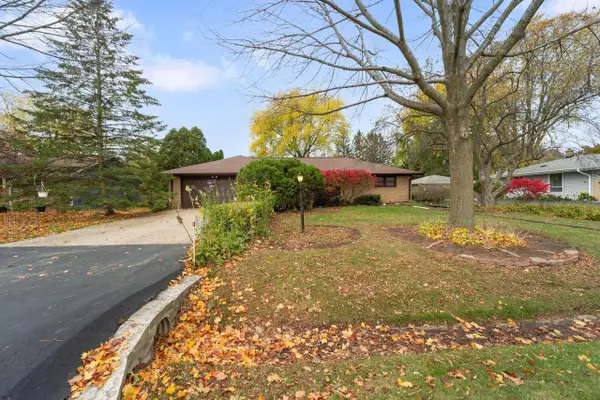 $375,000Active2 beds 2 baths1,197 sq. ft.
8587 N Point DRIVE, Fox Point, WI 53217
MLS# 1987586Listed by: COLDWELL BANKER REALTY  $1,775,000Pending4 beds 5 baths4,973 sq. ft.
7515 N Beach DRIVE, Fox Point, WI 53217
MLS# 1987076Listed by: KELLER WILLIAMS MILWAUKEE NORTH SHORE- Open Sun, 11am to 12:30pm
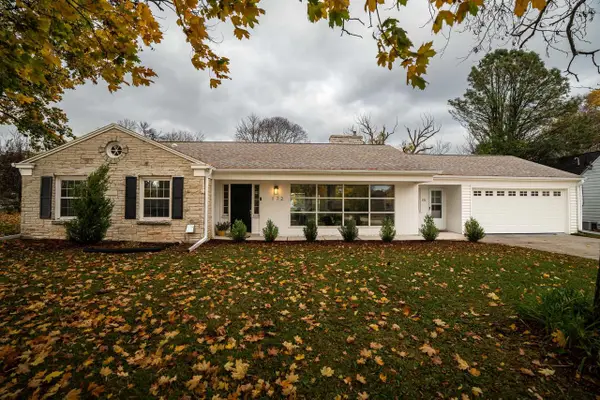 $699,000Active4 beds 4 baths3,132 sq. ft.
172 W Bergen DRIVE, Fox Point, WI 53217
MLS# 1986399Listed by: SHOREWEST REALTORS, INC. 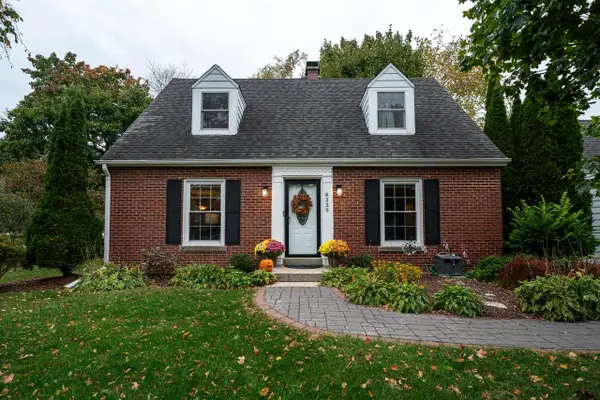 $515,000Pending3 beds 2 baths1,720 sq. ft.
8339 N Santa Monica BOULEVARD, Fox Point, WI 53217
MLS# 1985209Listed by: KELLER WILLIAMS MILWAUKEE NORTH SHORE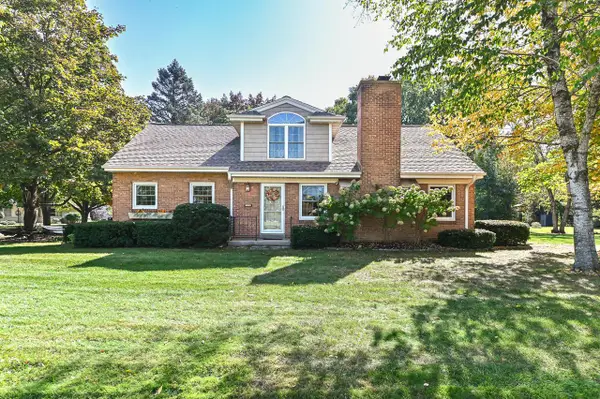 $824,900Active4 beds 4 baths2,697 sq. ft.
7120 N Yates ROAD, Fox Point, WI 53217
MLS# 1984582Listed by: SHOREWEST REALTORS, INC.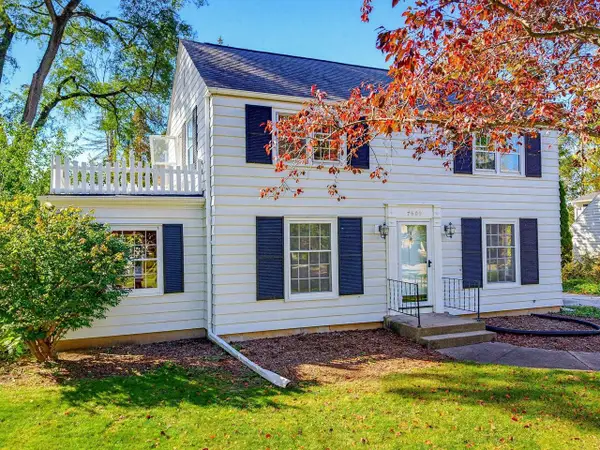 $450,000Active3 beds 2 baths1,595 sq. ft.
7609 N Boyd Way, Milwaukee, WI 53217
MLS# 2034370Listed by: CONRAD DEVELOPMENT LLC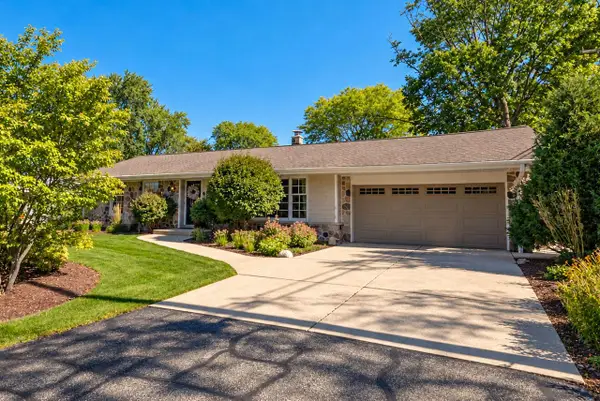 $595,000Pending3 beds 2 baths1,784 sq. ft.
6800 N Reynard ROAD, Fox Point, WI 53217
MLS# 1983699Listed by: KELLER WILLIAMS MILWAUKEE NORTH SHORE $675,000Pending3 beds 2 baths2,529 sq. ft.
6717 N Holly COURT, Fox Point, WI 53217
MLS# 1982016Listed by: COMPASS RE WI-NORTHSHORE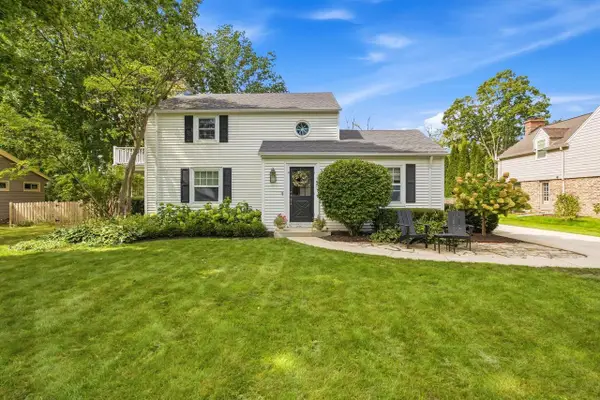 $599,000Pending2 beds 2 baths2,038 sq. ft.
7431 N Boyd WAY, Milwaukee, WI 53217
MLS# 1981831Listed by: KELLER WILLIAMS MILWAUKEE NORTH SHORE


Protect your home and budget from life's surprises with an Assurant Home Warranty, backed by a partner that supports you through every step of homeownership. Explore Plans.
© 2026 Better Homes and Gardens Real Estate LLC. An Anywhere Real Estate company. All rights reserved. Better Homes and Gardens® Real Estate is a registered trademark owned by Meredith Operations Corporation, licensed to Better Homes and Gardens Real Estate LLC and used with permission. Better Homes and Gardens Real Estate LLC fully supports the principles of the Fair Housing Act and the Equal Opportunity Act. Listing information is deemed reliable but is not guaranteed accurate.
Each office is independently owned and operated.
Any services or products provided by third parties are not provided by, affiliated with or related to Better Homes and Gardens Real Estate LLC, or its affiliated companies.