
7530 N Port Washington ROAD, Fox Point, WI 53217
Local realty services provided by:Better Homes and Gardens Real Estate Special Properties
Listed by: tom didier team*
Office: re/max united - port washington
MLS#:1979117
Source:Metro MLS
7530 N Port Washington ROAD,Fox Point, WI 53217
$199,900
- 2 Beds
- 2 Baths
- 1,218 sq. ft.
- Condominium
- Pending
Price summary
- Price:$199,900
- Price per sq. ft.:$164.12
- Monthly HOA dues:$400
About this home
Live in the North Shore at an affordable price in this beautifully updated move in ready open concept 2 bedroom, 2 full bathroom condo in Fox Point w/many updates throughout. This corner unit condo features beautiful new flooring and has an abundance of natural light making it a very bright & delightful home. The white kitchen is oh so nice w/stainless steel appliances ready for cooking w/friends & family. The dinette has a built in cabinet perfect for entertaining . The spacious family room has sliding patio doors to your very own private balcony. There is also a laundry room w/washer & dryer included. The condo has 1 underground parking spot in the heated garage & 1 outdoor parking spot. The garage also has a EV charger. Convenient location close to I-43
Contact an agent
Home facts
- Year built:1972
- Listing ID #:1979117
- Added:47 day(s) ago
- Updated:October 21, 2026 at 04:17 PM
Rooms and interior
- Bedrooms:2
- Total bathrooms:2
- Full bathrooms:2
- Flooring:Wood or Sim.Wood Floors
- Dining Description:On Main Level
- Bathrooms Description:Ceramic Tile, Master Bedroom Bath, Master Bedroom Bath: Walk-In Shower, Shower Over Tub, Shower Stall
- Kitchen Description:Dishwasher, On Main Level, Oven, Range, Refrigerator
- Bedroom Description:Master Bedroom On Main Level
- Living area:1,218 sq. ft.
Heating and cooling
- Cooling:Central Air
- Heating:Natural Gas, Radiant/Hot Water
Structure and exterior
- Year built:1972
- Building area:1,218 sq. ft.
- Construction Materials:Aluminum, Aluminum/Steel, Brick, Brick/Stone
- Exterior Features:Balcony, Private Entry
- Foundation Description:Block
- Levels:2 Story
Schools
- High school:Nicolet
- Middle school:Bayside
- Elementary school:Stormonth
Utilities
- Water:Municipal Water
- Sewer:Municipal Sewer
Finances and disclosures
- Price:$199,900
- Price per sq. ft.:$164.12
- Tax amount:$2,776 (2025)
Features and amenities
- Appliances:Dishwasher, Oven, Range, Refrigerator, Washer
- Laundry features:Dryer, In-Unit Laundry, Washer
- Amenities:Cable/Satellite Available, High Speed Internet, Pantry, Storage Lockers
Parking
- Parking description:1 Car Garage, 1 Space, Assigned, Garage - Attached, Garage - Heated, Garage Opener Included, Surface, Underground Garage
- Garage spaces:1
New listings near 7530 N Port Washington ROAD
- New
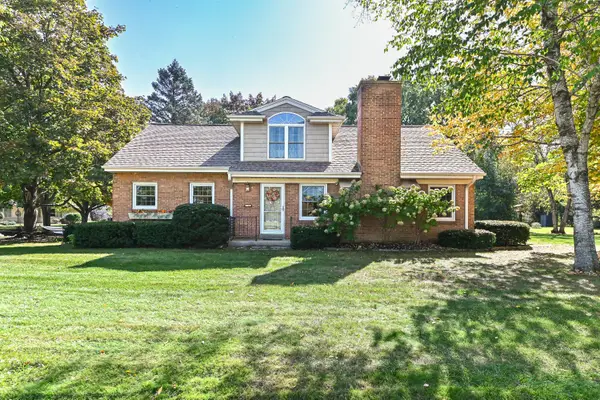 $850,000Active4 beds 4 baths2,697 sq. ft.
7120 N Yates Rd, Fox Point, WI 53217
MLS# 1984582Listed by: SHOREWEST REALTORS, INC. 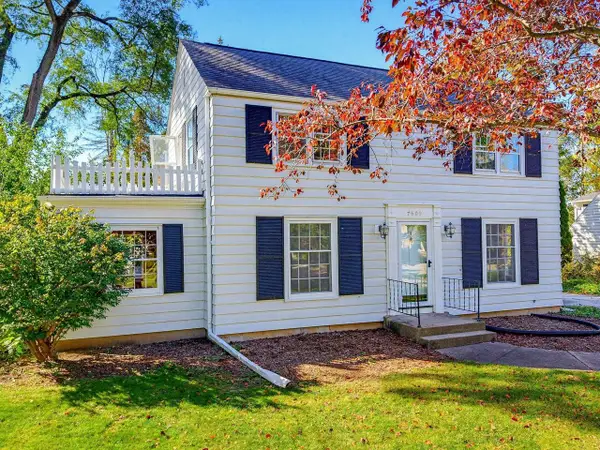 $520,000Active3 beds 2 baths1,595 sq. ft.
7609 N Boyd Way, Milwaukee, WI 53217
MLS# 2034370Listed by: CONRAD DEVELOPMENT LLC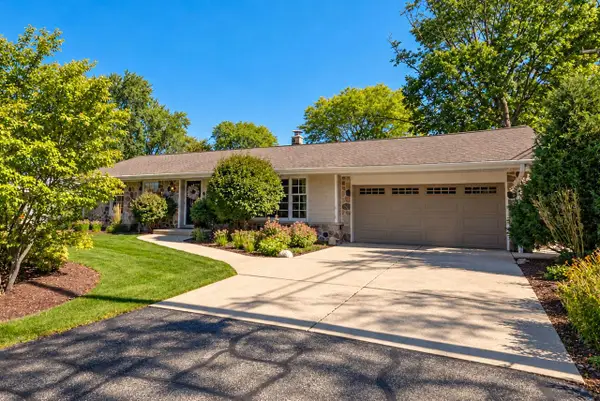 $595,000Pending3 beds 2 baths1,784 sq. ft.
6800 N Reynard ROAD, Fox Point, WI 53217
MLS# 1983699Listed by: KELLER WILLIAMS MILWAUKEE NORTH SHORE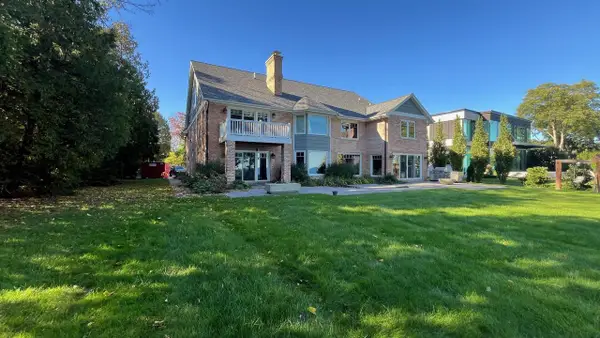 $1,595,000Pending6 beds 8 baths9,630 sq. ft.
6942 N Barnett LANE, Fox Point, WI 53217
MLS# 1983015Listed by: KRIESER REAL ESTATE, LLC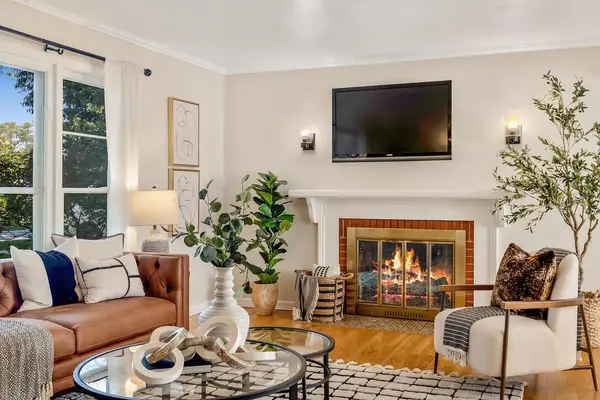 $379,000Pending3 beds 2 baths2,116 sq. ft.
7414 N Crossway ROAD, Fox Point, WI 53217
MLS# 1982939Listed by: KELLER WILLIAMS MILWAUKEE NORTH SHORE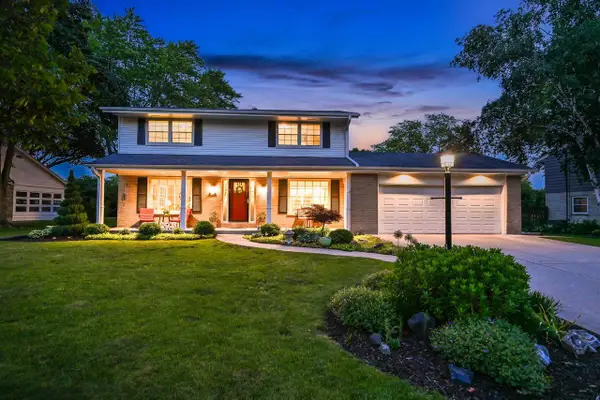 $624,900Pending4 beds 3 baths2,720 sq. ft.
7408 N Seneca ROAD, Fox Point, WI 53217
MLS# 1982525Listed by: FIREFLY REAL ESTATE, LLC $675,000Pending3 beds 2 baths2,529 sq. ft.
6717 N Holly COURT, Fox Point, WI 53217
MLS# 1982016Listed by: COMPASS RE WI-NORTHSHORE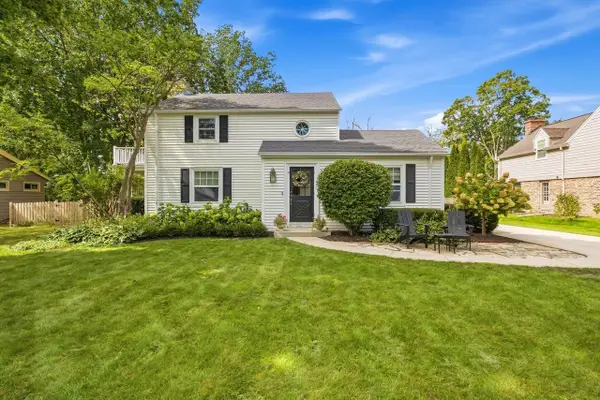 $599,000Pending2 beds 2 baths2,038 sq. ft.
7431 N Boyd WAY, Milwaukee, WI 53217
MLS# 1981831Listed by: KELLER WILLIAMS MILWAUKEE NORTH SHORE $520,000Pending3 beds 2 baths2,148 sq. ft.
7438 N Seneca ROAD, Fox Point, WI 53217
MLS# 1981308Listed by: WABI REALTY LLC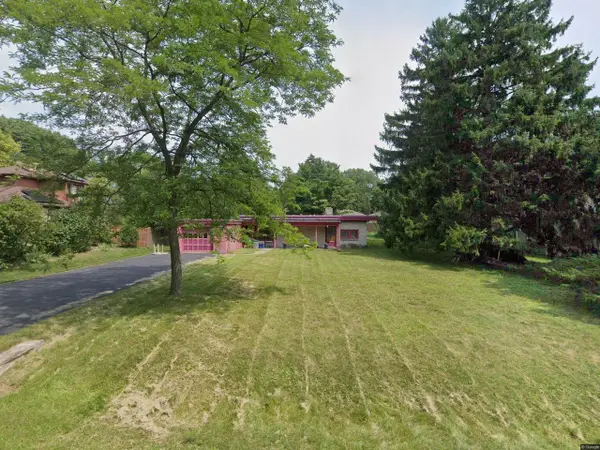 $250,000Pending1 beds 1 baths1,225 sq. ft.
8334 N Poplar DRIVE, Fox Point, WI 53217
MLS# 1981268Listed by: LANNON STONE REALTY LLC


Protect your home and budget from life's surprises with an Assurant Home Warranty, backed by a partner that supports you through every step of homeownership. Explore Plans.
© 2026 Better Homes and Gardens Real Estate LLC. An Anywhere Real Estate company. All rights reserved. Better Homes and Gardens® Real Estate is a registered trademark owned by Meredith Operations Corporation, licensed to Better Homes and Gardens Real Estate LLC and used with permission. Better Homes and Gardens Real Estate LLC fully supports the principles of the Fair Housing Act and the Equal Opportunity Act. Listing information is deemed reliable but is not guaranteed accurate.
Each office is independently owned and operated.
Any services or products provided by third parties are not provided by, affiliated with or related to Better Homes and Gardens Real Estate LLC, or its affiliated companies.