
7769 N Club CIRCLE, Fox Point, WI 53217
Local realty services provided by:Better Homes and Gardens Real Estate Power Realty
Listed by: sue derby
Office: shorewest realtors, inc.
MLS#:1978526
Source:Metro MLS
7769 N Club CIRCLE,Fox Point, WI 53217
$1,150,000
- 4 Beds
- 4 Baths
- 3,518 sq. ft.
- Single family
- Pending
Price summary
- Price:$1,150,000
- Price per sq. ft.:$326.89
About this home
Own a piece of architectural history. Designed by renowned Wisconsin architect Russell Barr Williamson, this exceptional mid-century modern home is privately set on a fenced 1.3-acre lot east of Lake Drive. Iconic stone, glass and cypress seamlessly blend organic design with modern updates. Soaring open spaces, warm wood and stone accents, and floor-to-ceiling windows create a dramatic connection to nature. The updated chef's kitchen features high-end appliances and hydronic heated floors. The sun-filled primary suite offers a private retreat on the main floor with one of the homes three fireplaces. Enjoy peaceful mornings and evenings on the patio surrounded by peace and serenity. A rare opportunity to experience Williamson's celebrated architectural vision while enjoying modern comfort.
Contact an agent
Home facts
- Year built:1950
- Listing ID #:1978526
- Added:20 day(s) ago
- Updated:September 21, 2026 at 02:40 PM
Rooms and interior
- Bedrooms:4
- Total bathrooms:4
- Full bathrooms:4
- Bathrooms Description:Ceramic Tile, Master Bedroom Bath, Master Bedroom Bath: Tub/No Shower, Master Bedroom Bath: Walk-In Shower, Shower Stall, Tub Only
- Kitchen Description:Dishwasher, Disposal, Microwave, On Main Level, Oven, Range, Refrigerator
- Bedroom Description:Master Bedroom On Main Level
- Living area:3,518 sq. ft.
Heating and cooling
- Cooling:Central Air, Forced Air, Wall/Sleeve Air
- Heating:Forced Air, IN-Floor Heat, Natural Gas, Radiant, Radiant/Hot Water
Structure and exterior
- Year built:1950
- Building area:3,518 sq. ft.
- Lot area:1.32 Acres
- Lot Features:Wooded
- Architectural Style:Contemporary
- Construction Materials:Brick/Stone, Stone, Wood
- Exterior Features:Patio
- Levels:1.5 Story
Schools
- High school:Nicolet
- Middle school:Bayside
- Elementary school:Stormonth
Utilities
- Water:Municipal Water
- Sewer:Municipal Sewer
Finances and disclosures
- Price:$1,150,000
- Price per sq. ft.:$326.89
- Tax amount:$21,544 (2025)
Features and amenities
- Appliances:Dishwasher, Disposal, Microwave, Oven, Range, Refrigerator, Washer
- Laundry features:Dryer, Washer
- Amenities:Cable/Satellite Available, Cathedral/Vaulted Ceiling, High Speed Internet
Parking
- Parking description:2 Car Garage, Carport, Garage - Attached, Garage - Heated, Garage Opener Included
- Garage spaces:2
New listings near 7769 N Club CIRCLE
- New
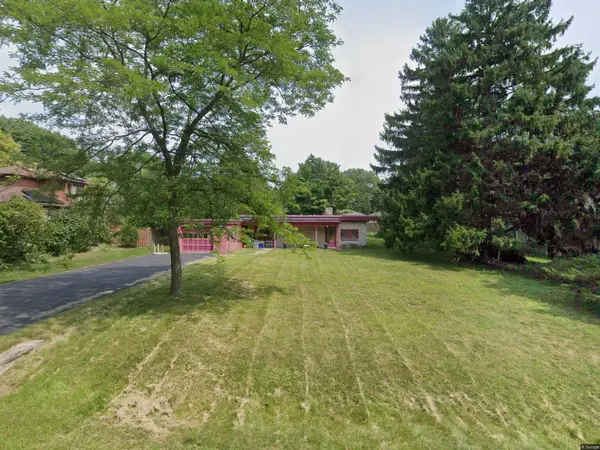 $250,000Active1 beds 1 baths1,225 sq. ft.
8334 N Poplar Dr, Fox Point, WI 53217
MLS# 1981268Listed by: LANNON STONE REALTY LLC - New
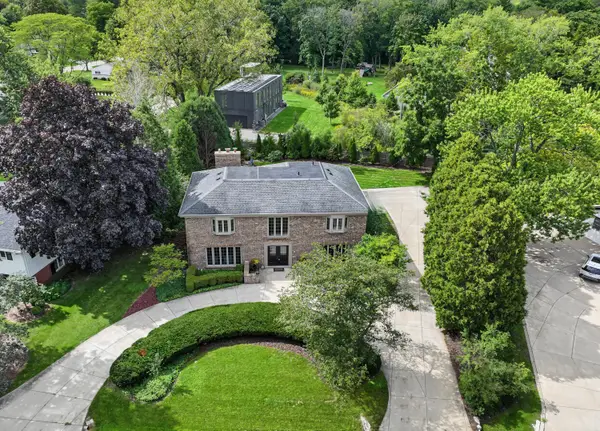 $949,000Active4 beds 4 baths4,048 sq. ft.
7801 N Regent Rd, Fox Point, WI 53217
MLS# 1980873Listed by: COMPASS RE WI-NORTHSHORE 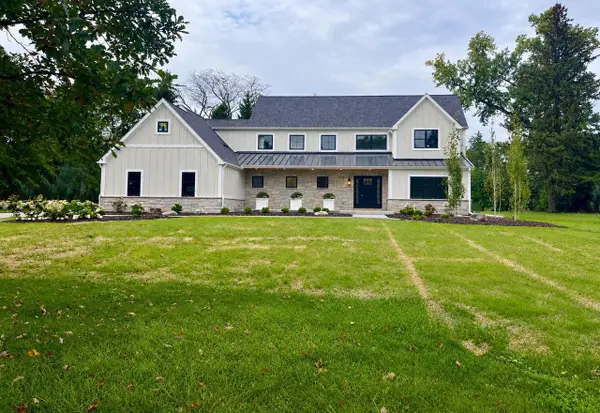 $2,300,000Pending5 beds 5 baths5,200 sq. ft.
1000 E Bradley ROAD, Fox Point, WI 53217
MLS# 1980778Listed by: KELLER WILLIAMS MILWAUKEE NORTH SHORE- New
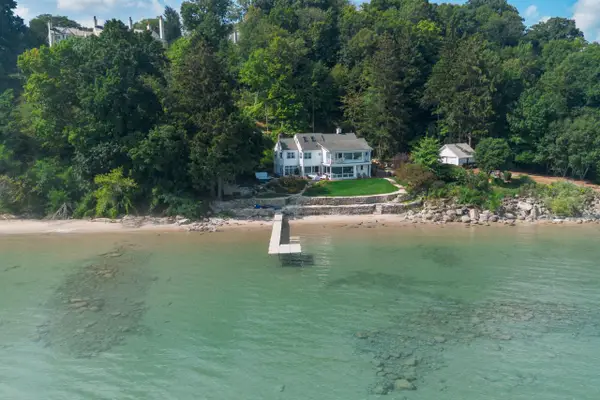 $3,495,000Active6 beds 4 baths5,272 sq. ft.
7000 N Beach DRIVE, Fox Point, WI 53217
MLS# 1980124Listed by: KELLER WILLIAMS REALTY-MILWAUKEE NORTH SHORE 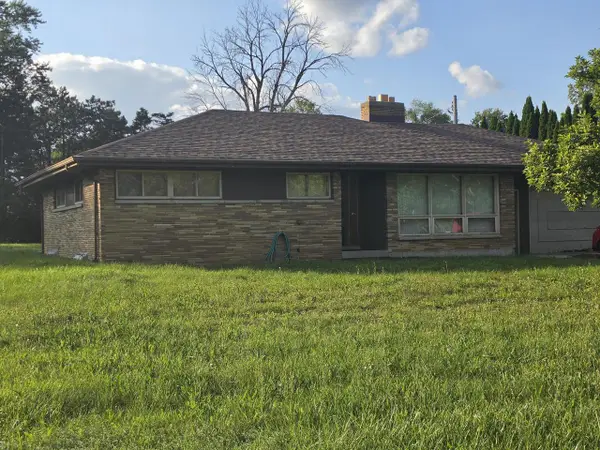 $399,000Pending2 beds 2 baths1,581 sq. ft.
6747 N Santa Monica BOULEVARD, Fox Point, WI 53217
MLS# 1979657Listed by: INFINITY REALTY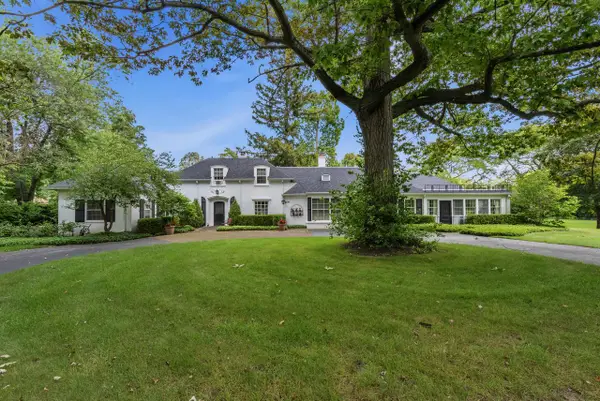 $850,000Pending3 beds 6 baths3,156 sq. ft.
7861 N Regent COURT, Fox Point, WI 53217
MLS# 1979539Listed by: FIRST WEBER INC- MEQUON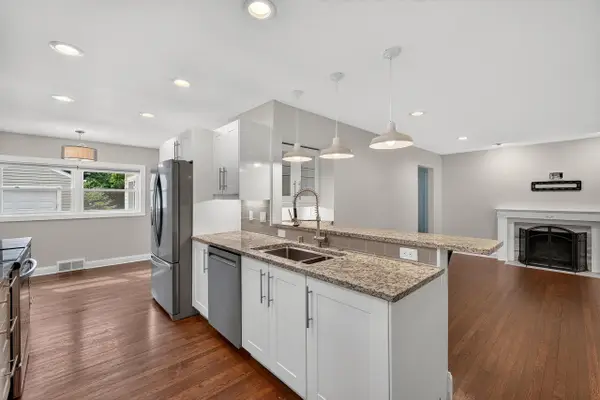 $609,900Active3 beds 3 baths2,200 sq. ft.
7125 N Longacre Rd, Fox Point, WI 53217
MLS# 1979355Listed by: KELLER WILLIAMS REALTY-LAKE COUNTRY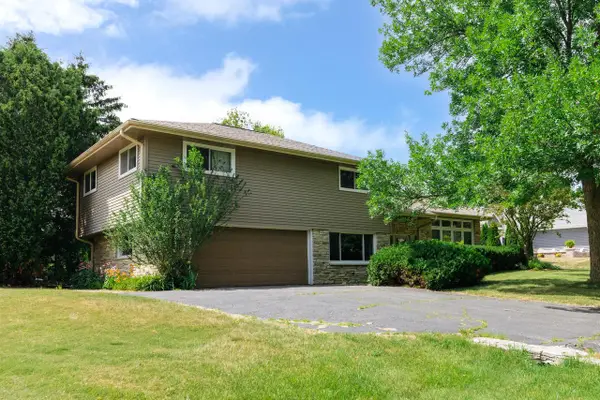 $570,000Active3 beds 2 baths1,950 sq. ft.
8551 N Manor LANE, Fox Point, WI 53217
MLS# 1979152Listed by: KELLER WILLIAMS REALTY-MILWAUKEE NORTH SHORE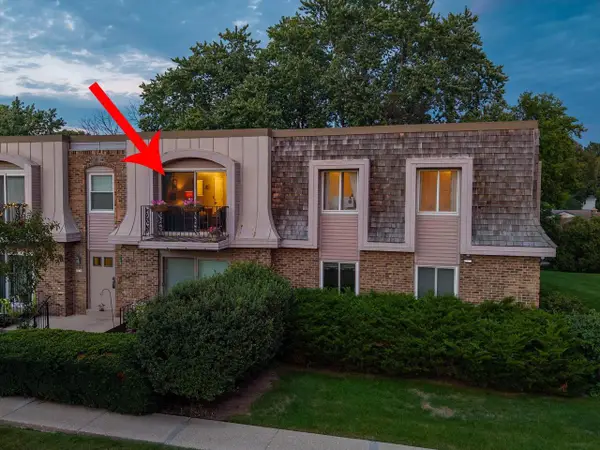 $210,000Active2 beds 2 baths1,218 sq. ft.
7530 N Port Washington ROAD, Fox Point, WI 53217
MLS# 1979117Listed by: RE/MAX UNITED - PORT WASHINGTON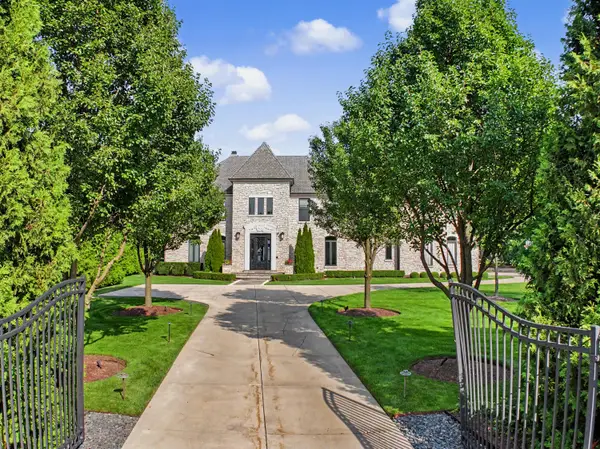 $4,750,000Active6 beds 7 baths7,400 sq. ft.
6702 N Lake Dr, Fox Point, WI 53217
MLS# 1978681Listed by: COMPASS RE WI-NORTHSHORE


Protect your home and budget from life's surprises with an Assurant Home Warranty, backed by a partner that supports you through every step of homeownership. Explore Plans.
© 2026 Better Homes and Gardens Real Estate LLC. An Anywhere Real Estate company. All rights reserved. Better Homes and Gardens® Real Estate is a registered trademark owned by Meredith Operations Corporation, licensed to Better Homes and Gardens Real Estate LLC and used with permission. Better Homes and Gardens Real Estate LLC fully supports the principles of the Fair Housing Act and the Equal Opportunity Act. Listing information is deemed reliable but is not guaranteed accurate.
Each office is independently owned and operated.
Any services or products provided by third parties are not provided by, affiliated with or related to Better Homes and Gardens Real Estate LLC, or its affiliated companies.