
7860 N Fairchild ROAD, Fox Point, WI 53217
Local realty services provided by:Better Homes and Gardens Real Estate Special Properties
Listed by: elsafy team*
Office: keller williams milwaukee north shore
MLS#:1971942
Source:Metro MLS
7860 N Fairchild ROAD,Fox Point, WI 53217
$637,500
- 3 Beds
- 3 Baths
- - sq. ft.
- Single family
- Sold
Sorry, we are unable to map this address
Price summary
- Price:$637,500
About this home
This Thallman ranch welcomes you through a covered porch to a gracious foyer. Then, choose your own adventure! Grab a snack or cook up a feast in the updated kitchen. Snuggle with someone you love in the cozy pecky cypress den with FP and wet bar. Entertain in the large, light filled LR and DR. Head to the bedroom wing, featuring cool mid century built-in drawers and pull-out hopper vents in the 3 spacious bedrooms and two well preserved baths. Garden and play in one of Fox Point's largest yards, or admire your .82 acres from the 3 season room. An office, full bath, and an iconic bar area round out the lower level, along with plenty of storage. Mud room with main level laundry connect to the attached garage, how convenient! Nearby, the best of the North Shore. Welcome home to Fairchild!
Contact an agent
Home facts
- Year built:1957
- Listing ID #:1971942
- Added:69 day(s) ago
- Updated:September 24, 2026 at 08:25 AM
Rooms and interior
- Bedrooms:3
- Total bathrooms:3
- Full bathrooms:3
- Flooring:Wood Floors
- Dining Description:On Main Level
- Bathrooms Description:Dual Entry Off Master Bedroom, Master Bedroom Bath: Tub/Shower Combo, Shower on Lower
- Kitchen Description:Dishwasher, Microwave, On Main Level, Oven, Range, Refrigerator
- Bedroom Description:Master Bedroom On Main Level
- Basement Description:Full, Sump Pump
Heating and cooling
- Cooling:Central Air, Forced Air
- Heating:Forced Air, Natural Gas
Structure and exterior
- Year built:1957
- Architectural Style:Ranch
- Construction Materials:Brick/Stone, Stone, Wood
- Exterior Features:Patio
- Levels:1 Story
Schools
- High school:Nicolet
- Middle school:Bayside
- Elementary school:Stormonth
Utilities
- Water:Municipal Water
- Sewer:Municipal Sewer
Finances and disclosures
- Price:$637,500
- Tax amount:$10,907 (2025)
Features and amenities
- Appliances:Dishwasher, Microwave, Oven, Range, Refrigerator, Washer
- Laundry features:Dryer, Washer
Parking
- Parking description:2 Car Garage, Garage - Attached, Garage Opener Included
- Garage spaces:2
New listings near 7860 N Fairchild ROAD
- New
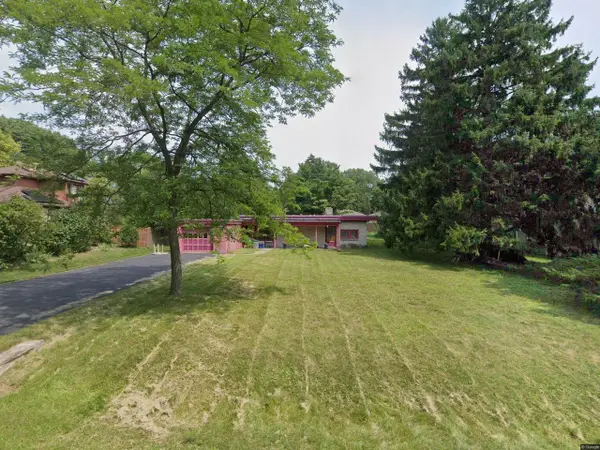 $250,000Active1 beds 1 baths1,225 sq. ft.
8334 N Poplar DRIVE, Fox Point, WI 53217
MLS# 1981268Listed by: LANNON STONE REALTY LLC - New
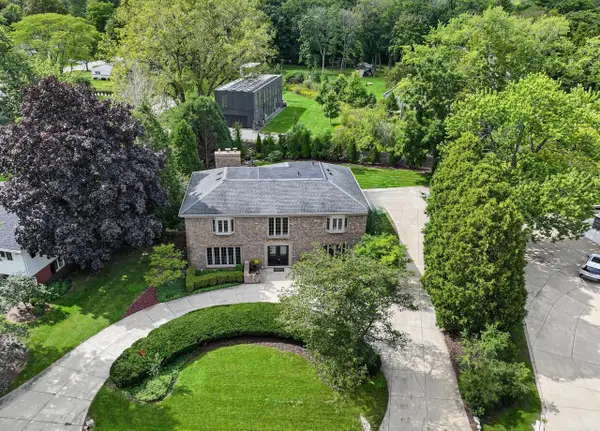 $949,000Active4 beds 4 baths4,048 sq. ft.
7801 N Regent ROAD, Fox Point, WI 53217
MLS# 1980873Listed by: COMPASS RE WI-NORTHSHORE 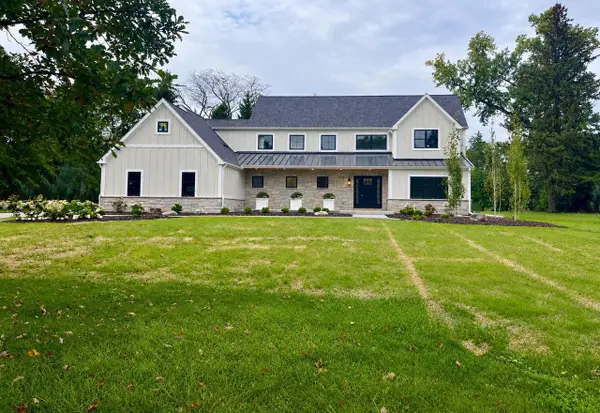 $2,300,000Pending5 beds 5 baths5,200 sq. ft.
1000 E Bradley ROAD, Fox Point, WI 53217
MLS# 1980778Listed by: KELLER WILLIAMS MILWAUKEE NORTH SHORE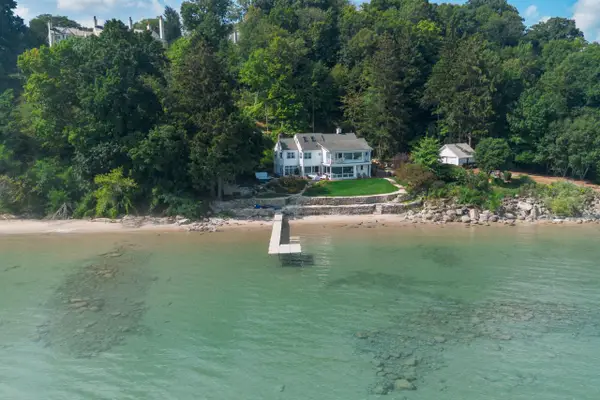 $3,295,000Active6 beds 4 baths5,272 sq. ft.
7000 N Beach DRIVE, Fox Point, WI 53217
MLS# 1980124Listed by: KELLER WILLIAMS REALTY-MILWAUKEE NORTH SHORE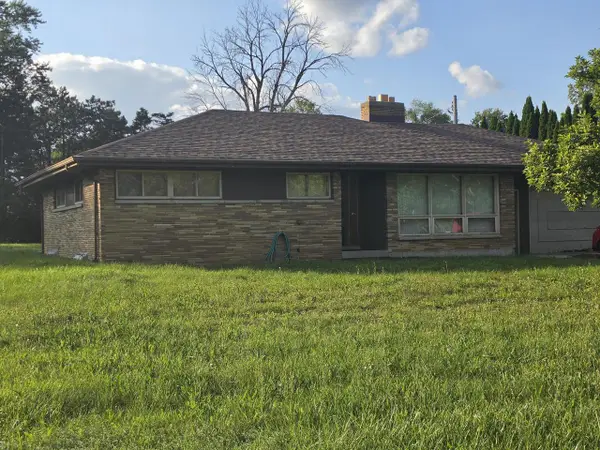 $399,000Pending2 beds 2 baths1,581 sq. ft.
6747 N Santa Monica BOULEVARD, Fox Point, WI 53217
MLS# 1979657Listed by: INFINITY REALTY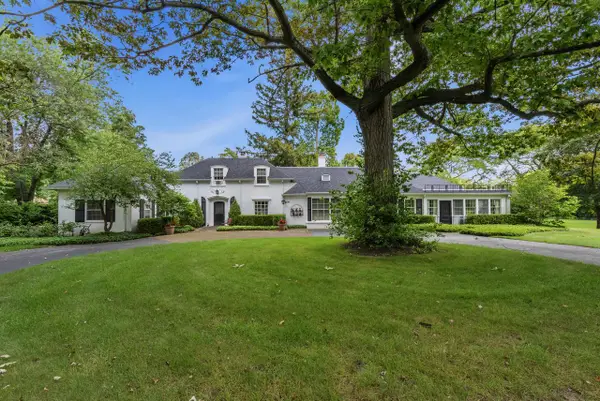 $850,000Pending3 beds 6 baths3,156 sq. ft.
7861 N Regent COURT, Fox Point, WI 53217
MLS# 1979539Listed by: FIRST WEBER INC- MEQUON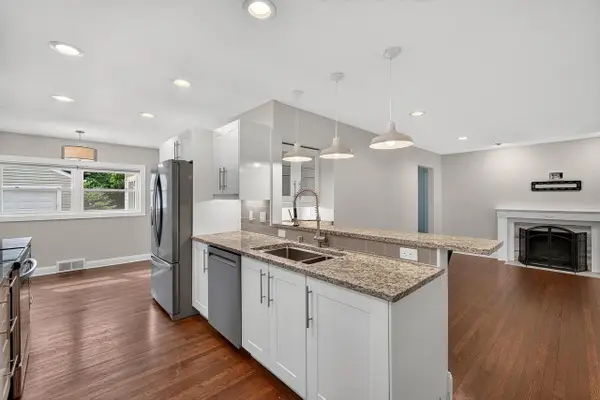 $609,900Active3 beds 3 baths2,200 sq. ft.
7125 N Longacre ROAD, Fox Point, WI 53217
MLS# 1979355Listed by: KELLER WILLIAMS REALTY-LAKE COUNTRY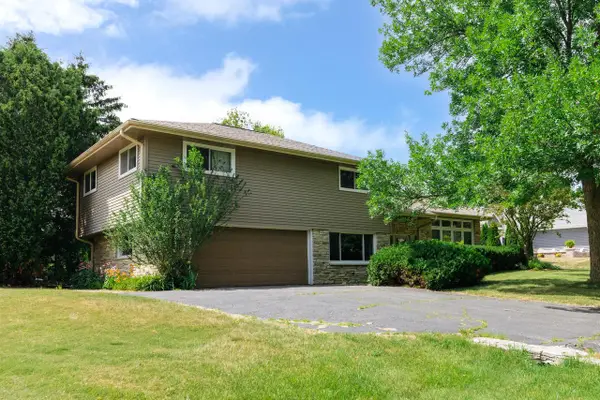 $570,000Active3 beds 2 baths1,950 sq. ft.
8551 N Manor LANE, Fox Point, WI 53217
MLS# 1979152Listed by: KELLER WILLIAMS REALTY-MILWAUKEE NORTH SHORE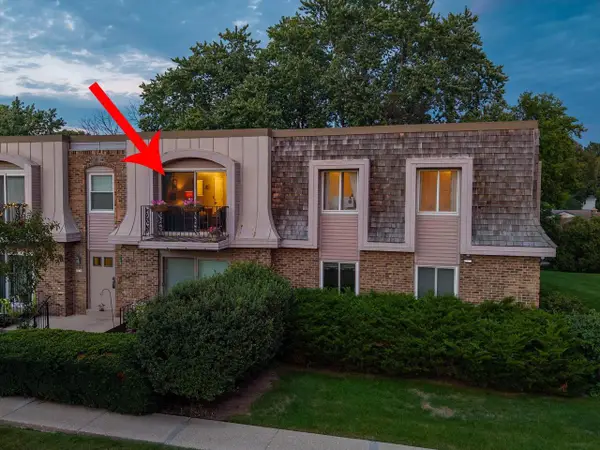 $210,000Active2 beds 2 baths1,218 sq. ft.
7530 N Port Washington ROAD, Fox Point, WI 53217
MLS# 1979117Listed by: RE/MAX UNITED - PORT WASHINGTON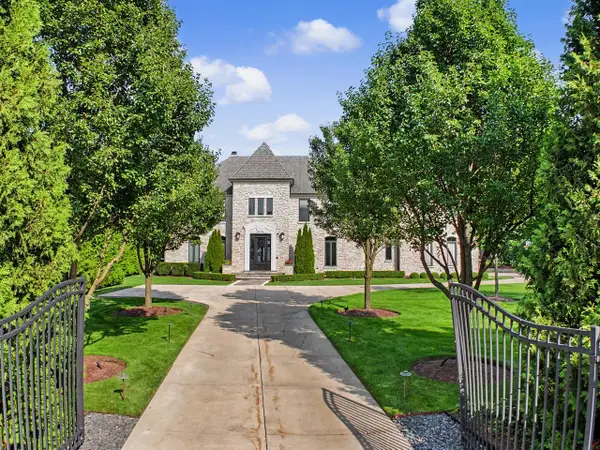 $4,750,000Active6 beds 7 baths7,400 sq. ft.
6702 N Lake DRIVE, Fox Point, WI 53217
MLS# 1978681Listed by: COMPASS RE WI-NORTHSHORE


Protect your home and budget from life's surprises with an Assurant Home Warranty, backed by a partner that supports you through every step of homeownership. Explore Plans.
© 2026 Better Homes and Gardens Real Estate LLC. An Anywhere Real Estate company. All rights reserved. Better Homes and Gardens® Real Estate is a registered trademark owned by Meredith Operations Corporation, licensed to Better Homes and Gardens Real Estate LLC and used with permission. Better Homes and Gardens Real Estate LLC fully supports the principles of the Fair Housing Act and the Equal Opportunity Act. Listing information is deemed reliable but is not guaranteed accurate.
Each office is independently owned and operated.
Any services or products provided by third parties are not provided by, affiliated with or related to Better Homes and Gardens Real Estate LLC, or its affiliated companies.