
805 E Hyde WAY, Fox Point, WI 53217
Local realty services provided by:Better Homes and Gardens Real Estate Special Properties
Listed by: wendy crawford
Office: first weber inc -npw
MLS#:1978617
Source:Metro MLS
Price summary
- Price:$450,000
- Price per sq. ft.:$232.92
About this home
Welcome to this charming 1941 home, ideally situated on a beautiful, park-like lot in one of Fox Point's favorite neighborhoods. Filled with timeless character, the home features hardwood floors throughout most rooms, a gorgeous natural fireplace in spacious living room, and an abundance of custom built-ins. The inviting first-floor den/bedroom showcases handsome paneling and built-in bookshelves, adding to the home's warmth and charm. Enjoy warm-weather days and evenings in the spacious screened porch, or relax on the front patio overlooking the expansive, private yard. With its wonderful character, generous outdoor space, and inviting setting, this special home is ready for its next chapter. Great walking area! New Roof and gutters in 2015.
Contact an agent
Home facts
- Year built:1941
- Listing ID #:1978617
- Added:19 day(s) ago
- Updated:September 21, 2026 at 02:40 PM
Rooms and interior
- Bedrooms:3
- Total bathrooms:2
- Full bathrooms:1
- Kitchen Description:Dishwasher, On Main Level, Oven, Refrigerator
- Bedroom Description:Master Bedroom On Upper Level
- Basement Description:Full
- Living area:1,932 sq. ft.
Heating and cooling
- Cooling:Forced Air
- Heating:Forced Air, Natural Gas
Structure and exterior
- Year built:1941
- Building area:1,932 sq. ft.
- Lot area:0.59 Acres
- Architectural Style:Colonial
- Construction Materials:Brick/Stone, Stone, Wood
- Levels:2 Story
Schools
- High school:Nicolet
- Middle school:Bayside
- Elementary school:Stormonth
Utilities
- Water:Municipal Water
- Sewer:Municipal Sewer
Finances and disclosures
- Price:$450,000
- Price per sq. ft.:$232.92
- Tax amount:$7,422 (2025)
Features and amenities
- Appliances:Dishwasher, Oven, Refrigerator, Washer
- Laundry features:Dryer, Washer
Parking
- Parking description:2 Car Garage, Garage - Detached
- Garage spaces:2
New listings near 805 E Hyde WAY
- New
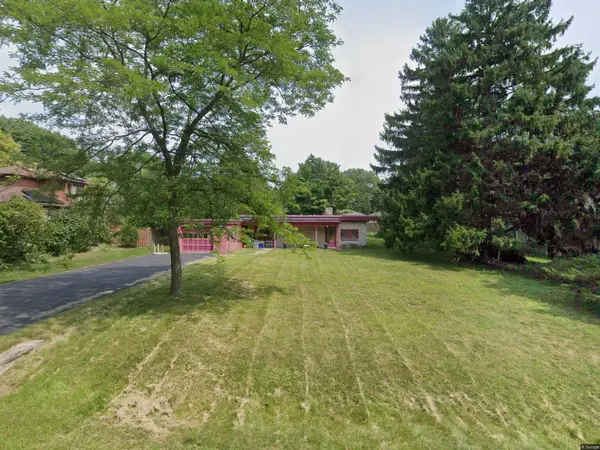 $250,000Active1 beds 1 baths1,225 sq. ft.
8334 N Poplar Dr, Fox Point, WI 53217
MLS# 1981268Listed by: LANNON STONE REALTY LLC - New
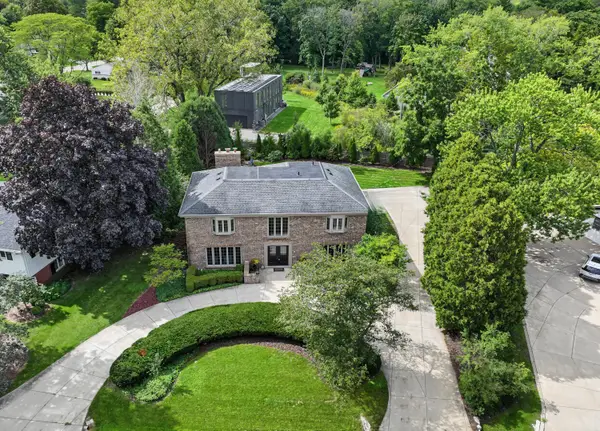 $949,000Active4 beds 4 baths4,048 sq. ft.
7801 N Regent Rd, Fox Point, WI 53217
MLS# 1980873Listed by: COMPASS RE WI-NORTHSHORE 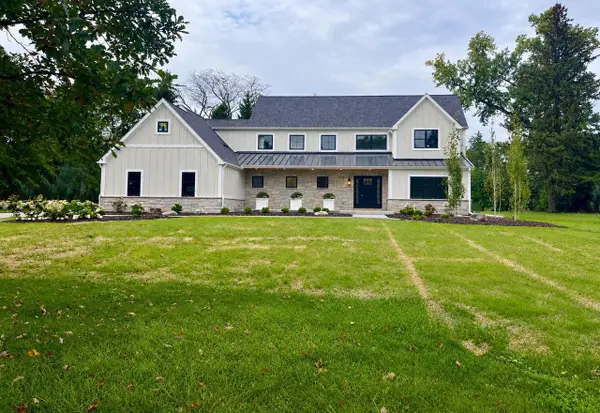 $2,300,000Pending5 beds 5 baths5,200 sq. ft.
1000 E Bradley ROAD, Fox Point, WI 53217
MLS# 1980778Listed by: KELLER WILLIAMS MILWAUKEE NORTH SHORE- New
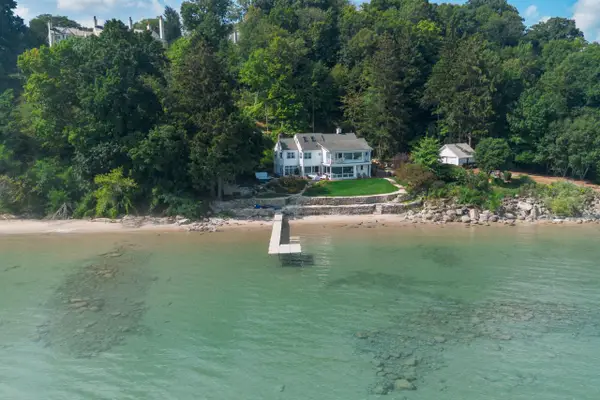 $3,495,000Active6 beds 4 baths5,272 sq. ft.
7000 N Beach DRIVE, Fox Point, WI 53217
MLS# 1980124Listed by: KELLER WILLIAMS REALTY-MILWAUKEE NORTH SHORE 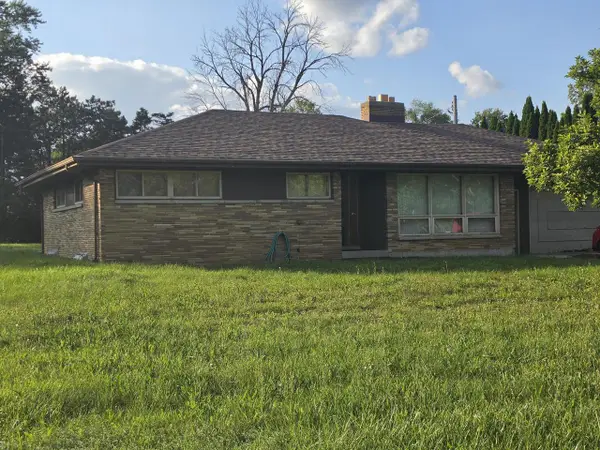 $399,000Pending2 beds 2 baths1,581 sq. ft.
6747 N Santa Monica BOULEVARD, Fox Point, WI 53217
MLS# 1979657Listed by: INFINITY REALTY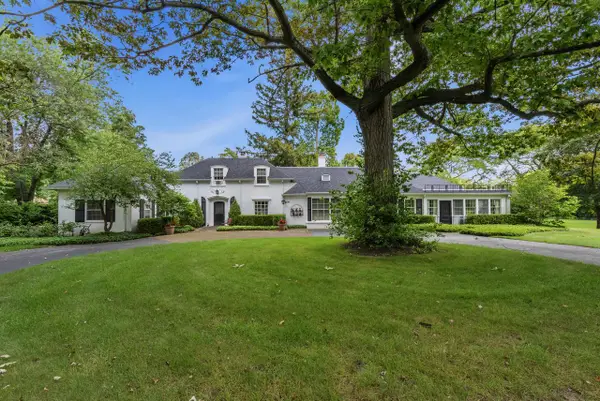 $850,000Pending3 beds 6 baths3,156 sq. ft.
7861 N Regent COURT, Fox Point, WI 53217
MLS# 1979539Listed by: FIRST WEBER INC- MEQUON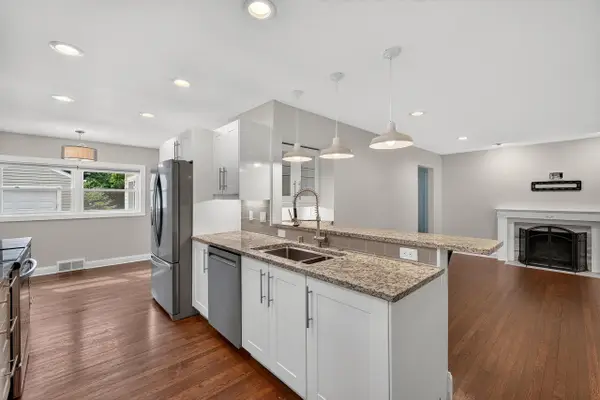 $609,900Active3 beds 3 baths2,200 sq. ft.
7125 N Longacre Rd, Fox Point, WI 53217
MLS# 1979355Listed by: KELLER WILLIAMS REALTY-LAKE COUNTRY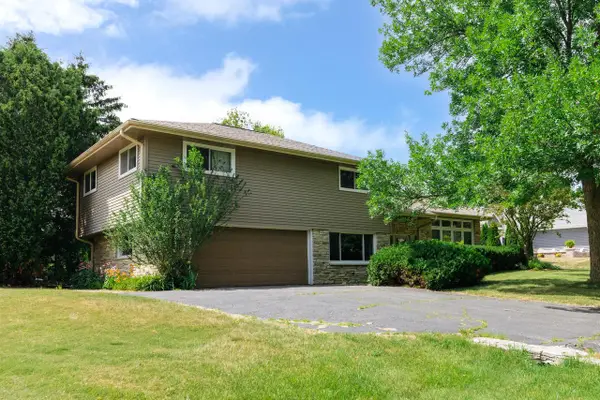 $570,000Active3 beds 2 baths1,950 sq. ft.
8551 N Manor LANE, Fox Point, WI 53217
MLS# 1979152Listed by: KELLER WILLIAMS REALTY-MILWAUKEE NORTH SHORE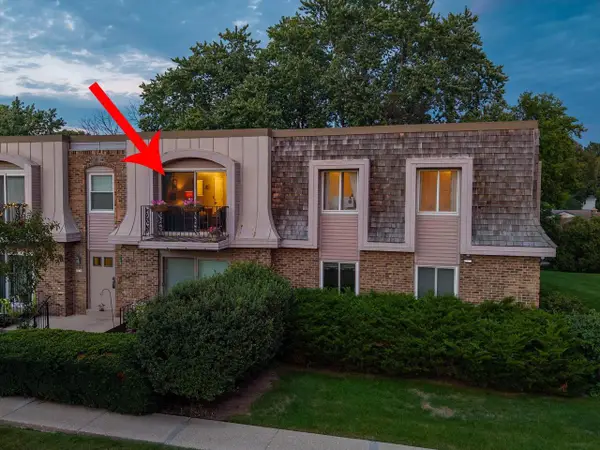 $210,000Active2 beds 2 baths1,218 sq. ft.
7530 N Port Washington ROAD, Fox Point, WI 53217
MLS# 1979117Listed by: RE/MAX UNITED - PORT WASHINGTON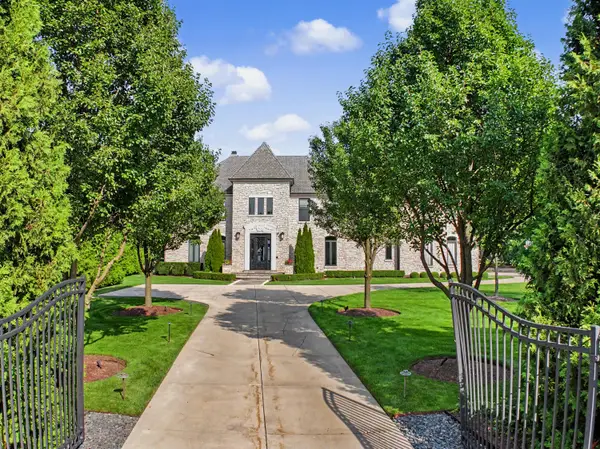 $4,750,000Active6 beds 7 baths7,400 sq. ft.
6702 N Lake Dr, Fox Point, WI 53217
MLS# 1978681Listed by: COMPASS RE WI-NORTHSHORE


Protect your home and budget from life's surprises with an Assurant Home Warranty, backed by a partner that supports you through every step of homeownership. Explore Plans.
© 2026 Better Homes and Gardens Real Estate LLC. An Anywhere Real Estate company. All rights reserved. Better Homes and Gardens® Real Estate is a registered trademark owned by Meredith Operations Corporation, licensed to Better Homes and Gardens Real Estate LLC and used with permission. Better Homes and Gardens Real Estate LLC fully supports the principles of the Fair Housing Act and the Equal Opportunity Act. Listing information is deemed reliable but is not guaranteed accurate.
Each office is independently owned and operated.
Any services or products provided by third parties are not provided by, affiliated with or related to Better Homes and Gardens Real Estate LLC, or its affiliated companies.