
10050 W Whitnall Edge Dr, Franklin, WI 53132
Local realty services provided by:compass re wi-tosa
10050 W Whitnall Edge Dr,Franklin, WI 53132
$260,000
- 2 Beds
- 3 Baths
- - sq. ft.
- Condominium
- Sold
Listed by: the local team*
Office: compass re wi-tosa
MLS#:1972439
Source:WI_METROMLS
Sorry, we are unable to map this address
Price summary
- Price:$260,000
About this home
Welcome to Life at Whitnall Edge! This exclusive 2BR, 2.5BA CORNER UNIT w/ attached 2.5 car GA awaits your personal touches. A considerable main living area, GFP & private deck overlooking a serene nat setting will be a few of your initial impressions. Main level laundry connections, 1/2 BA & attached GA keep convenience at the forefront. On the 2nd floor you'll find an extensive primary BR boasting elevated ceilings, wall to wall windows & a full en-suite. Secondary BR is also considerable, while the full BA is extremely clean. Below grade is over 400 sq ft of finished space & add room for storage. Enjoy a well maintained clubhouse & pool during sun-drenched summer months. Franklin schools, Whitnall Park, abundant shopping/dining along Hwy 100 & 5 min from freeway access, DO NOT MISS OUT!
Contact an agent
Home facts
- Year built:1994
- Listing ID #:1972439
- Added:66 day(s) ago
- Updated:September 25, 2026 at 06:25 AM
Rooms and interior
- Bedrooms:2
- Total bathrooms:3
- Full bathrooms:2
- Half bathrooms:1
- Rooms Total:7
- Basement Description:8+ Ceiling, Block, Full, Partially Finished, Sump Pump
Structure and exterior
- Year built:1994
- Construction Materials:Brick, Vinyl
- Levels:Two
Schools
- High school:Whitnall
- Middle school:Whitnall
- Elementary school:Hales Corners
Utilities
- Sewer:Municipal Sewer
Finances and disclosures
- Price:$260,000
- Tax amount:$3,669 (2025)
Features and amenities
- Appliances:Dishwasher
- Amenities:Clubhouse, Common Green Space, Near Public Transit, Outdoor Pool
Parking
- Garage spaces:2.5
New listings near 10050 W Whitnall Edge Dr
- New
 $599,900Active3 beds 3 baths3,086 sq. ft.
4645 W Sherwood DRIVE, Franklin, WI 53132
MLS# 1981828Listed by: HOMESTEAD REALTY, INC - New
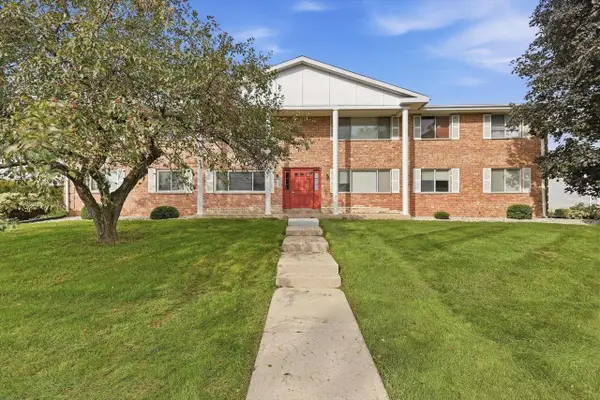 $179,000Active2 beds 2 baths940 sq. ft.
10278 W Whitnall Edge CIRCLE #204, Franklin, WI 53132
MLS# 1981786Listed by: RE/MAX PREFERRED-DELAFIELD - New
 $469,900Active3 beds 2 baths1,441 sq. ft.
7315 S 48th STREET, Franklin, WI 53132
MLS# 1981770Listed by: HOMESTEAD REALTY, INC - Open Fri, 4 to 5:30pmNew
 $399,900Active3 beds 3 baths2,481 sq. ft.
9227 S 54th STREET, Franklin, WI 53132
MLS# 1981649Listed by: SHOREWEST REALTORS - SOUTH METRO - Open Fri, 3 to 5pmNew
 $289,000Active2 beds 2 baths1,358 sq. ft.
8122 S Legend DRIVE, Franklin, WI 53132
MLS# 1981552Listed by: FIRST WEST REALTY, LLC - New
 $249,900Active2 beds 2 baths1,466 sq. ft.
8123 S Legend DRIVE #G, Franklin, WI 53132
MLS# 1981456Listed by: TIDERMAN REALTY, LLC  $399,900Pending2 beds 2 baths1,815 sq. ft.
7727 W Maple Ridge Ct, Franklin, WI 53132
MLS# 1981396Listed by: CENTURY 21 BENEFIT REALTY- New
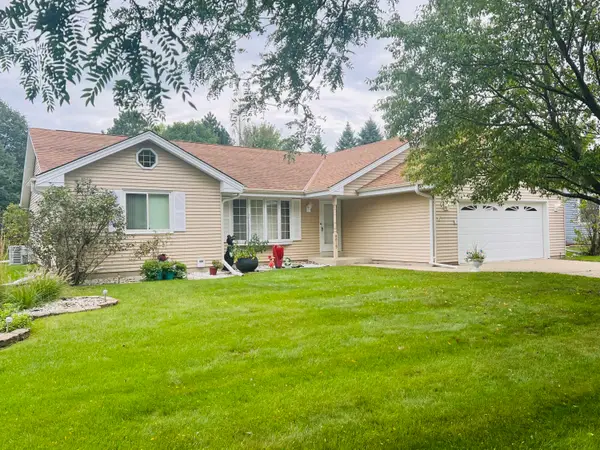 $499,900Active3 beds 2 baths2,087 sq. ft.
8815 S Castle Ct, Franklin, WI 53132
MLS# 1981346Listed by: PREMIER POINT REALTY LLC 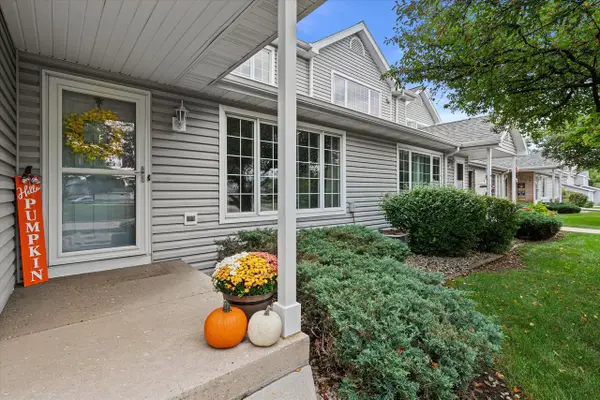 $265,000Pending2 beds 3 baths1,362 sq. ft.
10210 W Whitnall Edge CIRCLE #F, Franklin, WI 53132
MLS# 1981269Listed by: TAILORED FOR YOU REAL ESTATE, LLC- New
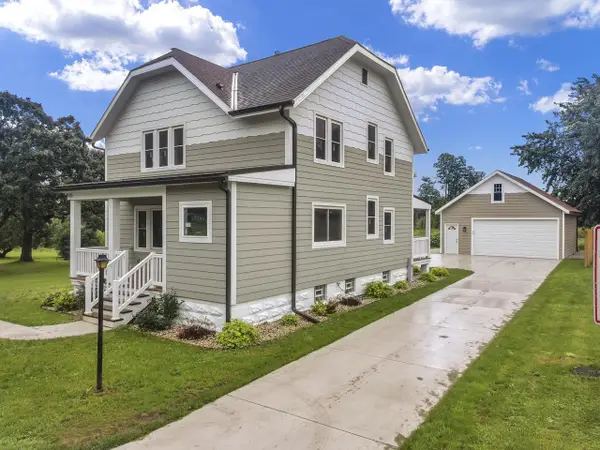 $499,000Active3 beds 3 baths1,800 sq. ft.
11507 W Church STREET, Franklin, WI 53132
MLS# 1981180Listed by: RILEY REAL ESTATE GROUP LLC


Protect your home and budget from life's surprises with an Assurant Home Warranty, backed by a partner that supports you through every step of homeownership. Explore Plans.
© 2026 Better Homes and Gardens Real Estate LLC. An Anywhere Real Estate company. All rights reserved. Better Homes and Gardens® Real Estate is a registered trademark owned by Meredith Operations Corporation, licensed to Better Homes and Gardens Real Estate LLC and used with permission. Better Homes and Gardens Real Estate LLC fully supports the principles of the Fair Housing Act and the Equal Opportunity Act. Listing information is deemed reliable but is not guaranteed accurate.
Each office is independently owned and operated.
Any services or products provided by third parties are not provided by, affiliated with or related to Better Homes and Gardens Real Estate LLC, or its affiliated companies.