
11904 W Oakwood Drive, Franklin, WI 53132
Local realty services provided by:Better Homes and Gardens Real Estate Star Homes
Listed by: rich surek
Office: dane county real estate
MLS#:2032399
Source:Metro MLS
11904 W Oakwood Drive,Franklin, WI 53132
$439,900
- 5 Beds
- 2 Baths
- 1,884 sq. ft.
- Single family
- Active
Price summary
- Price:$439,900
- Price per sq. ft.:$233.49
About this home
No private showings until September 20. The first viewing opportunity will be at the public open house on September 19. Welcome to this spacious 5-bedroom, 2-bath home offering approximately 1,884 sq. ft. on a generous 0.63-acre lot in Franklin. A beautiful tree-lined driveway creates an inviting approach and sense of privacy. Major 2026 exterior improvements include a new roof, siding and exterior doors. Inside, enjoy a gas fireplace, updated laminate flooring and comfortable year-round living with a newer furnace and central air. Additional highlights energy-efficient tankless water heater, a Generac transfer switch and newer high-capacity washer and gas dryer. The fully fenced backyard offers plenty of room to relax, entertain, garden or play.
Contact an agent
Home facts
- Year built:1955
- Listing ID #:2032399
- Added:3 day(s) ago
- Updated:September 15, 2026 at 03:38 PM
Rooms and interior
- Bedrooms:5
- Total bathrooms:2
- Full bathrooms:2
- Dining Description:On Main Level
- Bathrooms Description:At least 1 Tub, No Master Bedroom Bath
- Kitchen Description:Dishwasher, Microwave, On Main Level, Refrigerator
- Bedroom Description:Master Bedroom On Main Level
- Basement Description:Full, Sump Pump
- Living area:1,884 sq. ft.
Heating and cooling
- Cooling:Central Air, Forced Air
- Heating:Forced Air, Natural Gas
Structure and exterior
- Year built:1955
- Building area:1,884 sq. ft.
- Lot area:0.63 Acres
- Architectural Style:Cape Cod
- Construction Materials:Vinyl
- Exterior Features:Fenced Yard
- Levels:2 Story
Schools
- High school:Call School District
- Middle school:Call School District
- Elementary school:Call School District
Utilities
- Water:Well
- Sewer:Municipal Sewer
Finances and disclosures
- Price:$439,900
- Price per sq. ft.:$233.49
- Tax amount:$4,816 (2025)
Features and amenities
- Appliances:Dishwasher, Microwave, Refrigerator, Washer
- Laundry features:Dryer, Washer
- Amenities:High Speed Internet, High Speed Internet Available, Water Softener
Parking
- Parking description:2 Car Garage, Garage - Detached, Garage Opener Included
- Garage spaces:2
New listings near 11904 W Oakwood Drive
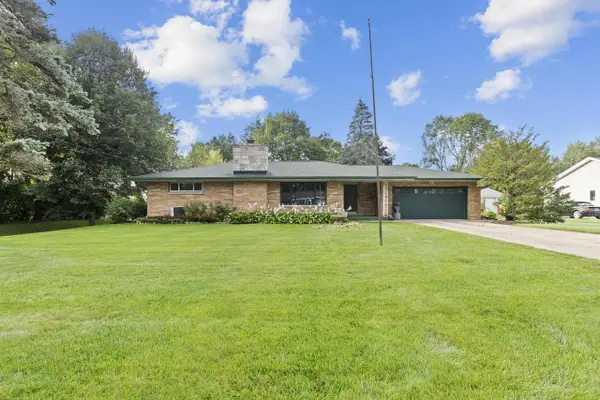 $324,900Pending3 beds 2 baths1,300 sq. ft.
9915 W Margaret LANE, Franklin, WI 53132
MLS# 1980316Listed by: KELLER WILLIAMS REALTY-MILWAUKEE SOUTHWEST- New
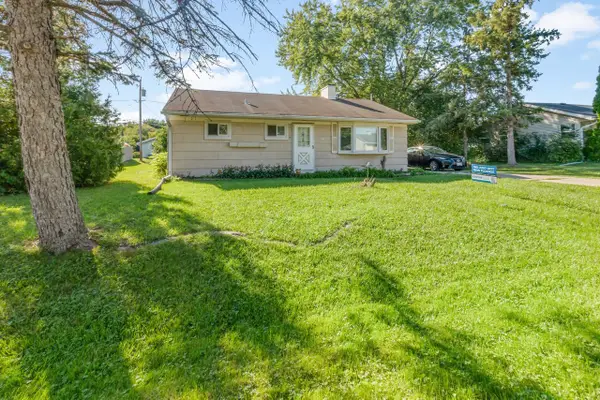 $229,900Active3 beds 1 baths864 sq. ft.
7227 S 37th PLACE, Franklin, WI 53132
MLS# 1980247Listed by: KELLER WILLIAMS REALTY-MILWAUKEE SOUTHWEST - Open Tue, 4:30 to 6pmNew
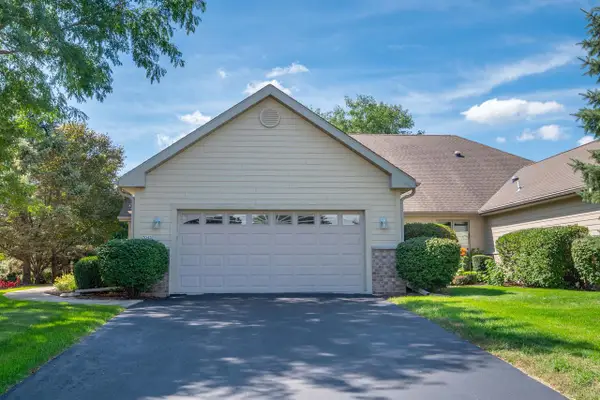 $440,000Active3 beds 3 baths1,691 sq. ft.
7043 S Lannonstone COURT, Franklin, WI 53132
MLS# 1980195Listed by: SHOREWEST REALTORS - SOUTH METRO - New
 $574,800Active3 beds 2 baths1,926 sq. ft.
9391 S Parkside LANE, Franklin, WI 53132
MLS# 1980093Listed by: SHOREWEST REALTORS, INC. - New
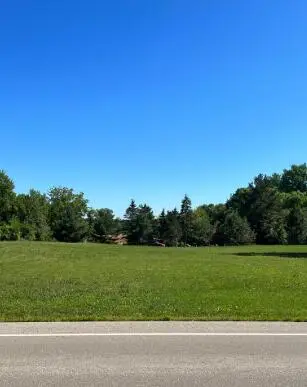 $129,900Active0.47 Acres
10925 W Ryan Rd, Franklin, WI 53132
MLS# 1979960Listed by: COLDWELL BANKER REALTY 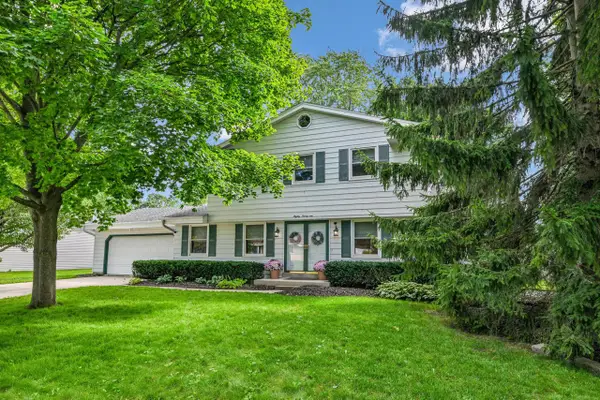 $499,999Pending4 beds 3 baths2,232 sq. ft.
8021 W Cascade DRIVE, Franklin, WI 53132
MLS# 1979911Listed by: RE/MAX LAKESIDE-SOUTH- New
 $230,000Active2 beds 2 baths1,000 sq. ft.
4157 W College Ave, Franklin, WI 53221
MLS# 1979896Listed by: COLDWELL BANKER REALTY - New
 $639,000Active4 beds 3 baths2,831 sq. ft.
4020 W Lakeview Dr, Franklin, WI 53132
MLS# 1979874Listed by: CENTURY 21 BENEFIT REALTY 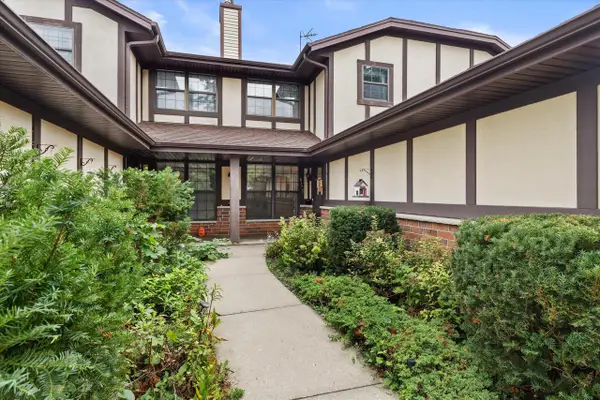 $280,000Active2 beds 2 baths1,572 sq. ft.
8173 S Legend DRIVE, Franklin, WI 53132
MLS# 1979869Listed by: BERKSHIRE HATHAWAY HOMESERVICES METRO REALTY


Protect your home and budget from life's surprises with an Assurant Home Warranty, backed by a partner that supports you through every step of homeownership. Explore Plans.
© 2026 Better Homes and Gardens Real Estate LLC. An Anywhere Real Estate company. All rights reserved. Better Homes and Gardens® Real Estate is a registered trademark owned by Meredith Operations Corporation, licensed to Better Homes and Gardens Real Estate LLC and used with permission. Better Homes and Gardens Real Estate LLC fully supports the principles of the Fair Housing Act and the Equal Opportunity Act. Listing information is deemed reliable but is not guaranteed accurate.
Each office is independently owned and operated.
Any services or products provided by third parties are not provided by, affiliated with or related to Better Homes and Gardens Real Estate LLC, or its affiliated companies.