
7300 S 92nd STREET, Franklin, WI 53132
Local realty services provided by:Better Homes and Gardens Real Estate Special Properties
Listed by: suzanne powers realty group*
Office: powers realty group
MLS#:1961200
Source:Metro MLS
7300 S 92nd STREET,Franklin, WI 53132
$899,900
- 3 Beds
- 3 Baths
- 2,790 sq. ft.
- Single family
- Active
Price summary
- Price:$899,900
- Price per sq. ft.:$322.54
About this home
Renovated Mid-Century Modern Dream! sprawling executive ranch in sought after location offers State of the Art Kitchen with Wolf Appliances, expansive island, Quartizite Counters and a long list of seller improvements. Beautiful wall of sliding glass doors off kitchen and dining room, large three season enclosed porch, open concept, two natural fireplaces, natural woodwork, and hardwood floors. There are 3 bedrooms with two fully renovated spa like baths with high end fixtures, marble, and mill work. Convenient first floor laundry, beautiful Lannon stone exterior, all around with newer aluminum soffits, roof, and gutters. There is a deep 2.5 car garage and outbuilding. Basement has newer drain tile, sump pump, and mechanicals. Rare find with expansive fenced in yard.
Contact an agent
Home facts
- Year built:1965
- Listing ID #:1961200
- Added:20 day(s) ago
- Updated:May 24, 2026 at 03:07 PM
Rooms and interior
- Bedrooms:3
- Total bathrooms:3
- Full bathrooms:2
- Flooring:Wood Floors
- Dining Description:On Main Level
- Bathrooms Description:Ceramic Tile, Master Bedroom Bath: Tub/Shower Combo, Shower Stall, Tub Only
- Kitchen Description:Cooktop, Dishwasher, Disposal, Microwave, On Main Level, Oven, Range, Refrigerator
- Bedroom Description:Master Bedroom On Main Level, Walk-In Closet(s)
- Basement Description:Full, Sump Pump
- Living area:2,790 sq. ft.
Heating and cooling
- Cooling:Central Air, Forced Air
- Heating:Forced Air, Natural Gas
Structure and exterior
- Year built:1965
- Building area:2,790 sq. ft.
- Lot area:1.35 Acres
- Architectural Style:Ranch
- Construction Materials:Brick/Stone, Stone
- Exterior Features:Patio
- Foundation Description:Block
- Levels:1 Story
Schools
- High school:Franklin
- Middle school:Forest Park
Utilities
- Water:Well
- Sewer:Private Septic System
Finances and disclosures
- Price:$899,900
- Price per sq. ft.:$322.54
- Tax amount:$8,945 (2025)
Features and amenities
- Appliances:Dishwasher, Disposal, Microwave, Oven, Range, Refrigerator, Washer
- Laundry features:Dryer, Washer
- Amenities:Cable/Satellite Available, High Speed Internet, Pantry, Security System
Parking
- Parking description:2 Car Garage, Garage - Attached, Garage Opener Included
- Garage spaces:2
New listings near 7300 S 92nd STREET
- New
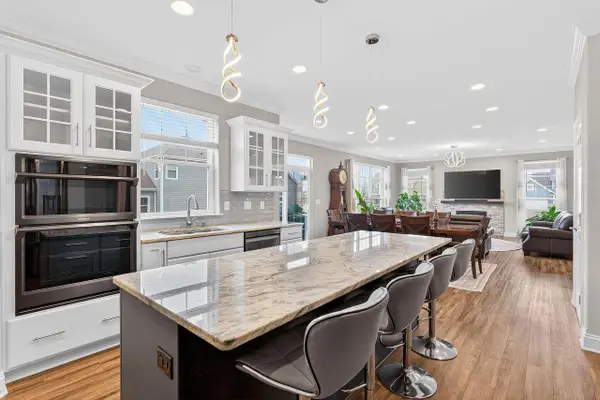 $976,000Active5 beds 4 baths3,574 sq. ft.
3128 W Hidden Oaks DRIVE, Franklin, WI 53132
MLS# 1964049Listed by: LANNON STONE REALTY LLC - New
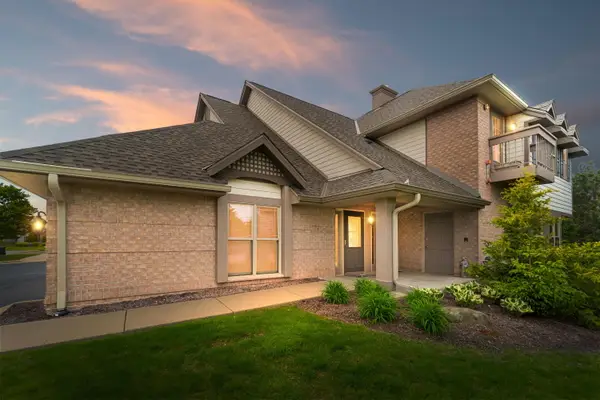 $498,500Active2 beds 2 baths2,240 sq. ft.
7571 W Tuckaway Pines Cir, Franklin, WI 53132
MLS# 1963953Listed by: COLDWELL BANKER REALTY - New
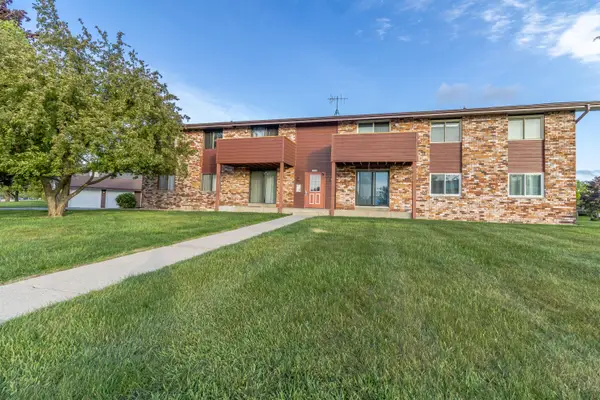 $195,000Active2 beds 2 baths940 sq. ft.
10345 W Whitnall Edge Dr, Franklin, WI 53132
MLS# 1963712Listed by: RE/MAX PLAZA 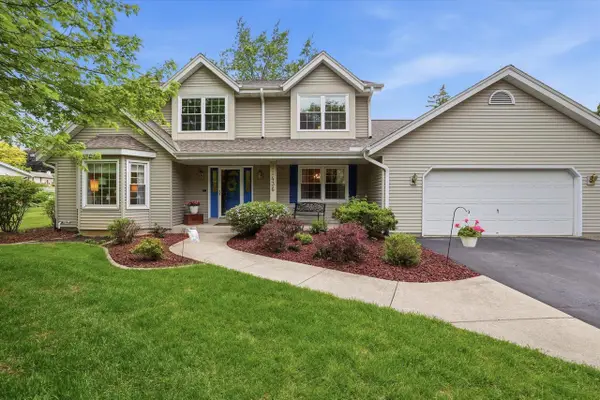 $535,000Pending3 beds 3 baths2,396 sq. ft.
11436 W Shields DRIVE, Franklin, WI 53132
MLS# 1963581Listed by: REALTY EXECUTIVES INTEGRITY BROOKFIELD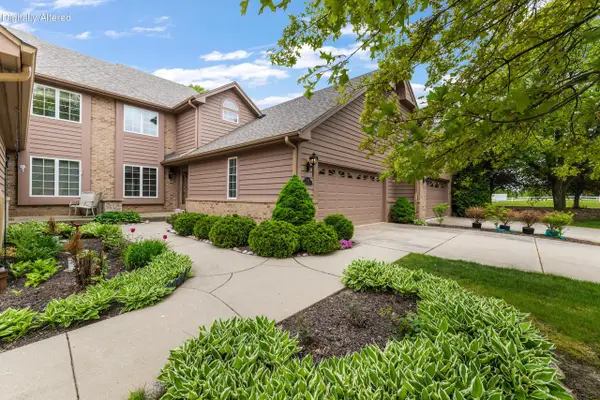 $388,750Pending2 beds 3 baths1,838 sq. ft.
7519 W Mallory WAY, Franklin, WI 53132
MLS# 1963532Listed by: RJM REAL ESTATE GROUP, LLC- New
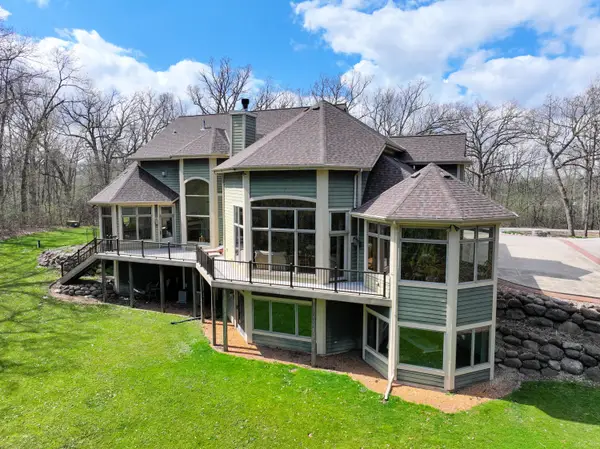 $1,150,000Active4 beds 5 baths4,143 sq. ft.
12301 W Ryan Rd, Franklin, WI 53132
MLS# 1963460Listed by: RE/MAX LIBERTY - New
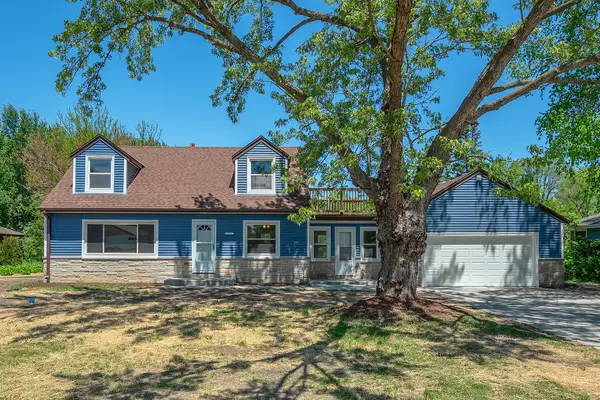 $519,900Active4 beds 2 baths1,870 sq. ft.
7920 W Puetz Rd, Franklin, WI 53132
MLS# 1963451Listed by: DREAM REALTY LLC 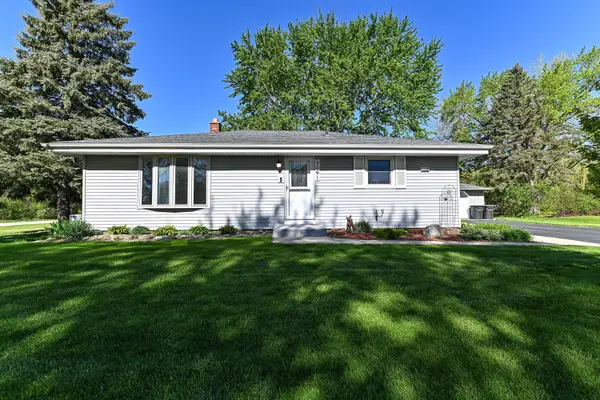 $379,900Pending3 beds 3 baths1,792 sq. ft.
9061 S 83rd St, Franklin, WI 53132
MLS# 1963412Listed by: SMART ASSET REALTY INC- New
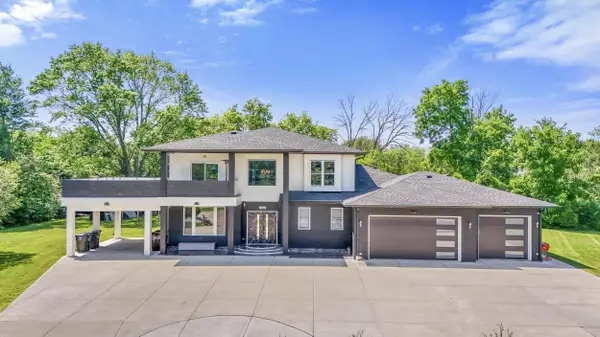 $1,700,000Active5 beds 4 baths3,985 sq. ft.
7341 S 76th St, Franklin, WI 53132
MLS# 1963420Listed by: KELLER WILLIAMS REALTY-MILWAUKEE SOUTHWEST - New
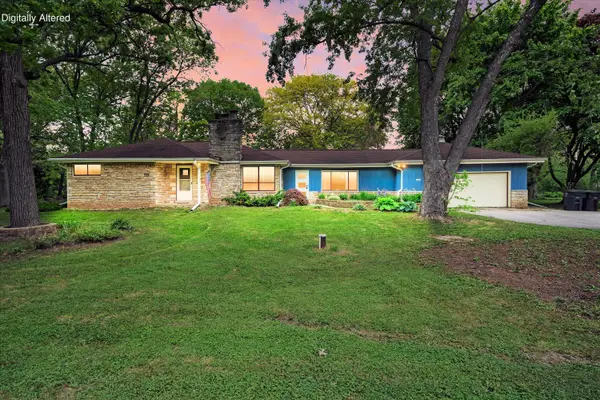 $385,000Active3 beds 2 baths1,572 sq. ft.
12020 W Rawson Ave, Franklin, WI 53132
MLS# 1963297Listed by: SHOREWEST REALTORS, INC.


Protect your home and budget from life's surprises with an Assurant Home Warranty, backed by a partner that supports you through every step of homeownership. Explore Plans.
© 2026 Better Homes and Gardens Real Estate LLC. An Anywhere Real Estate company. All rights reserved. Better Homes and Gardens® Real Estate is a registered trademark owned by Meredith Operations Corporation, licensed to Better Homes and Gardens Real Estate LLC and used with permission. Better Homes and Gardens Real Estate LLC fully supports the principles of the Fair Housing Act and the Equal Opportunity Act. Listing information is deemed reliable but is not guaranteed accurate.
Each office is independently owned and operated.
Any services or products provided by third parties are not provided by, affiliated with or related to Better Homes and Gardens Real Estate LLC, or its affiliated companies.