
7871 W Park Cir WAY S, Franklin, WI 53132
Local realty services provided by:Better Homes and Gardens Real Estate Special Properties
Listed by: the marciniak team*
Office: re/max lakeside-central
MLS#:1971082
Source:Metro MLS
7871 W Park Cir WAY S,Franklin, WI 53132
$565,000
- 3 Beds
- 3 Baths
- 2,886 sq. ft.
- Condominium
- Active
Upcoming open houses
- Sat, Jul 1101:00 pm - 03:00 pm
Price summary
- Price:$565,000
- Price per sq. ft.:$195.77
- Monthly HOA dues:$355
About this home
Built in 2021, this beautifully designed ranch condo in The Glen at Park Circle offers the perfect blend of modern style, comfort & convenience. Featuring 3BR, 3BA & att 2.5-car GAR. This home boasts an open-concept layout with a cozy GFP & four-seasons room overlooking the peaceful pond. The bright, inviting KIT showcases quartz countertops, tile backsplash, SS appli, island & staggered soft-close cabinetry/drawers. Enjoy Step-saving first-floor laundry & mudroom just off the GAR entry. Finished walk-out LL expands your living space with spacious RR, wet bar, third BR, full BA perfect for entertaining. Tucked away in a quiet setting while remaining just minutes from shopping, dining, & conveniences, this exceptional condo is also located within award-winning school district. View video!
Contact an agent
Home facts
- Year built:2021
- Listing ID #:1971082
- Added:1 day(s) ago
- Updated:July 11, 2026 at 02:05 AM
Rooms and interior
- Bedrooms:3
- Total bathrooms:3
- Full bathrooms:3
- Flooring:Wood or Sim.Wood Floors
- Dining Description:On Main Level
- Bathrooms Description:Ceramic Tile, Master Bedroom Bath, Master Bedroom Bath: Walk-In Shower, Shower Over Tub, Tub Only
- Kitchen Description:Dishwasher, Disposal, Microwave, On Main Level, Oven, Range, Refrigerator
- Bedroom Description:Master Bedroom On Main Level, Walk-In Closet(s)
- Basement Description:Finished, Full, Full Size Windows, Walk Out/Outer Door
- Living area:2,886 sq. ft.
Heating and cooling
- Cooling:Central Air, Forced Air
- Heating:Forced Air, Natural Gas
Structure and exterior
- Year built:2021
- Building area:2,886 sq. ft.
- Construction Materials:Aluminum Trim, Brick/Stone, Fiber Cement, Stone
- Exterior Features:Patio/Porch
- Foundation Description:Poured Concrete
- Levels:1 Story
Schools
- High school:Franklin
- Middle school:Forest Park
- Elementary school:Country Dale
Utilities
- Water:Municipal Water
Finances and disclosures
- Price:$565,000
- Price per sq. ft.:$195.77
- Tax amount:$7,642 (2025)
Features and amenities
- Appliances:Dishwasher, Disposal, Microwave, Oven, Range, Refrigerator, Washer
- Laundry features:Dryer, In-Unit Laundry, Washer
- Amenities:Cable/Satellite Available, High Speed Internet, Pantry, Wet Bar
Parking
- Parking description:2 Car Garage, Garage - Attached, Garage Opener Included
- Garage spaces:2
New listings near 7871 W Park Cir WAY S
 $229,000Active2 beds 2 baths1,034 sq. ft.
3604 W Rawson AVENUE W, Franklin, WI 53132
MLS# 1971086Listed by: REALTY EXECUTIVES - INTEGRITY- Open Sat, 10:30am to 12pm
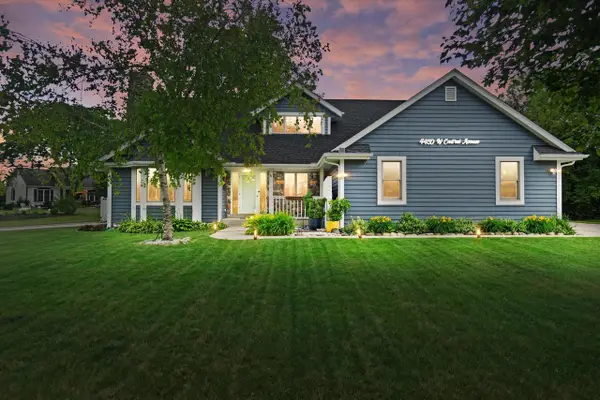 $550,000Active3 beds 3 baths2,480 sq. ft.
4450 W Central AVENUE, Franklin, WI 53132
MLS# 1970952Listed by: LPT REALTY 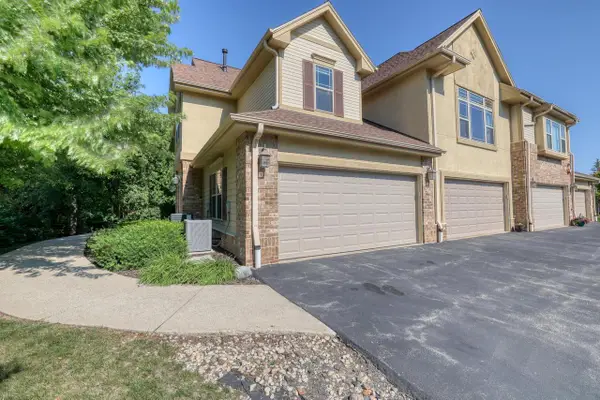 $389,900Active3 beds 2 baths1,844 sq. ft.
8667 S Deerwood LANE, Franklin, WI 53132
MLS# 1970863Listed by: THE WISCONSIN REAL ESTATE GROUP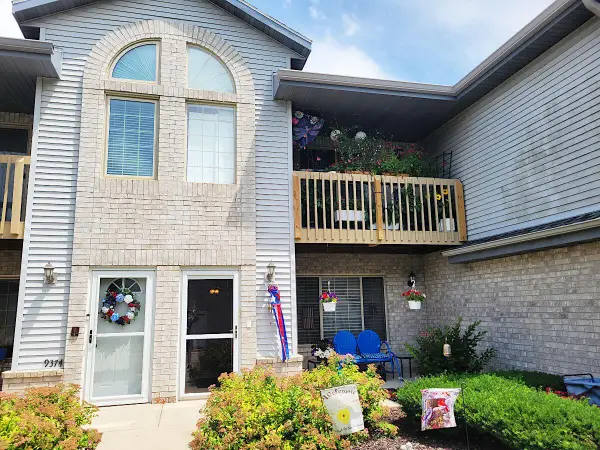 $235,000Active2 beds 2 baths1,122 sq. ft.
9374 W Loomis ROAD #7, Franklin, WI 53132
MLS# 1970668Listed by: MILWAUKEE EXECUTIVE REALTY, LLC- New
 $525,000Active2 Acres
9501 W DREXEL AVENUE, Franklin, WI 53132
MLS# 1970675Listed by: RE/MAX LAKESIDE-CENTRAL - Open Sat, 11am to 12:30pm
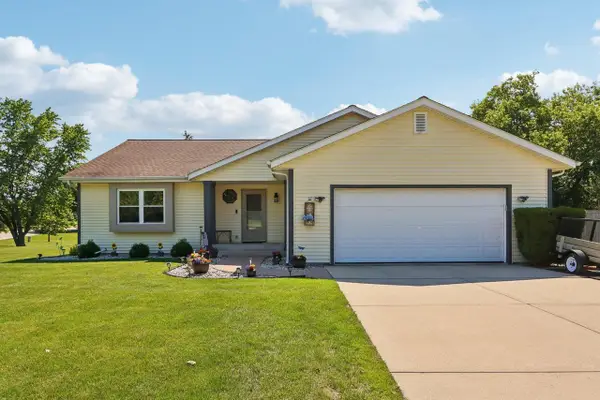 $499,999Active4 beds 3 baths1,567 sq. ft.
7710 S Chapel Hill DRIVE, Franklin, WI 53132
MLS# 1970374Listed by: AVANTI REALTY LLC - New
 $449,900Active3 beds 2 baths1,900 sq. ft.
8036 S 77th St, Franklin, WI 53132
MLS# 1970372Listed by: COMPASS RE WI-TOSA - New
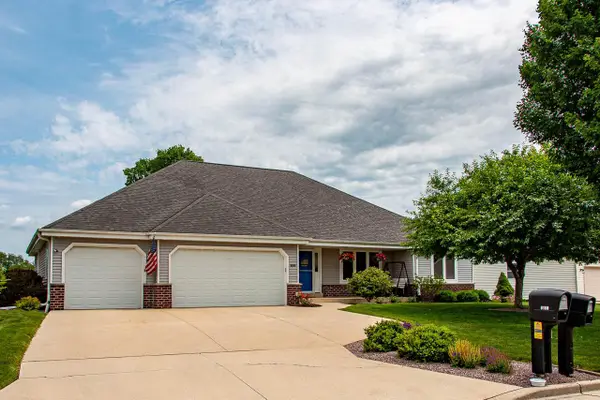 $659,000Active3 beds 3 baths3,410 sq. ft.
8160 S Lakeview DRIVE, Franklin, WI 53132
MLS# 1970294Listed by: SHOREWEST REALTORS, INC. - New
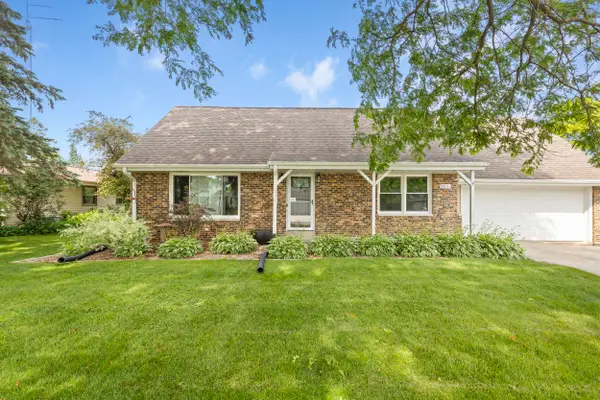 $499,900Active4 beds 3 baths2,000 sq. ft.
8031 S 59th St, Franklin, WI 53132
MLS# 1970249Listed by: COMPASS RE WI-NORTHSHORE


Protect your home and budget from life's surprises with an Assurant Home Warranty, backed by a partner that supports you through every step of homeownership. Explore Plans.
© 2026 Better Homes and Gardens Real Estate LLC. An Anywhere Real Estate company. All rights reserved. Better Homes and Gardens® Real Estate is a registered trademark owned by Meredith Operations Corporation, licensed to Better Homes and Gardens Real Estate LLC and used with permission. Better Homes and Gardens Real Estate LLC fully supports the principles of the Fair Housing Act and the Equal Opportunity Act. Listing information is deemed reliable but is not guaranteed accurate.
Each office is independently owned and operated.
Any services or products provided by third parties are not provided by, affiliated with or related to Better Homes and Gardens Real Estate LLC, or its affiliated companies.