
8036 S 77th St, Franklin, WI 53132
Local realty services provided by:Better Homes and Gardens Real Estate Power Realty
8036 S 77th St,Franklin, WI 53132
$449,900
- 3 Beds
- 2 Baths
- 1,900 sq. ft.
- Single family
- Active
Listed by: the local team*
Office: compass re wi-tosa
MLS#:1970372
Source:WI_METROMLS
Price summary
- Price:$449,900
- Price per sq. ft.:$236.79
About this home
Colonial Elegance Meets Modern Charm Throughout This 3BR 1.5BA Franklin Homestead. Welcoming front porch, sizable living/dining areas & an AMAZING KIT will be a few of your initial impressions. The KIT truly is the chef's kiss. Solid surface counters, SS apps, custom cabinetry, HUGE island/breakfast bar & pantry. 2nd main level living space leads directly to a backyard sanctuary. Fully fenced, private, generous size & a convenient storage shed are just a few of the highlights. Back inside, a half BA & attached 2-car GA round out the main level. Head upstairs to find 3BR's & an updated BA that's sure to impress. Below grade is almost 1000 sq ft of unfinished equity potential. Walking distance to schools, 2min from Legends Park & close to freeway access, don't miss out!
Contact an agent
Home facts
- Year built:1981
- Listing ID #:1970372
- Added:3 day(s) ago
- Updated:July 10, 2026 at 03:18 PM
Rooms and interior
- Bedrooms:3
- Total bathrooms:2
- Full bathrooms:1
- Half bathrooms:1
- Rooms Total:7
- Basement Description:8+ Ceiling, Full, Poured Concrete, Radon Mitigation, Sump Pump
- Living area:1,900 sq. ft.
Heating and cooling
- Cooling:Central Air
- Heating:Forced Air, Natural Gas
- Central air:Yes
Structure and exterior
- Year built:1981
- Building area:1,900 sq. ft.
- Lot area:0.29 Acres
- Lot Features:Fenced Yard
- Architectural Style:Colonial
- Construction Materials:Low Maintenance Trim, Vinyl
- Levels:2 Story
Schools
- High school:Franklin
- Middle school:Forest Park
- Elementary school:Ben Franklin
Utilities
- Sewer:Municipal Sewer
Finances and disclosures
- Price:$449,900
- Price per sq. ft.:$236.79
- Tax amount:$5,605 (2025)
Features and amenities
- Appliances:Dishwasher, Disposal, Dryer, Microwave, Oven, Range, Refrigerator, Washer
Parking
- Parking description:Parking Space, Paved
- Garage:Yes
- Garage spaces:2
New listings near 8036 S 77th St
- Open Sat, 1 to 3pmNew
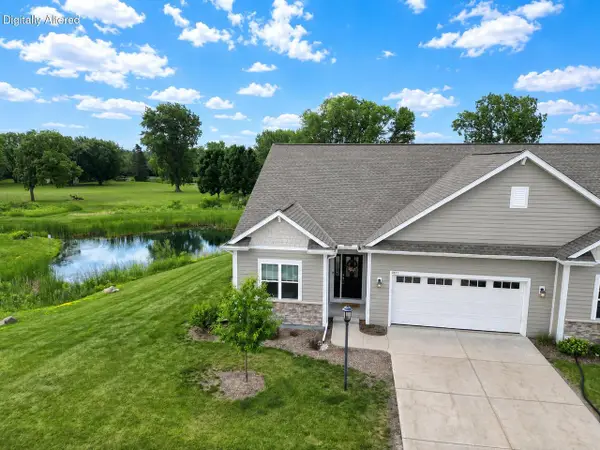 $565,000Active3 beds 3 baths2,886 sq. ft.
7871 W Park Cir WAY S, Franklin, WI 53132
MLS# 1971082Listed by: RE/MAX LAKESIDE-CENTRAL - New
 $229,000Active2 beds 2 baths1,034 sq. ft.
3604 W Rawson Ave W, Franklin, WI 53132
MLS# 1971086Listed by: REALTY EXECUTIVES - INTEGRITY - New
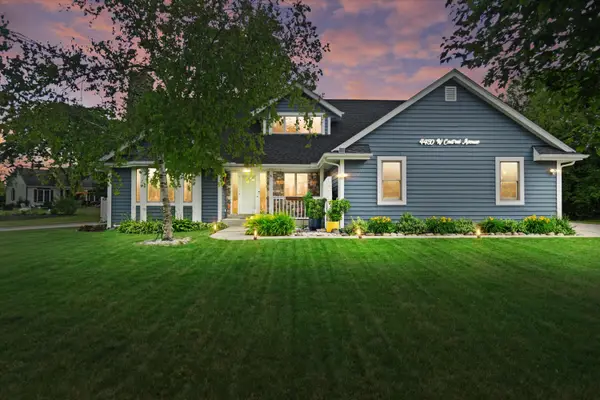 $550,000Active3 beds 3 baths2,480 sq. ft.
4450 W Central Ave, Franklin, WI 53132
MLS# 1970952Listed by: LPT REALTY 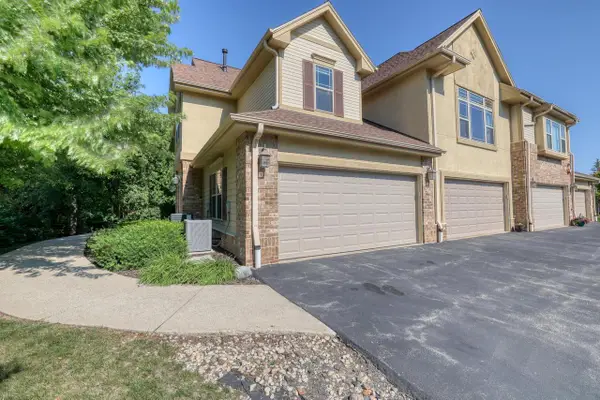 $389,900Active3 beds 2 baths1,844 sq. ft.
8667 S Deerwood LANE, Franklin, WI 53132
MLS# 1970863Listed by: THE WISCONSIN REAL ESTATE GROUP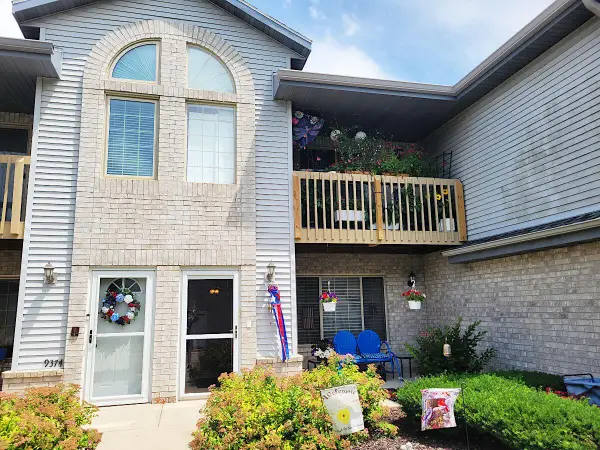 $235,000Active2 beds 2 baths1,122 sq. ft.
9374 W Loomis ROAD #7, Franklin, WI 53132
MLS# 1970668Listed by: MILWAUKEE EXECUTIVE REALTY, LLC- New
 $525,000Active2 Acres
9501 W DREXEL AVENUE, Franklin, WI 53132
MLS# 1970675Listed by: RE/MAX LAKESIDE-CENTRAL - Open Sat, 11am to 12:30pm
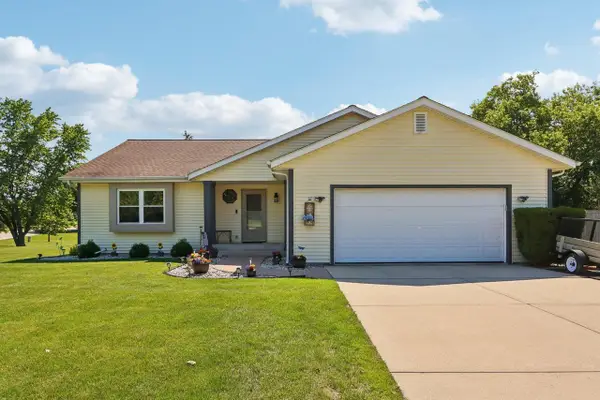 $499,999Active4 beds 3 baths1,567 sq. ft.
7710 S Chapel Hill DRIVE, Franklin, WI 53132
MLS# 1970374Listed by: AVANTI REALTY LLC - New
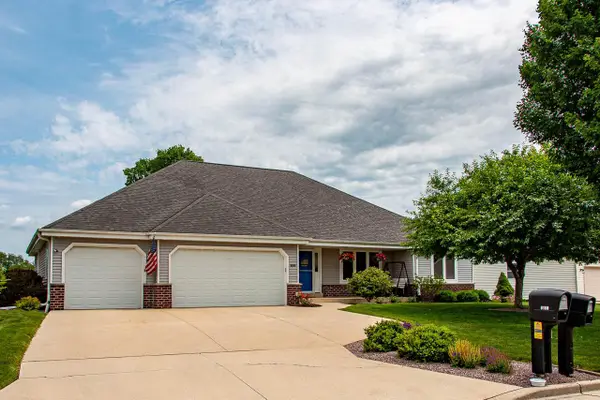 $659,000Active3 beds 3 baths3,410 sq. ft.
8160 S Lakeview DRIVE, Franklin, WI 53132
MLS# 1970294Listed by: SHOREWEST REALTORS, INC. - New
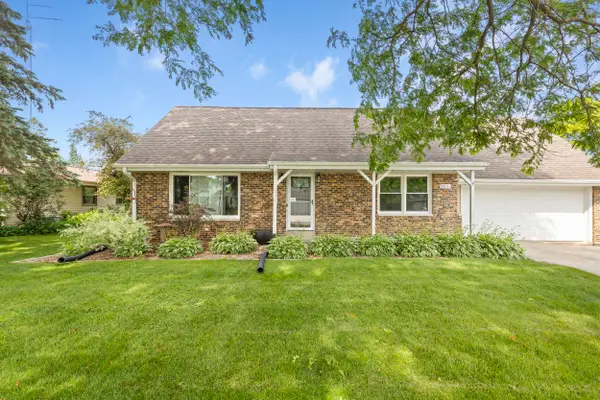 $499,900Active4 beds 3 baths2,000 sq. ft.
8031 S 59th St, Franklin, WI 53132
MLS# 1970249Listed by: COMPASS RE WI-NORTHSHORE


Protect your home and budget from life's surprises with an Assurant Home Warranty, backed by a partner that supports you through every step of homeownership. Explore Plans.
© 2026 Better Homes and Gardens Real Estate LLC. An Anywhere Real Estate company. All rights reserved. Better Homes and Gardens® Real Estate is a registered trademark owned by Meredith Operations Corporation, licensed to Better Homes and Gardens Real Estate LLC and used with permission. Better Homes and Gardens Real Estate LLC fully supports the principles of the Fair Housing Act and the Equal Opportunity Act. Listing information is deemed reliable but is not guaranteed accurate.
Each office is independently owned and operated.
Any services or products provided by third parties are not provided by, affiliated with or related to Better Homes and Gardens Real Estate LLC, or its affiliated companies.