
8335 S 44th STREET, Franklin, WI 53132
Local realty services provided by:Better Homes and Gardens Real Estate Star Homes
Listed by: jaime bouvette
Office: re/max forward
MLS#:1986670
Source:Metro MLS
8335 S 44th STREET,Franklin, WI 53132
$669,900
- 4 Beds
- 3 Baths
- 2,294 sq. ft.
- Single family
- Active
Price summary
- Price:$669,900
- Price per sq. ft.:$292.02
- Monthly HOA dues:$62.5
About this home
This is a showpiece home that will make you catch your breath when you walk in the door. Brand new inside from the studs out, everything in this home has been carefully chosen to give you a feeling of relaxed luxury. Downstairs you have a show-stopping kitchen with floor-to-ceiling cabinets and coffee nook, a living room with a stunning gas fireplace, an adorable sunroom looking out over the huge backyard, and elegant dining room/den. Upstairs are the 4 bedrooms, including the spacious primary with walk-in closet and an en suite bathroom you have to see to believe. The huge garage gives you all the parking you need and the wide-open basement is ready for finishes. Crooked Creek subdivision has walking trails and ponds maintained by the HOA. Conveniently close to everything, including FHS.
Contact an agent
Home facts
- Year built:2004
- Listing ID #:1986670
- Added:1 day(s) ago
- Updated:October 31, 2026 at 02:28 AM
Rooms and interior
- Bedrooms:4
- Total bathrooms:3
- Full bathrooms:2
- Dining Description:On Lower Level
- Bathrooms Description:Master Bedroom Bath: Tub/No Shower, Master Bedroom Bath: Walk-In Shower
- Kitchen Description:Dishwasher, On Lower Level, Oven, Refrigerator
- Bedroom Description:Master Bedroom On Upper Level, Walk-In Closet(s)
- Basement Description:Full, Sump Pump
- Living area:2,294 sq. ft.
Heating and cooling
- Cooling:Forced Air
- Heating:Forced Air, Natural Gas
Structure and exterior
- Year built:2004
- Building area:2,294 sq. ft.
- Lot area:0.41 Acres
- Architectural Style:Colonial
- Construction Materials:Vinyl
- Exterior Features:Sprinkler System
- Levels:2 Story
Schools
- High school:Franklin
- Middle school:Forest Park
Utilities
- Water:Municipal Water
- Sewer:Municipal Sewer
Finances and disclosures
- Price:$669,900
- Price per sq. ft.:$292.02
- Tax amount:$9,404 (2025)
Features and amenities
- Appliances:Dishwasher, Oven, Refrigerator
- Amenities:Cable/Satellite Available
Parking
- Parking description:3 Car Garage, Garage - Attached, Garage Opener Included
- Garage spaces:3
New listings near 8335 S 44th STREET
- New
 $459,900Active3 beds 2 baths1,566 sq. ft.
12030 W James AVENUE, Franklin, WI 53132
MLS# 1986774Listed by: 1ST CHOICE PROPERTIES REALTY LLC - New
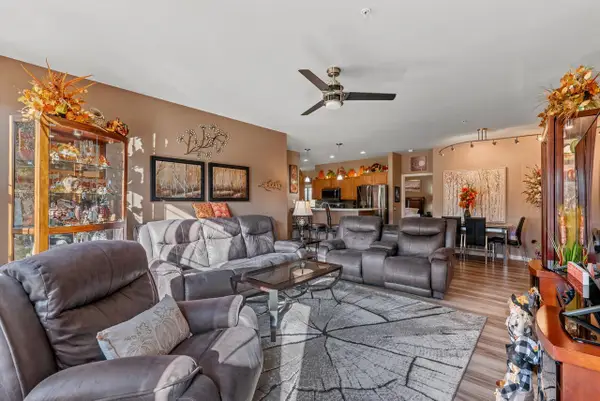 $449,900Active2 beds 3 baths2,642 sq. ft.
8585 S Deerwood LANE, Franklin, WI 53132
MLS# 1986678Listed by: THE STEFANIAK GROUP, LLC 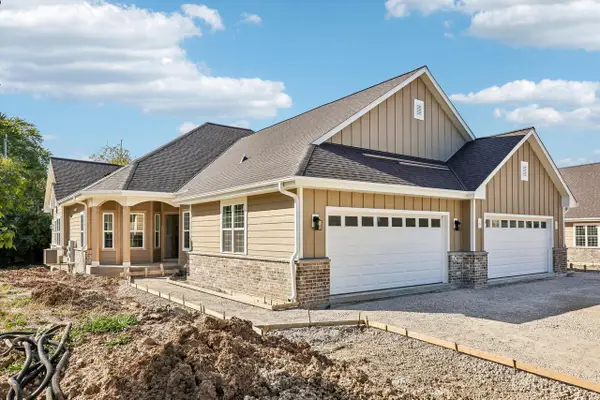 $565,000Pending3 beds 3 baths2,436 sq. ft.
6763 S Prairiewood LANE, Franklin, WI 53132
MLS# 1986668Listed by: REALTY EXECUTIVES INTEGRITY BROOKFIELD- Open Sun, 1 to 2:30pm
 $320,000Active2 beds 2 baths1,869 sq. ft.
3618 W Rawson AVENUE, Franklin, WI 53132
MLS# 1986498Listed by: COLDWELL BANKER REALTY - New
 $334,900Active2 beds 2 baths1,629 sq. ft.
9044 W Elm COURT #D, Franklin, WI 53132
MLS# 1986467Listed by: EPIQUE REALTY - Open Sat, 11am to 1pm
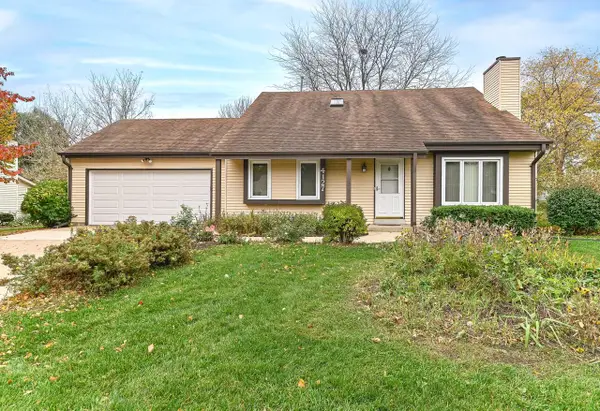 $449,900Active3 beds 2 baths1,789 sq. ft.
4127 W Southwood DRIVE, Franklin, WI 53132
MLS# 1986387Listed by: SHOREWEST REALTORS - SOUTH METRO  $499,999Pending3 beds 3 baths2,276 sq. ft.
7715 W Briarwood DRIVE, Franklin, WI 53132
MLS# 1986173Listed by: REMAX LAKESIDE-EAST- Open Sat, 11am to 12:30pm
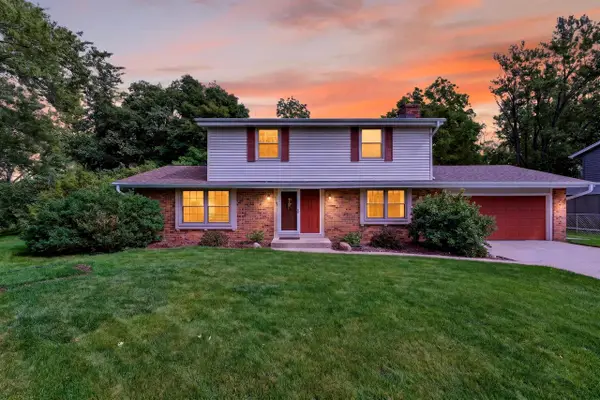 $449,900Pending4 beds 2 baths2,346 sq. ft.
7520 S Chapel Hill DRIVE, Franklin, WI 53132
MLS# 1986085Listed by: LANNON STONE REALTY LLC  $200,000Pending2 beds 2 baths1,420 sq. ft.
3943 W College AVENUE, Milwaukee, WI 53221
MLS# 1986022Listed by: SHOREWEST REALTORS - SOUTH METRO


Protect your home and budget from life's surprises with an Assurant Home Warranty, backed by a partner that supports you through every step of homeownership. Explore Plans.
© 2026 Better Homes and Gardens Real Estate LLC. An Anywhere Real Estate company. All rights reserved. Better Homes and Gardens® Real Estate is a registered trademark owned by Meredith Operations Corporation, licensed to Better Homes and Gardens Real Estate LLC and used with permission. Better Homes and Gardens Real Estate LLC fully supports the principles of the Fair Housing Act and the Equal Opportunity Act. Listing information is deemed reliable but is not guaranteed accurate.
Each office is independently owned and operated.
Any services or products provided by third parties are not provided by, affiliated with or related to Better Homes and Gardens Real Estate LLC, or its affiliated companies.