
3943 W College AVENUE, Milwaukee, WI 53221
Local realty services provided by:Better Homes and Gardens Real Estate Special Properties
Listed by: team* kd
Office: shorewest realtors - south metro
MLS#:1986022
Source:Metro MLS
Price summary
- Price:$200,000
- Price per sq. ft.:$140.85
- Monthly HOA dues:$350
About this home
Welcome home to this spacious townhouse-style condo located in the desirable Franklin school district! Enjoy the perfect combination of comfort, convenience, and low maintenance living. The inviting LR offers an abundance of natural light, while the updated kitchen features custom cabinetry, beautiful countertops, and included appliances. Upstairs you'll find 2 generously sized bedrooms with plenty of room to relax & unwind. The full basement provides additional living and entertaining space with a finished rec room, bar area, and ample storage. Additionally, you have the added perk of a 1-car attached garage. Relax on your outdoor patio space. Enjoy the benefits of community amenities, including a swimming pool and playground for outdoor fun. Experience the perks of condo life!!
Contact an agent
Home facts
- Year built:1974
- Listing ID #:1986022
- Added:1 day(s) ago
- Updated:October 24, 2026 at 05:09 AM
Rooms and interior
- Bedrooms:2
- Total bathrooms:2
- Full bathrooms:1
- Bathrooms Description:Shower Over Tub, Tub Only
- Kitchen Description:Disposal, Microwave, Oven, Range
- Basement Description:Full, Partially Finished
- Living area:1,420 sq. ft.
Heating and cooling
- Cooling:Central Air, Forced Air
- Heating:Forced Air, Natural Gas
Structure and exterior
- Year built:1974
- Building area:1,420 sq. ft.
- Construction Materials:Aluminum, Aluminum/Steel, Brick, Brick/Stone
- Exterior Features:Patio/Porch, Private Entry
- Foundation Description:Block
- Levels:2 Story
Schools
- High school:Franklin
- Middle school:Forest Park
Utilities
- Water:Municipal Water
- Sewer:Municipal Sewer
Finances and disclosures
- Price:$200,000
- Price per sq. ft.:$140.85
- Tax amount:$3,085 (2025)
Features and amenities
- Appliances:Disposal, Microwave, Oven, Range
- Laundry features:In-Unit Laundry
- Amenities:Cable/Satellite Available, High Speed Internet
Parking
- Parking description:1 Car Garage, 1 Space, Assigned, Garage - Attached, Garage Opener Included
- Garage spaces:1
New listings near 3943 W College AVENUE
- New
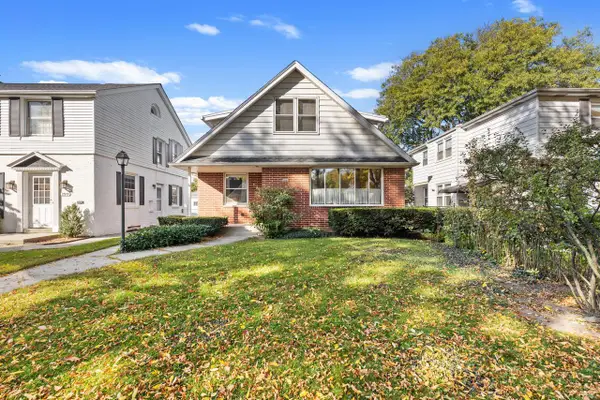 $359,900Active-- beds -- baths2,076 sq. ft.
2967 S 38th STREET, Milwaukee, WI 53215
MLS# 1986055Listed by: HOMESTEAD REALTY, INC - New
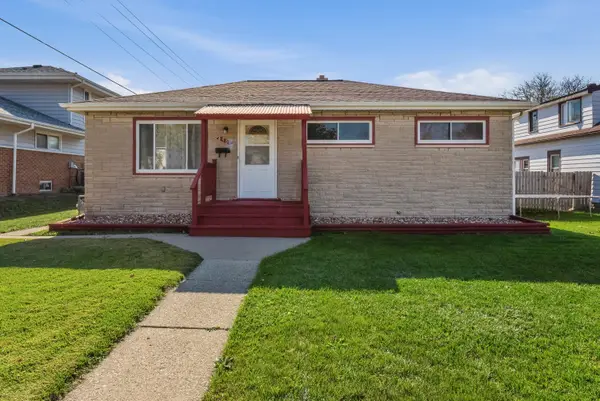 $279,000Active3 beds 1 baths1,415 sq. ft.
4901 W Howard Ave, Milwaukee, WI 53220
MLS# 1986053Listed by: HOMESTEAD REALTY, INC - New
 $185,000Active1.34 Acres
9105 N 96th St, Milwaukee, WI 53224
MLS# 1986048Listed by: REALTY OF AMERICA LLC - New
 $185,000Active1.49 Acres
9125 N 96th St, Milwaukee, WI 53224
MLS# 1986049Listed by: REALTY OF AMERICA LLC - New
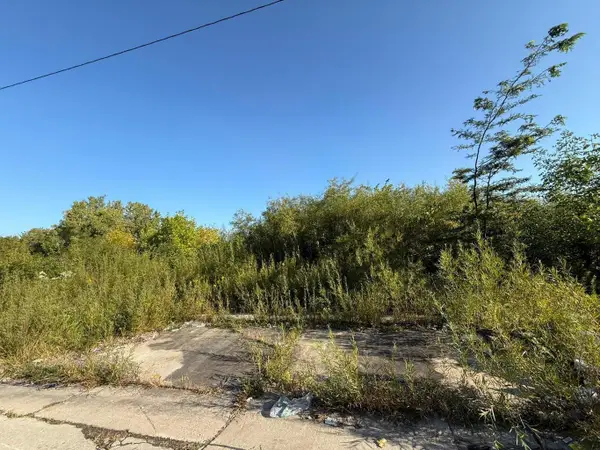 $185,000Active2.19 Acres
9622 W Allyn St, Milwaukee, WI 53224
MLS# 1986051Listed by: REALTY OF AMERICA LLC - New
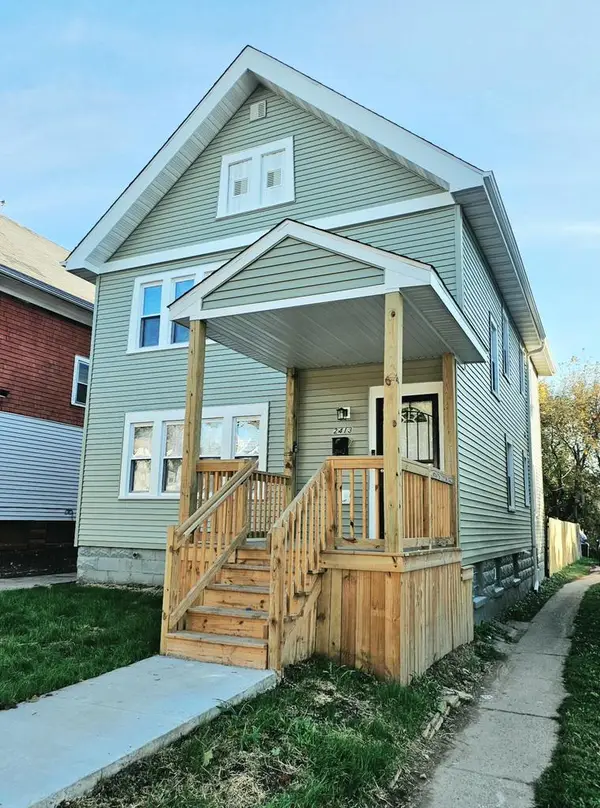 $200,000Active5 beds 2 baths1,876 sq. ft.
2413 W Finn PLACE, Milwaukee, WI 53206
MLS# 1986046Listed by: RE/MAX LAKESIDE-NORTH - New
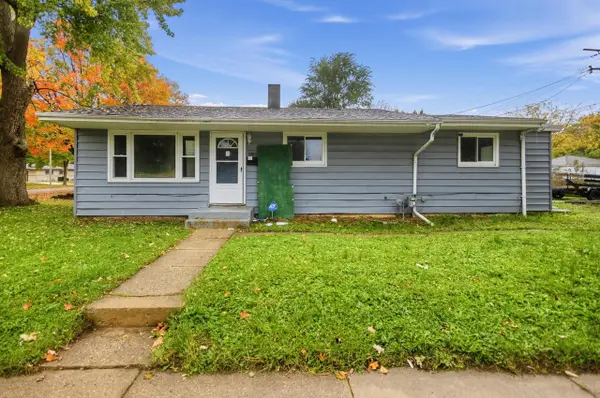 $134,900Active4 beds 1 baths1,062 sq. ft.
5809 N 70th STREET, Milwaukee, WI 53218
MLS# 1986008Listed by: TRELORA REALTY, INC. - New
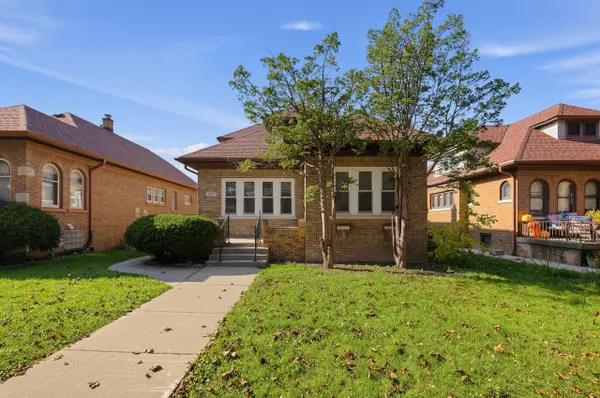 $149,900Active3 beds 1 baths1,483 sq. ft.
4247 N 16th STREET, Milwaukee, WI 53209
MLS# 1986010Listed by: TRELORA REALTY, INC. - New
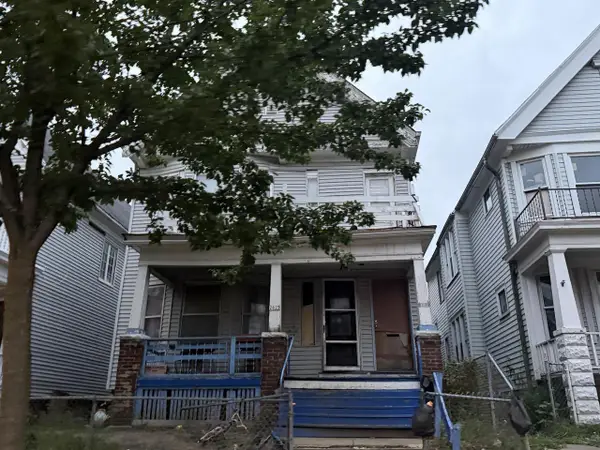 $105,000Active-- beds -- baths2,865 sq. ft.
2623 N 29th STREET #2625, Milwaukee, WI 53210
MLS# 1985975Listed by: JASON SCOTT REALTY & MANAGEMENT, LLC


Protect your home and budget from life's surprises with an Assurant Home Warranty, backed by a partner that supports you through every step of homeownership. Explore Plans.
© 2026 Better Homes and Gardens Real Estate LLC. An Anywhere Real Estate company. All rights reserved. Better Homes and Gardens® Real Estate is a registered trademark owned by Meredith Operations Corporation, licensed to Better Homes and Gardens Real Estate LLC and used with permission. Better Homes and Gardens Real Estate LLC fully supports the principles of the Fair Housing Act and the Equal Opportunity Act. Listing information is deemed reliable but is not guaranteed accurate.
Each office is independently owned and operated.
Any services or products provided by third parties are not provided by, affiliated with or related to Better Homes and Gardens Real Estate LLC, or its affiliated companies.