
9211 S 54th St, Franklin, WI 53132
Local realty services provided by:residual acres realty
9211 S 54th St,Franklin, WI 53132
$285,000
- 2 Beds
- 2 Baths
- 1,332 sq. ft.
- Condominium
- Active
Listed by: bendell lee
Office: residual acres realty
MLS#:1985549
Source:WI_METROMLS
Price summary
- Price:$285,000
- Price per sq. ft.:$213.96
About this home
Enjoy comfortable, easy living in Franklin, with convenient access to shopping, dining, parks, and everyday essentials. This inviting 2-bedroom, 2-bath condo features an open floor plan, large windows that fill the living space with natural light, and a cozy fireplace. The spacious kitchen offers ample counter space and a large walk-in pantry, while the primary suite includes a private full bathroom. A second bedroom and full bath provide flexibility for guests or additional living space. Relax on your private patio or screened porch overlooking a peaceful wooded setting. With convenient first-floor living and a no-step front entrance, this condo is ready to welcome you home.
Contact an agent
Home facts
- Year built:2003
- Listing ID #:1985549
- Added:1 day(s) ago
- Updated:October 22, 2026 at 01:51 AM
Rooms and interior
- Bedrooms:2
- Total bathrooms:2
- Full bathrooms:2
- Rooms Total:6
- Living area:1,332 sq. ft.
Structure and exterior
- Year built:2003
- Building area:1,332 sq. ft.
- Construction Materials:Brick
- Levels:One
Schools
- High school:Franklin
- Middle school:Forest Park
Utilities
- Sewer:Municipal Sewer
Finances and disclosures
- Price:$285,000
- Price per sq. ft.:$213.96
- Tax amount:$4,613 (2025)
Features and amenities
- Appliances:Dishwasher, Microwave, Oven, Refrigerator
- Amenities:Common Green Space
Parking
- Garage spaces:2
New listings near 9211 S 54th St
- New
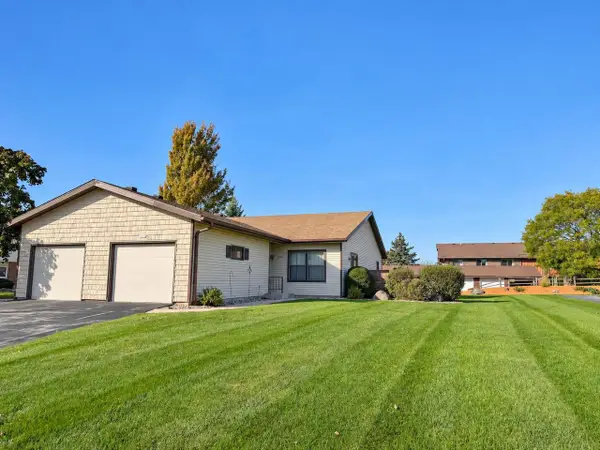 $284,900Active2 beds 2 baths1,224 sq. ft.
10328 W Parkwood DRIVE, Franklin, WI 53132
MLS# 1985579Listed by: RE/MAX LAKESIDE-NORTH - New
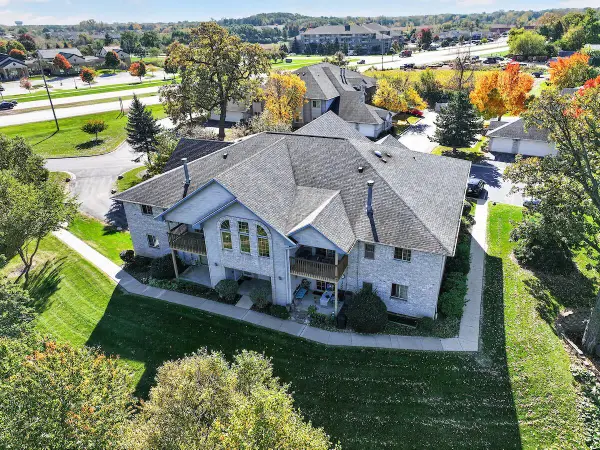 $276,000Active3 beds 2 baths1,396 sq. ft.
9410 W Loomis ROAD #2, Franklin, WI 53132
MLS# 1985225Listed by: EPIQUE REALTY GERMANTOWN - New
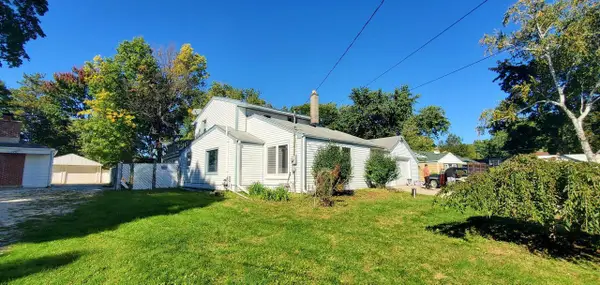 $620,000Active4 beds 2 baths1,456 sq. ft.
11255 W Mayers DRIVE, Franklin, WI 53132
MLS# 1985058Listed by: NEXTHOME MY WAY - New
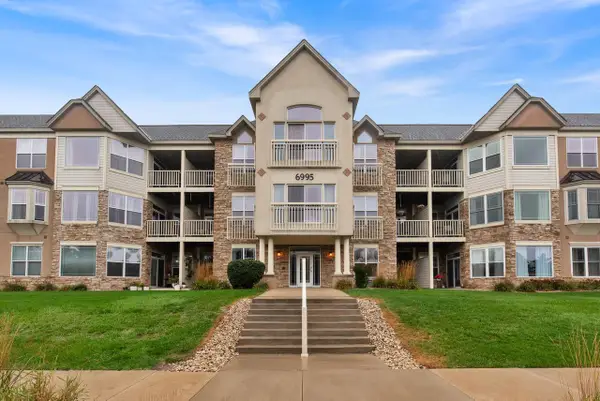 $244,800Active2 beds 2 baths1,281 sq. ft.
6995 S Riverwood BOULEVARD #A04, Franklin, WI 53132
MLS# 1985060Listed by: EXP REALTY, LLC MKE - New
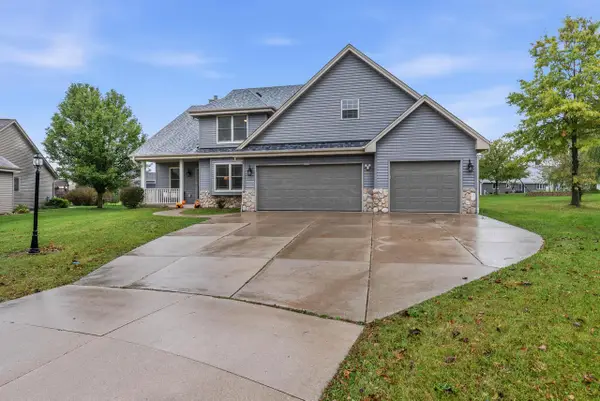 $599,900Active3 beds 3 baths2,606 sq. ft.
7856 S Victory Creek COURT, Franklin, WI 53132
MLS# 1985050Listed by: KELLER WILLIAMS REALTY-MILWAUKEE SOUTHWEST 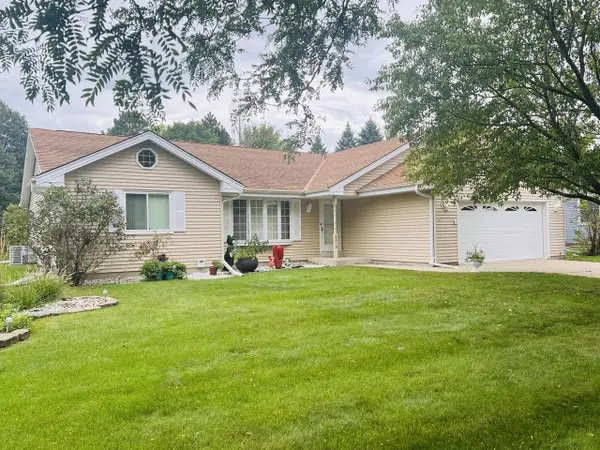 $445,000Pending3 beds 2 baths2,087 sq. ft.
8815 S Castle COURT, Franklin, WI 53132
MLS# 1984868Listed by: PREMIER POINT REALTY LLC- New
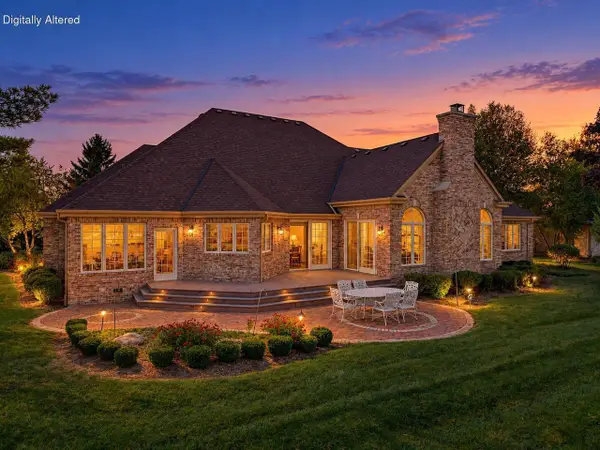 $1,150,000Active3 beds 5 baths6,570 sq. ft.
8434 S Fountain COURT, Franklin, WI 53132
MLS# 1984819Listed by: RE/MAX LAKESIDE-SOUTH 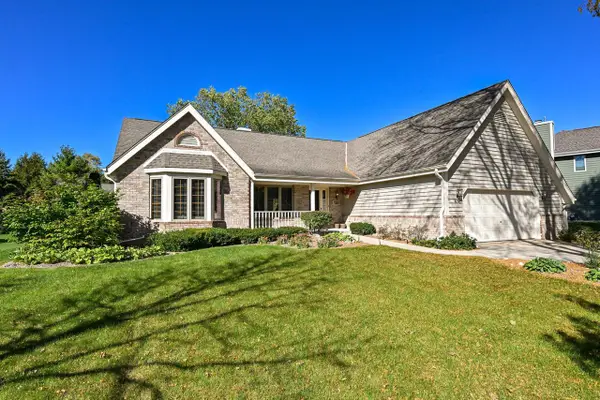 $549,000Pending3 beds 2 baths1,864 sq. ft.
8752 W Willow Pointe PARKWAY, Franklin, WI 53132
MLS# 1984772Listed by: J&J CUSTOM REAL ESTATE- New
 $409,900Active3 beds 2 baths1,432 sq. ft.
8150 S 58th STREET, Franklin, WI 53132
MLS# 1984771Listed by: LANNON STONE REALTY LLC


Protect your home and budget from life's surprises with an Assurant Home Warranty, backed by a partner that supports you through every step of homeownership. Explore Plans.
© 2026 Better Homes and Gardens Real Estate LLC. An Anywhere Real Estate company. All rights reserved. Better Homes and Gardens® Real Estate is a registered trademark owned by Meredith Operations Corporation, licensed to Better Homes and Gardens Real Estate LLC and used with permission. Better Homes and Gardens Real Estate LLC fully supports the principles of the Fair Housing Act and the Equal Opportunity Act. Listing information is deemed reliable but is not guaranteed accurate.
Each office is independently owned and operated.
Any services or products provided by third parties are not provided by, affiliated with or related to Better Homes and Gardens Real Estate LLC, or its affiliated companies.