
9883 S 35th STREET, Franklin, WI 53132
Local realty services provided by:Better Homes and Gardens Real Estate Special Properties
Listed by: devin westfahl
Office: forward realty partners
MLS#:1976382
Source:Metro MLS
9883 S 35th STREET,Franklin, WI 53132
$799,500
- 4 Beds
- 5 Baths
- - sq. ft.
- Single family
- Sold
Sorry, we are unable to map this address
Price summary
- Price:$799,500
About this home
Welcome to 9883 S 35th Street, a completely transformed luxury ranch on nearly an acre in Franklin. This 4-bedroom, 3 full and 2 half bath home offers over 3,200 sq. ft. of finished living space with an open-concept layout, vaulted ceilings, a beautifully updated kitchen with large center island, and a spacious primary suite.The finished lower level offers additional living and entertaining space with a wet bar and flexible areas perfect for a theater, gym, office, game room, or guest space. Outside, enjoy a private backyard setting, expansive deck, and 3-car attached garage.Thoughtfully updated throughout, this home delivers an exceptional combination of modern design, space, privacy, and functionality.
Contact an agent
Home facts
- Year built:1998
- Listing ID #:1976382
- Added:51 day(s) ago
- Updated:October 06, 2026 at 08:46 AM
Rooms and interior
- Bedrooms:4
- Total bathrooms:5
- Full bathrooms:3
- Dining Description:On Main Level
- Bathrooms Description:Master Bedroom Bath: Walk-In Shower, Shower Over Tub, Shower on Lower, Tub Only
- Kitchen Description:Cooktop, Dishwasher, Disposal, Microwave, On Main Level, Oven, Refrigerator
- Bedroom Description:Master Bedroom On Main Level, Walk-In Closet(s)
- Basement Description:8'+ Ceiling, Finished, Full, Sump Pump
Heating and cooling
- Cooling:Central Air, Forced Air
- Heating:Forced Air, Natural Gas
Structure and exterior
- Year built:1998
- Architectural Style:Ranch
- Construction Materials:Aluminum, Aluminum/Steel, Vinyl
- Levels:1 Story
Schools
- High school:Oak Creek
Utilities
- Water:Municipal Water
- Sewer:Municipal Sewer
Finances and disclosures
- Price:$799,500
- Tax amount:$8,009 (2025)
Features and amenities
- Appliances:Dishwasher, Disposal, Microwave, Oven, Refrigerator, Washer
- Laundry features:Dryer, Washer
- Amenities:Cable/Satellite Available, Cathedral/Vaulted Ceiling, High Speed Internet, Wet Bar
Parking
- Parking description:3 Car Garage, Garage - Attached, Garage Opener Included
- Garage spaces:3
New listings near 9883 S 35th STREET
- New
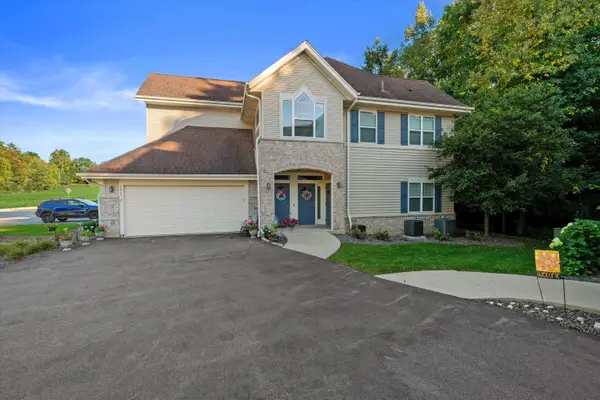 $379,000Active3 beds 2 baths1,821 sq. ft.
5427 W Cobblestone Way, Franklin, WI 53132
MLS# 1983514Listed by: CENTURY 21 BENEFIT REALTY - New
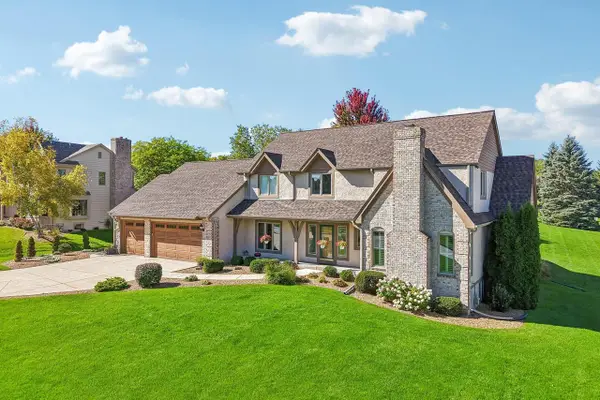 $1,299,900Active7 beds 6 baths5,540 sq. ft.
8349 S River Terrace DRIVE, Franklin, WI 53132
MLS# 1983287Listed by: ABUNDANCE REAL ESTATE - New
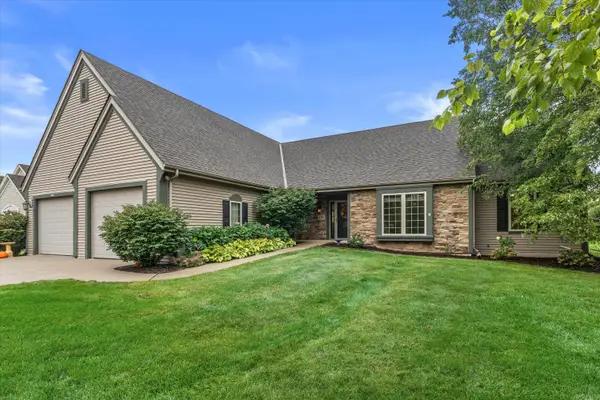 $599,900Active3 beds 2 baths2,495 sq. ft.
8361 S 44th St, Franklin, WI 53132
MLS# 1982904Listed by: KELLER WILLIAMS REALTY-MILWAUKEE SOUTHWEST 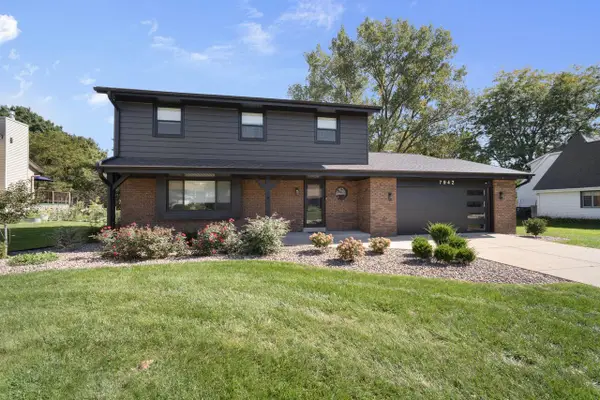 $599,900Pending4 beds 3 baths2,076 sq. ft.
7942 S 66th STREET, Franklin, WI 53132
MLS# 1982881Listed by: RE/MAX LAKESIDE-CENTRAL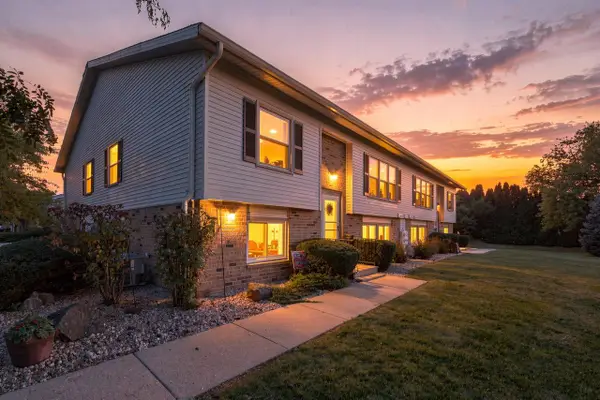 $249,900Pending2 beds 2 baths1,578 sq. ft.
10248 W Parkedge CIRCLE, Franklin, WI 53132
MLS# 1982829Listed by: HOMESTEAD REALTY, INC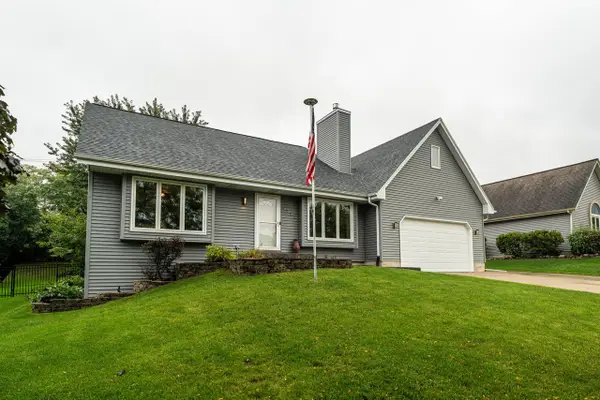 $574,900Pending5 beds 3 baths2,100 sq. ft.
7244 S Dover Hill COURT, Franklin, WI 53132
MLS# 1982706Listed by: SHOREWEST REALTORS, INC.- New
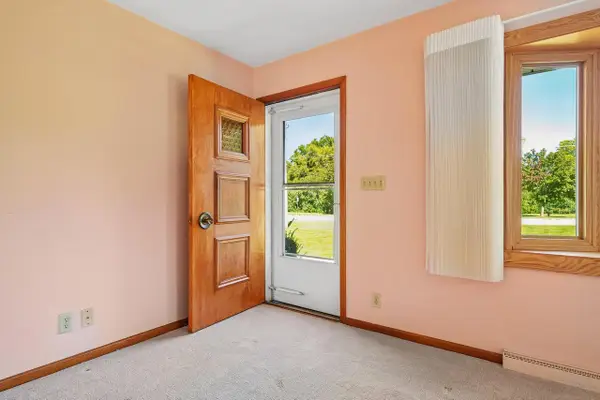 $400,000Active3 beds 1 baths2,052 sq. ft.
10321 W Church STREET, Franklin, WI 53132
MLS# 1982666Listed by: FIRST WEBER INC- GREENFIELD 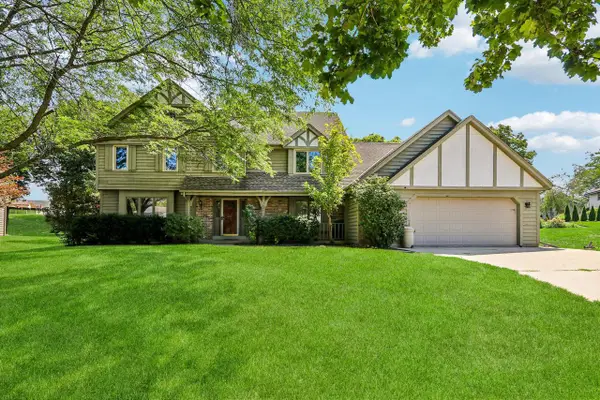 $475,000Pending5 beds 3 baths2,587 sq. ft.
7586 Francis COURT E, Franklin, WI 53132
MLS# 1982647Listed by: KELLER WILLIAMS REALTY-LAKE COUNTRY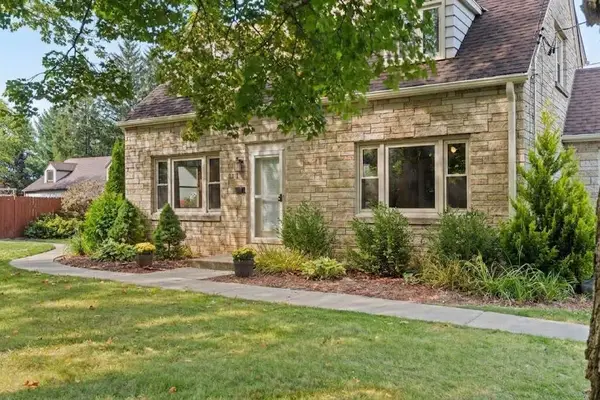 $499,900Pending4 beds 2 baths1,568 sq. ft.
12312 W Mcshane Rd, Franklin, WI 53132
MLS# 1982581Listed by: NESTED REAL ESTATE LLC- New
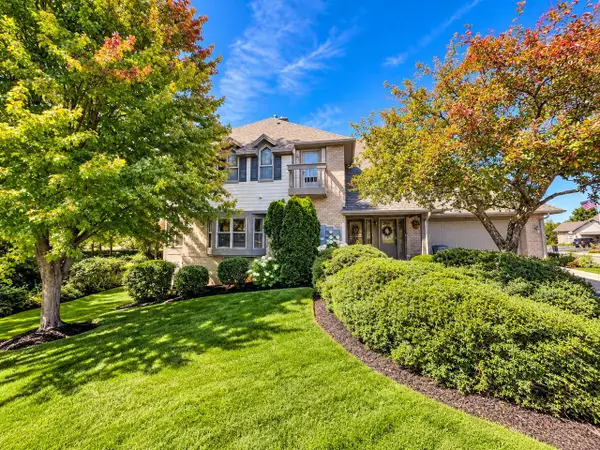 $568,000Active3 beds 3 baths2,840 sq. ft.
7561 W Tuckaway Pines CIRCLE, Franklin, WI 53132
MLS# 1982468Listed by: MILWAUKEE FLAT FEE HOMES


Protect your home and budget from life's surprises with an Assurant Home Warranty, backed by a partner that supports you through every step of homeownership. Explore Plans.
© 2026 Better Homes and Gardens Real Estate LLC. An Anywhere Real Estate company. All rights reserved. Better Homes and Gardens® Real Estate is a registered trademark owned by Meredith Operations Corporation, licensed to Better Homes and Gardens Real Estate LLC and used with permission. Better Homes and Gardens Real Estate LLC fully supports the principles of the Fair Housing Act and the Equal Opportunity Act. Listing information is deemed reliable but is not guaranteed accurate.
Each office is independently owned and operated.
Any services or products provided by third parties are not provided by, affiliated with or related to Better Homes and Gardens Real Estate LLC, or its affiliated companies.