
10510 W 5 Mile ROAD, Franksville, WI 53126
Local realty services provided by:Better Homes and Gardens Real Estate Star Homes
Listed by: kathleen bak
Office: gates & gables realty
MLS#:1987688
Source:Metro MLS
10510 W 5 Mile ROAD,Franksville, WI 53126
$550,000
- 3 Beds
- 2 Baths
- 1,862 sq. ft.
- Single family
- Active
Price summary
- Price:$550,000
- Price per sq. ft.:$295.38
About this home
Beautifully updated 2-story home nestled in the heart of Raymond on a spacious .70 lot. This move-in ready property features a fully fenced back yard and an impressive list of upgrades, including engineered hardwood flooring through out the main level, brand new carpeting upstairs, custom blinds in every bedroom, updated lighting fixtures and hardware, and professionally refreshed landscaping with a new sidewalk and porch. The attached 2 car garage is heated!House features: 3 bedrooms, 2 full baths, 1,862 Sq Ft. LOW TAXES-$3,798 for 2025. Raymond School District
Contact an agent
Home facts
- Year built:2002
- Listing ID #:1987688
- Added:1 day(s) ago
- Updated:November 07, 2026 at 05:08 AM
Rooms and interior
- Bedrooms:3
- Total bathrooms:2
- Full bathrooms:2
- Dining Description:On Main Level
- Kitchen Description:Dishwasher, Microwave, On Main Level, Oven, Range, Refrigerator
- Bedroom Description:Master Bedroom On Main Level
- Basement Description:Partial, Sump Pump
- Living area:1,862 sq. ft.
Heating and cooling
- Cooling:Central Air, Forced Air
- Heating:Forced Air, Natural Gas
Structure and exterior
- Year built:2002
- Building area:1,862 sq. ft.
- Lot area:0.7 Acres
- Architectural Style:Contemporary
- Construction Materials:Brick/Stone, Stone, Vinyl
- Foundation Description:Block, Poured Concrete
- Levels:2 Story
Schools
- High school:Union Grove
Utilities
- Water:Well
- Sewer:Mound System, Private Septic System
Finances and disclosures
- Price:$550,000
- Price per sq. ft.:$295.38
- Tax amount:$3,799 (2025)
Features and amenities
- Appliances:Dishwasher, Microwave, Oven, Range, Refrigerator, Washer
- Laundry features:Dryer, Washer
- Amenities:Water Softener
Parking
- Parking description:2 Car Garage, Garage - Attached
- Garage spaces:2
New listings near 10510 W 5 Mile ROAD
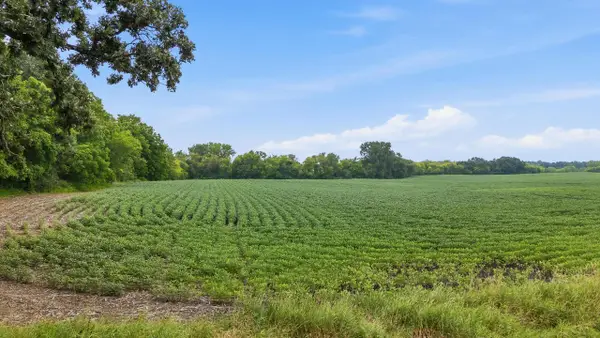 $350,000Active6.2 Acres
Lot A 3 MILE ROAD, Franksville, WI 53126
MLS# 1987535Listed by: KELLER WILLIAMS-FRANKSVILLE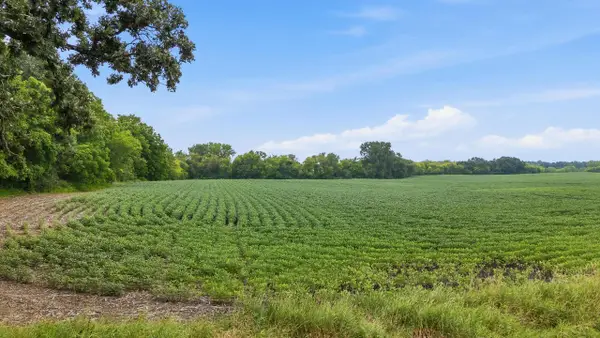 $375,000Active6.88 Acres
Lot B 3 MILE ROAD, Franksville, WI 53126
MLS# 1987536Listed by: KELLER WILLIAMS-FRANKSVILLE- New
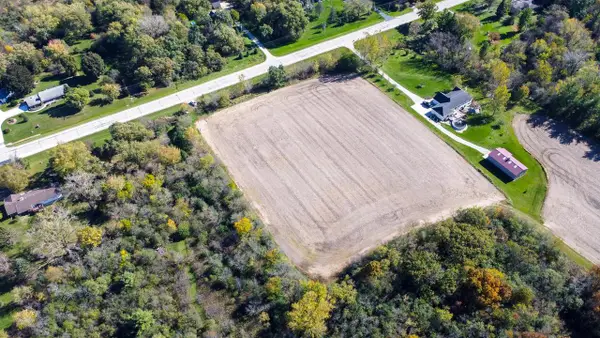 $350,000Active5.7 Acres
Lot 6 80TH STREET, Franksville, WI 53126
MLS# 1987534Listed by: KELLER WILLIAMS-FRANKSVILLE - New
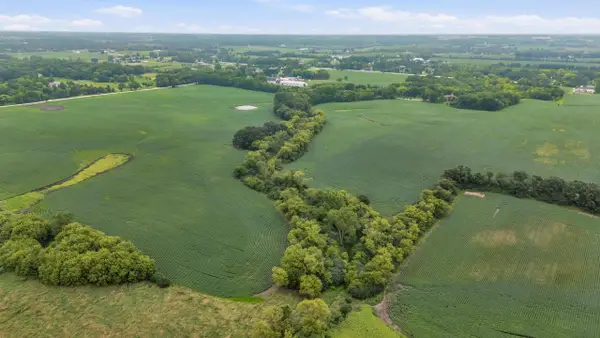 $450,000Active8.4 Acres
Lot C 3 MILE ROAD, Franksville, WI 53126
MLS# 1987537Listed by: KELLER WILLIAMS-FRANKSVILLE - New
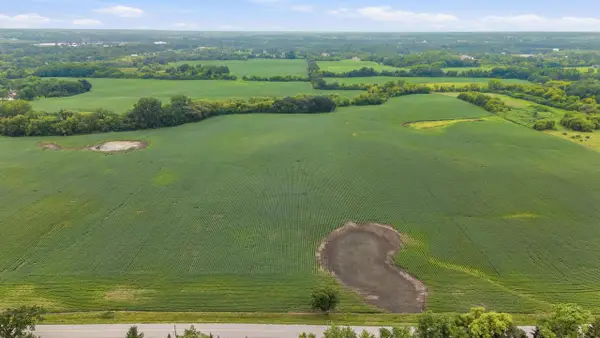 $575,000Active12.72 Acres
Lot D 3 MILE ROAD, Franksville, WI 53126
MLS# 1987538Listed by: KELLER WILLIAMS-FRANKSVILLE - New
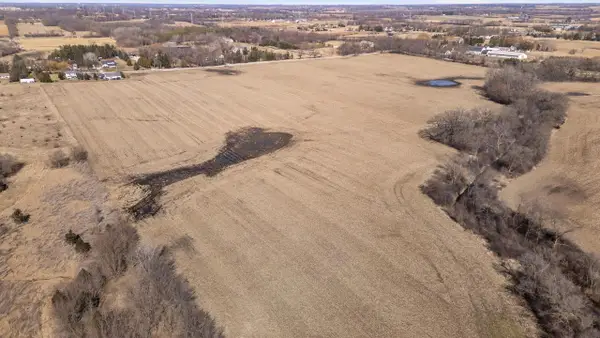 $650,000Active17.16 Acres
Lot E 3 MILE ROAD, Franksville, WI 53126
MLS# 1987541Listed by: KELLER WILLIAMS-FRANKSVILLE - New
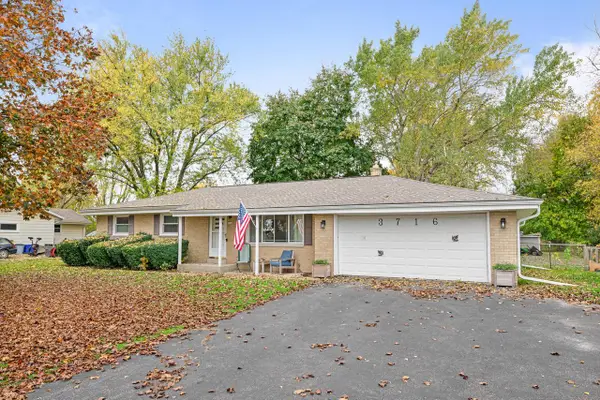 $325,000Active3 beds 2 baths1,412 sq. ft.
3716 County Road H, Franksville, WI 53126
MLS# 1987218Listed by: SHOREWEST REALTORS, INC. 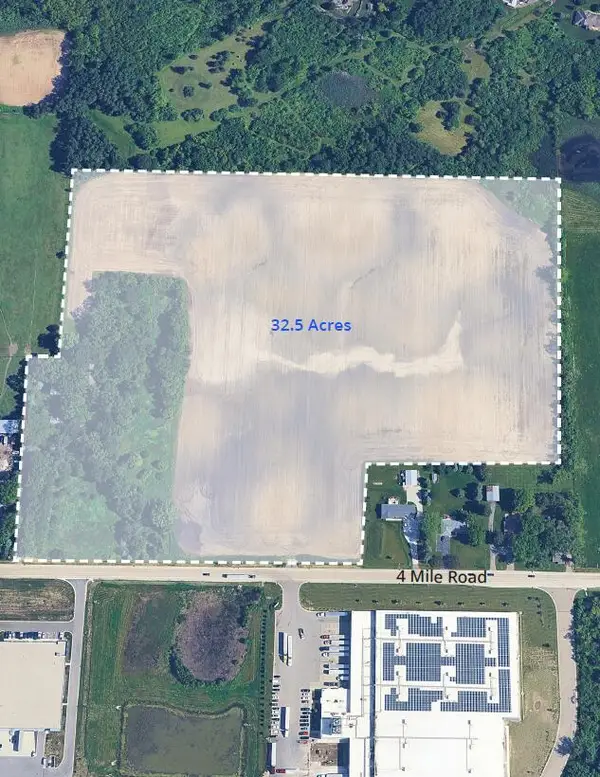 $1,850,000Active32.5 Acres
13010 4 MILE ROAD, Franksville, WI 53126
MLS# 1984293Listed by: INLAND REAL ESTATE PARTNERS, LLC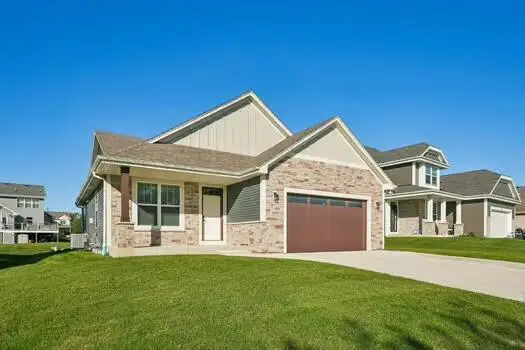 $450,000Pending3 beds 2 baths1,650 sq. ft.
9120 Prairie Crossing DRIVE, Franksville, WI 53126
MLS# 1984165Listed by: RE/MAX NEWPORT


Protect your home and budget from life's surprises with an Assurant Home Warranty, backed by a partner that supports you through every step of homeownership. Explore Plans.
© 2026 Better Homes and Gardens Real Estate LLC. An Anywhere Real Estate company. All rights reserved. Better Homes and Gardens® Real Estate is a registered trademark owned by Meredith Operations Corporation, licensed to Better Homes and Gardens Real Estate LLC and used with permission. Better Homes and Gardens Real Estate LLC fully supports the principles of the Fair Housing Act and the Equal Opportunity Act. Listing information is deemed reliable but is not guaranteed accurate.
Each office is independently owned and operated.
Any services or products provided by third parties are not provided by, affiliated with or related to Better Homes and Gardens Real Estate LLC, or its affiliated companies.