
3417 Long Furrow ROAD, Franksville, WI 53126
Local realty services provided by:Better Homes and Gardens Real Estate Power Realty
Listed by: kimberly hood
Office: re/max newport
MLS#:1980906
Source:Metro MLS
3417 Long Furrow ROAD,Franksville, WI 53126
$848,900
- 3 Beds
- 3 Baths
- 2,282 sq. ft.
- Single family
- Active
Price summary
- Price:$848,900
- Price per sq. ft.:$372
About this home
The Beckham ranch home spans 2282 sq. ft. & has 3 beds & 2.5 baths. Situated on a beautiful lot w/pond views in Homestead Acres , a new subdivision in Caledonia. The great room is anchored by a 72'' electric fireplace & striking tambor. The centerpiece of the home is the kitchen which showcases a dual-island layout, rich maple cabinetry in two distinct, harmonizing finishes, floor to ceiling cabinets, honed quartz countertops & GE Cafe series appliances. A stunning covered porch is located just off the dinette. The primary suite is a private sanctuary with boutique-hotel luxury. Spanning an impressive 13'1 x 21'6'', it features a soothing wall color & tall ceilings. The spa-like bath offers striking tile flooring and Kohler fixtures. Also offers a dedicated basement entrance from garage
Contact an agent
Home facts
- Year built:2026
- Subdivision & Development:Homestead Acres
- Listing ID #:1980906
- Added:5 day(s) ago
- Updated:September 20, 2026 at 03:28 PM
Rooms and interior
- Bedrooms:3
- Total bathrooms:3
- Full bathrooms:2
- Bathrooms Description:Ceramic Tile, Master Bedroom Bath, Master Bedroom Bath: Walk-In Shower, Shower Over Tub, Shower Stall, Stubbed For Bathroom on Lower, Tub Only
- Kitchen Description:Cooktop, Dishwasher, Disposal, Microwave, On Main Level, Oven, Refrigerator
- Bedroom Description:Master Bedroom On Main Level, Walk-In Closet(s)
- Basement Description:8'+ Ceiling, Full, Sump Pump
- Living area:2,282 sq. ft.
Heating and cooling
- Cooling:Central Air, Forced Air
- Heating:Forced Air, Natural Gas
Structure and exterior
- Year built:2026
- Building area:2,282 sq. ft.
- Lot area:0.64 Acres
- Architectural Style:Contemporary, Ranch
- Construction Materials:Brick/Stone, Masonite/PressBoard, Stone
- Foundation Description:Poured Concrete
- Levels:1 Story
Schools
- High school:Case
- Elementary school:Gifford
Utilities
- Water:Municipal Water
- Sewer:Municipal Sewer
Finances and disclosures
- Price:$848,900
- Price per sq. ft.:$372
Features and amenities
- Appliances:Dishwasher, Disposal, Microwave, Oven, Refrigerator, Washer
- Laundry features:Dryer, Washer
- Amenities:Cable/Satellite Available, High Speed Internet
Parking
- Parking description:3 Car Garage, Garage - Attached, Garage Opener Included
- Garage spaces:3
New listings near 3417 Long Furrow ROAD
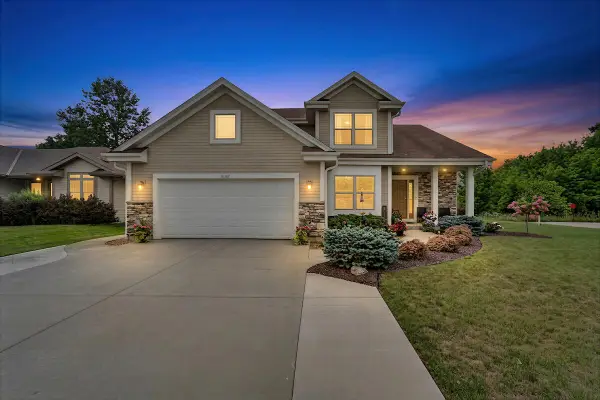 $559,900Active4 beds 4 baths2,736 sq. ft.
10421 Prairie Crossing Dr, Caledonia, WI 53126
MLS# 1979870Listed by: KELLER WILLIAMS THRIVE-CALEDONIA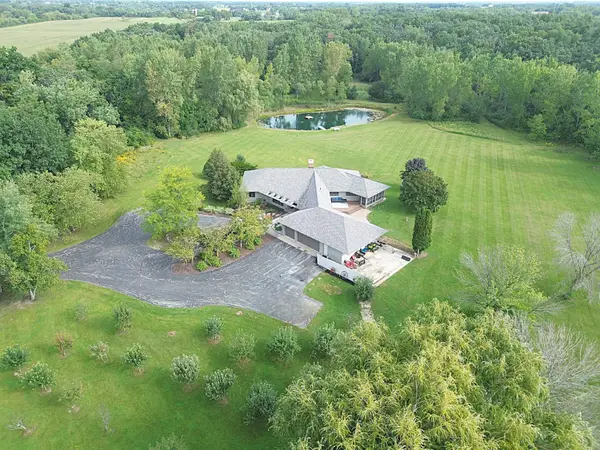 $1,595,000Pending5 beds 4 baths5,340 sq. ft.
3070 108th St, Raymond, WI 53126
MLS# 1979820Listed by: TERRANOVA REAL ESTATE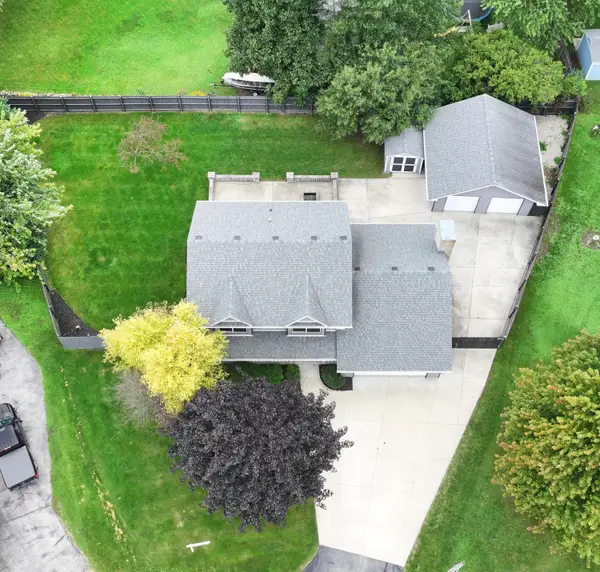 $499,900Active4 beds 3 baths2,736 sq. ft.
9140 Morgan Ct, Caledonia, WI 53126
MLS# 1979638Listed by: REMAX MARKET PLACE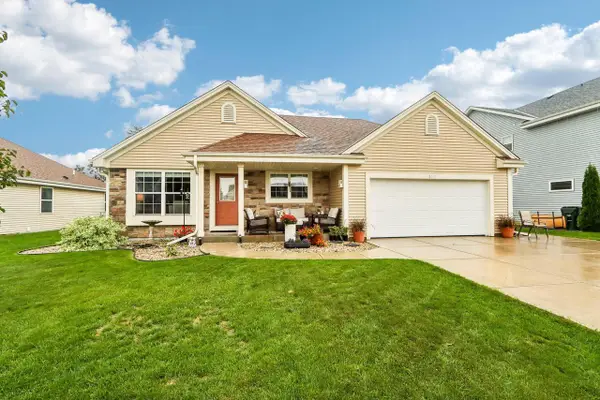 $455,000Pending3 beds 3 baths2,354 sq. ft.
3915 Wild Ginger WAY, Franksville, WI 53126
MLS# 1979224Listed by: COLDWELL BANKER HOMESALE REALTY - GREENFIELD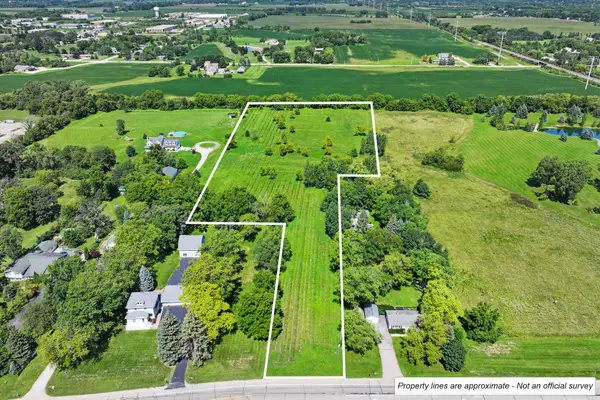 $435,000Active7.91 Acres
Lot 0 Northwestern Ave, Caledonia, WI 53126
MLS# 1978484Listed by: SUN REALTY GROUP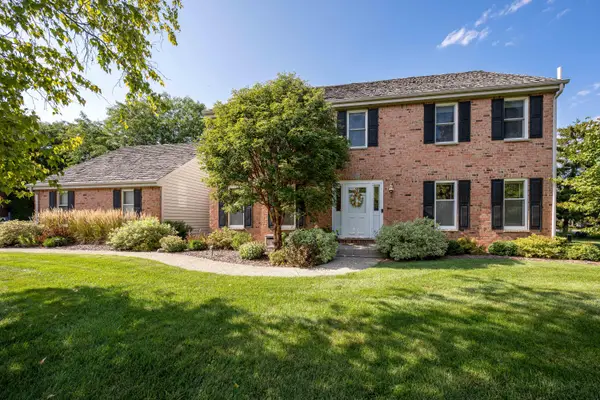 $564,900Active4 beds 3 baths3,032 sq. ft.
7326 Forty Acre Rd, Caledonia, WI 53126
MLS# 1978264Listed by: SHOREWEST REALTORS, INC.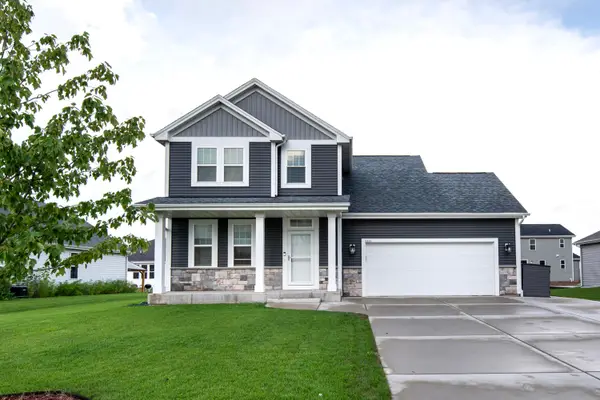 $489,900Active3 beds 3 baths1,796 sq. ft.
3633 Morris St, Caledonia, WI 53126
MLS# 1977943Listed by: ABUNDANCE REAL ESTATE $334,900Active3 beds 2 baths1,674 sq. ft.
3749 Debby Ln, Caledonia, WI 53126
MLS# 1977608Listed by: COVE REALTY, LLC $699,900Active4 beds 3 baths2,499 sq. ft.
3639 Perennial PARKWAY, Franksville, WI 53126
MLS# 1977390Listed by: GRAPEVINE REALTY


Protect your home and budget from life's surprises with an Assurant Home Warranty, backed by a partner that supports you through every step of homeownership. Explore Plans.
© 2026 Better Homes and Gardens Real Estate LLC. An Anywhere Real Estate company. All rights reserved. Better Homes and Gardens® Real Estate is a registered trademark owned by Meredith Operations Corporation, licensed to Better Homes and Gardens Real Estate LLC and used with permission. Better Homes and Gardens Real Estate LLC fully supports the principles of the Fair Housing Act and the Equal Opportunity Act. Listing information is deemed reliable but is not guaranteed accurate.
Each office is independently owned and operated.
Any services or products provided by third parties are not provided by, affiliated with or related to Better Homes and Gardens Real Estate LLC, or its affiliated companies.