
472 River DRIVE, Fredonia, WI 53021
Local realty services provided by:Better Homes and Gardens Real Estate Special Properties
Listed by: brian feucht
Office: boss realty, llc.
MLS#:1977558
Source:Metro MLS
472 River DRIVE,Fredonia, WI 53021
$874,900
- 4 Beds
- 4 Baths
- 2,719 sq. ft.
- Single family
- Pending
Price summary
- Price:$874,900
- Price per sq. ft.:$321.77
About this home
Welcome to this beautiful 4-bedroom home nestled on 4.5 acres, offering the perfect blend of comfort, space, and country living! The property features a 32x40 shop, additional sheds, and concrete pads for convenient, easy cleanup and plenty of room for storage, equipment, hobbies, or recreational needs. The attached 3-car garage is heated for year-round convenience. The primary suite offers a private retreat with patio doors leading to the patio, along with a private bathroom featuring a shower stall and relaxing jetted tub. The home features a wood boiler heating system. With beautiful acreage, spacious living areas, and incredible outbuildings, this property truly has so much to offer. The beauty, space, and versatility of this home make it a must-see! Roof is a year old.
Contact an agent
Home facts
- Year built:2003
- Listing ID #:1977558
- Added:45 day(s) ago
- Updated:October 09, 2026 at 04:35 PM
Rooms and interior
- Bedrooms:4
- Total bathrooms:4
- Full bathrooms:3
- Bathrooms Description:Master Bedroom Bath, Master Bedroom Bath: Tub/No Shower, Master Bedroom Bath: Walk-In Shower, Shower Over Tub, Shower Stall, Tub Only, Whirlpool
- Kitchen Description:Dishwasher, Microwave, On Main Level, Oven, Range, Refrigerator
- Bedroom Description:Master Bedroom On Main Level, Walk-In Closet(s)
- Basement Description:8'+ Ceiling, Exposed, Full, Full Size Windows, Sump Pump, Walk Out/Outer Door
- Living area:2,719 sq. ft.
Heating and cooling
- Cooling:Central Air, Forced Air
- Heating:Forced Air, LP Gas, Wood/Coal
Structure and exterior
- Year built:2003
- Building area:2,719 sq. ft.
- Lot area:4.5 Acres
- Lot Features:Wooded
- Architectural Style:Contemporary
- Construction Materials:Wood
- Exterior Features:Deck, Patio
- Foundation Description:Poured Concrete
- Levels:2 Story
Schools
- High school:Kewaskum
- Middle school:Kewaskum
Utilities
- Sewer:Mound System, Private Septic System
Finances and disclosures
- Price:$874,900
- Price per sq. ft.:$321.77
- Tax amount:$5,075 (2025)
Features and amenities
- Appliances:Dishwasher, Microwave, Oven, Range, Refrigerator
- Amenities:Cable/Satellite Available, Cathedral/Vaulted Ceiling, Central Vacuum, High Speed Internet, Water Softener
- Pool features:Hot Tub
Parking
- Parking description:1 Space, 4 Car Garage, Garage - Attached, Garage - Basement Access, Garage - Heated, Garage Opener Included
- Garage spaces:7
New listings near 472 River DRIVE
- New
 $169,000Active2 Acres
Lt1 CLOVER VALLEY ROAD, Fredonia, WI 53021
MLS# 1982925Listed by: STANDARD REAL ESTATE SERVICES, LLC - New
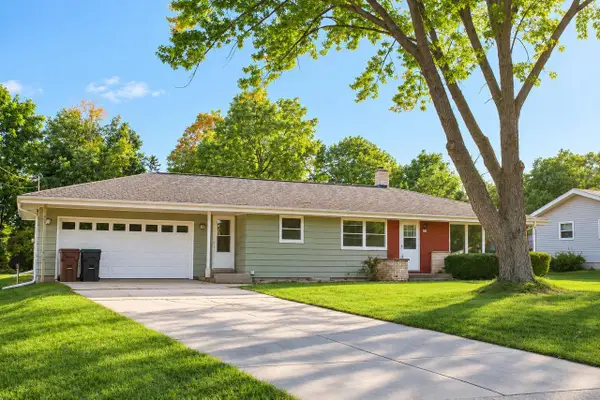 $335,000Active3 beds 2 baths1,487 sq. ft.
707 Emmer AVENUE, Fredonia, WI 53021
MLS# 1982524Listed by: RE/MAX UNITED - WEST BEND 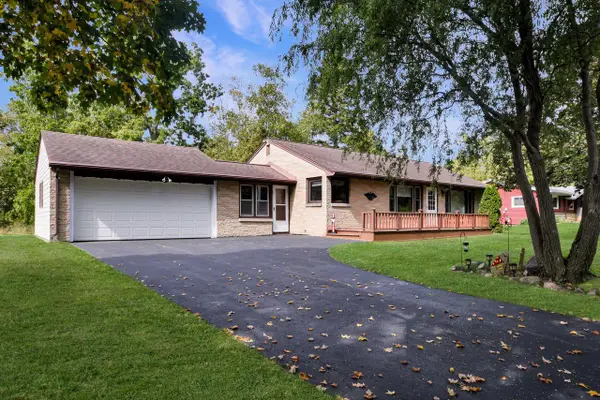 $325,000Active3 beds 1 baths1,390 sq. ft.
151 Fillmore STREET, Fredonia, WI 53021
MLS# 1982306Listed by: RE/MAX UNITED - WEST BEND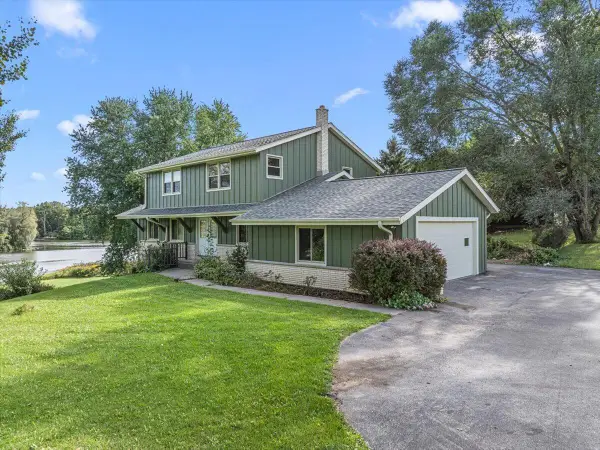 $569,900Active4 beds 3 baths3,054 sq. ft.
N5454 Crystal Springs DRIVE, Fredonia, WI 53021
MLS# 1981121Listed by: REDEFINED REALTY ADVISORS LLC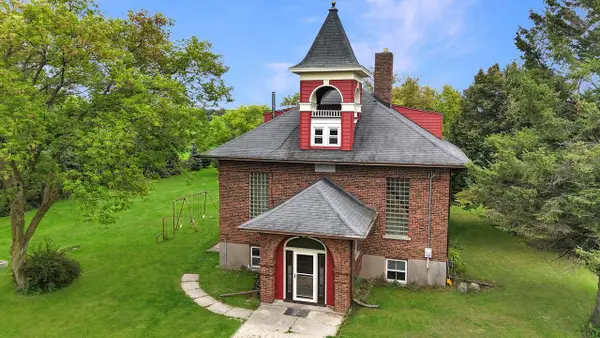 $424,900Pending4 beds 2 baths2,100 sq. ft.
N6010 Kohler ROAD, Fredonia, WI 53021
MLS# 1980601Listed by: TRANSFER REAL ESTATE SERVICES $329,900Pending3 beds 2 baths1,247 sq. ft.
300 St Rose AVENUE, Fredonia, WI 53021
MLS# 1979999Listed by: HANSON & CO. REAL ESTATE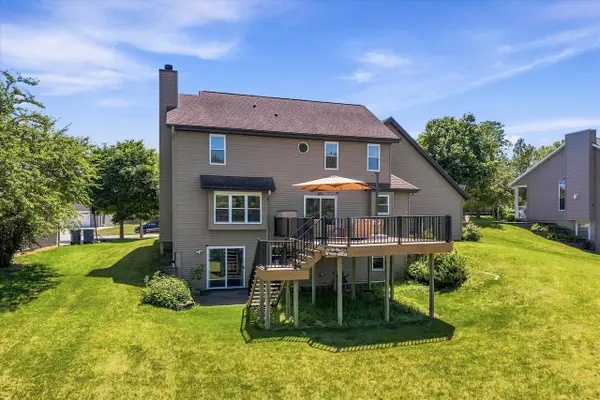 $469,900Pending4 beds 4 baths2,472 sq. ft.
258 Clover LANE, Fredonia, WI 53021
MLS# 1979134Listed by: CHOICE REALTY, LLC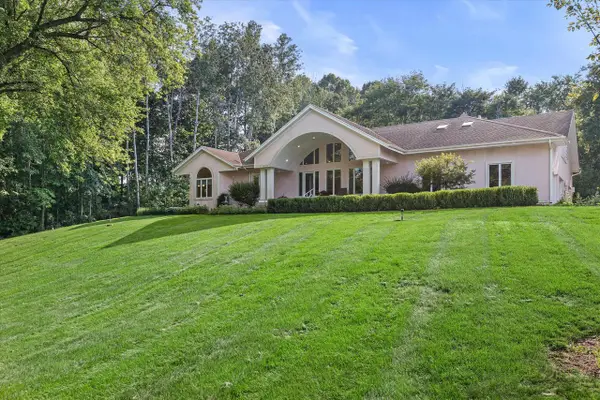 $839,900Active3 beds 4 baths3,841 sq. ft.
N6715 County Road I, Fredonia, WI 53021
MLS# 1975824Listed by: POWERS REALTY GROUP- Open Sat, 10am to 12pm
 $649,900Active4 beds 3 baths2,441 sq. ft.
335 Deer Meadow DRIVE, Fredonia, WI 53021
MLS# 1975444Listed by: RE/MAX UNITED - CEDARBURG


Protect your home and budget from life's surprises with an Assurant Home Warranty, backed by a partner that supports you through every step of homeownership. Explore Plans.
© 2026 Better Homes and Gardens Real Estate LLC. An Anywhere Real Estate company. All rights reserved. Better Homes and Gardens® Real Estate is a registered trademark owned by Meredith Operations Corporation, licensed to Better Homes and Gardens Real Estate LLC and used with permission. Better Homes and Gardens Real Estate LLC fully supports the principles of the Fair Housing Act and the Equal Opportunity Act. Listing information is deemed reliable but is not guaranteed accurate.
Each office is independently owned and operated.
Any services or products provided by third parties are not provided by, affiliated with or related to Better Homes and Gardens Real Estate LLC, or its affiliated companies.