
11142 N LAKE WOODS DRIVE, Fulton, WI 53534
Local realty services provided by:Better Homes and Gardens Real Estate Star Homes
Listed by: chad nelson
Office: real broker llc.
MLS#:22601295
Source:Metro MLS
11142 N LAKE WOODS DRIVE,Unknown, WI 53534
$569,000
- 6 Beds
- 4 Baths
- 4,117 sq. ft.
- Single family
- Active
Price summary
- Price:$569,000
- Price per sq. ft.:$138.21
About this home
Pay solar loan at closing, allowing the new owner to enjoy the benefits of the solar system with reduced utility costs from day one. This spacious 4,100+ sq ft home offers 6 bedrooms and a versatile floor plan designed for a variety of living arrangements, including space for multiple primary suites, home office, fitness room, or media area. The open-concept main living space flows into a well-appointed kitchen featuring granite countertops, a large walk-in pantry, and convenient main-floor laundry. Enjoy outdoor living in the fully fenced backyard complete with a patio deck, swimming pool, and hot tub?ideal for relaxing or entertaining. Additional features include an attached 3-car garage with ample room for storage, hobbies, and vehicles. A unique property offering space, flexibility, and energy-efficient living. Step outside to your private outdoor retreat featuring a fenced-in backyard, patio deck, swimming pool, and hot tub?perfect for relaxing or hosting gatherings. Solar panels help improve energy efficiency and reduce utility costs. This move-in ready property offers spac...
Contact an agent
Home facts
- Year built:2020
- Listing ID #:22601295
- Added:2 day(s) ago
- Updated:May 24, 2026 at 03:07 PM
Rooms and interior
- Bedrooms:6
- Total bathrooms:4
- Full bathrooms:3
- Flooring:Carpet
- Bathrooms Description:Master Bedroom Bath, Whirlpool
- Kitchen Description:Dishwasher, Microwave, On Main Level, Refrigerator
- Bedroom Description:Master Bedroom On Main Level, Walk-In Closet(s)
- Basement Description:Finished, Full
- Living area:4,117 sq. ft.
Heating and cooling
- Cooling:Central Air, Forced Air
- Heating:Forced Air, Natural Gas
Structure and exterior
- Roof:Shingle
- Year built:2020
- Building area:4,117 sq. ft.
- Lot area:0.42 Acres
- Architectural Style:Ranch
- Construction Materials:Brick, Vinyl
- Exterior Features:Deck, Fenced Yard, Patio
- Foundation Description:Poured Concrete
- Levels:1 Story
Utilities
- Water:Well
- Sewer:Municipal Sewer, Private Septic System
Finances and disclosures
- Price:$569,000
- Price per sq. ft.:$138.21
- Tax amount:$6,350 (2025)
Features and amenities
- Appliances:Dishwasher, Microwave, Refrigerator, Washer
- Laundry features:Dryer, Washer
- Amenities:Ceiling Fan(s), High Speed Internet
- Pool features:Above Ground Pool
Parking
- Parking description:2 Car Garage, Garage - Attached, Garage Opener Included
- Garage spaces:2
New listings near 11142 N LAKE WOODS DRIVE
- New
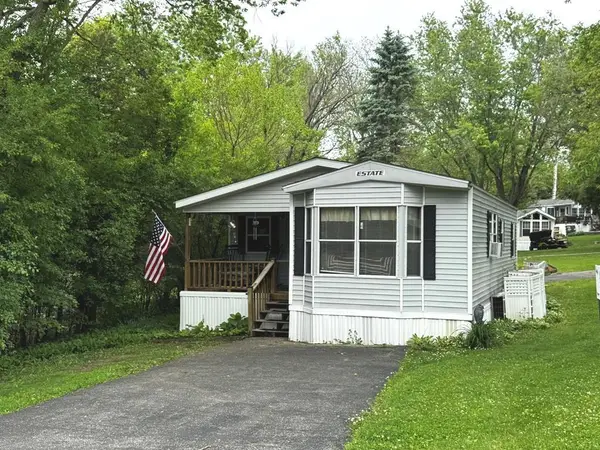 $149,000Active2 beds 1 baths694 sq. ft.
466 Aspen Way, Edgerton, WI 53534
MLS# 2024027Listed by: PAT'S REALTY INC - New
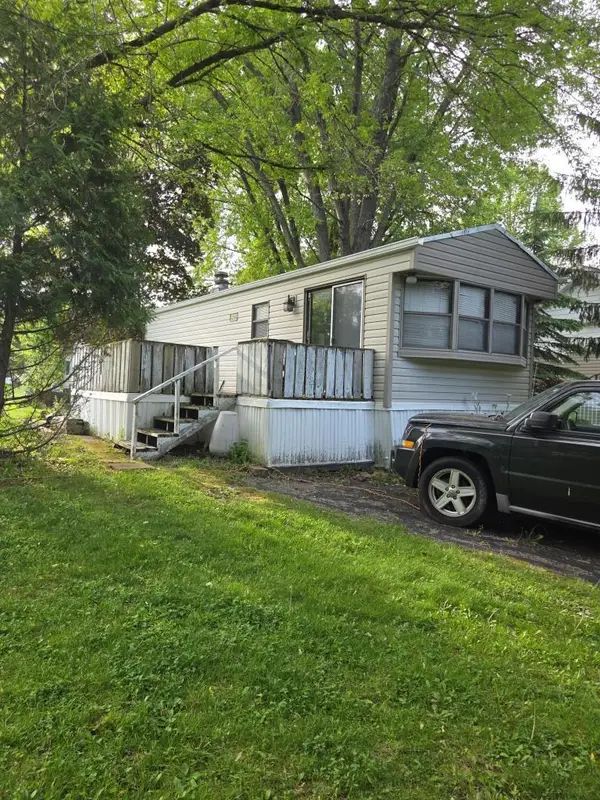 $85,000Active2 beds 1 baths432 sq. ft.
381 Skyline Drive, Edgerton, WI 53534
MLS# 2023742Listed by: PAT'S REALTY INC - New
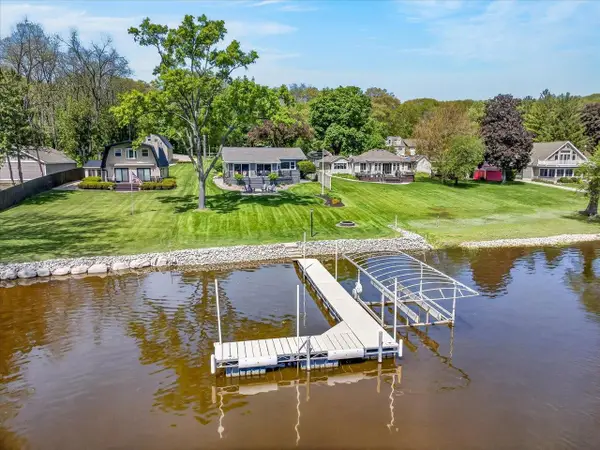 $825,000Active2 beds 1 baths1,623 sq. ft.
10094 N Bigalow Lane, Edgerton, WI 53534
MLS# 2023903Listed by: CENTURY 21 AFFILIATED - New
 $165,900Active2 beds 1 baths600 sq. ft.
247 Leisure Way, Edgerton, WI 53534
MLS# 2023520Listed by: CENTURY 21 AFFILIATED 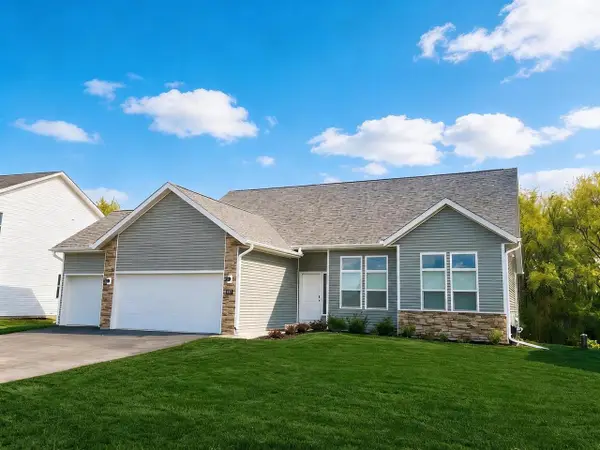 $474,900Active3 beds 2 baths1,904 sq. ft.
611 E Maple Beach Drive, Edgerton, WI 53534
MLS# 2022662Listed by: BEST REALTY OF EDGERTON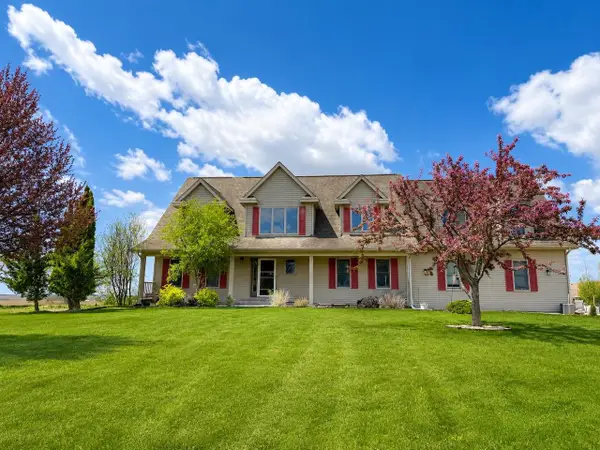 $629,900Active4 beds 4 baths4,367 sq. ft.
8632 N Stone Farm Road, Edgerton, WI 53534
MLS# 2022733Listed by: CENTURY 21 AFFILIATED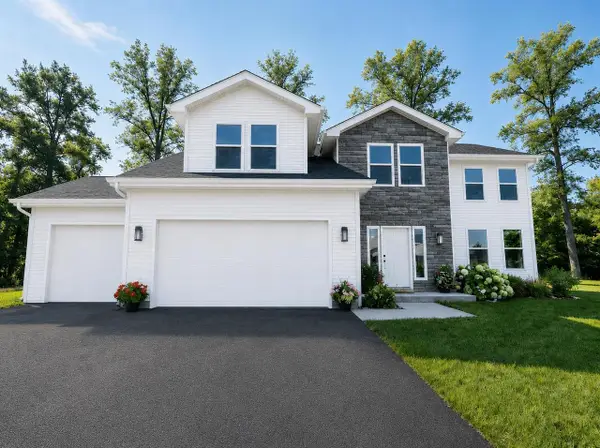 $599,900Active5 beds 4 baths3,028 sq. ft.
11246 N Hillside Road, Edgerton, WI 53534
MLS# 2022819Listed by: BEST REALTY OF EDGERTON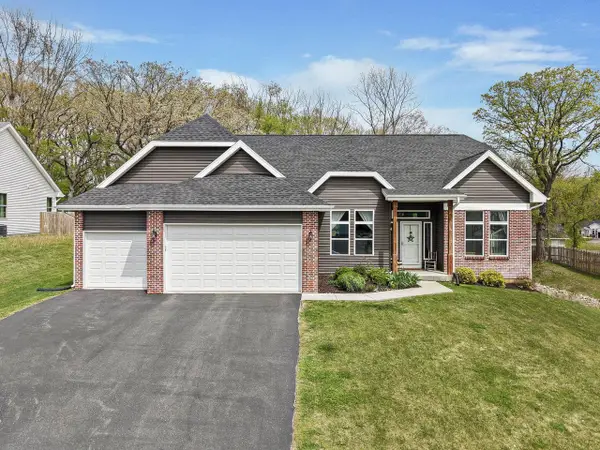 $495,000Active3 beds 2 baths2,040 sq. ft.
11134 N Lake Woods Drive, Edgerton, WI 53534
MLS# 2022571Listed by: REAL BROKER LLC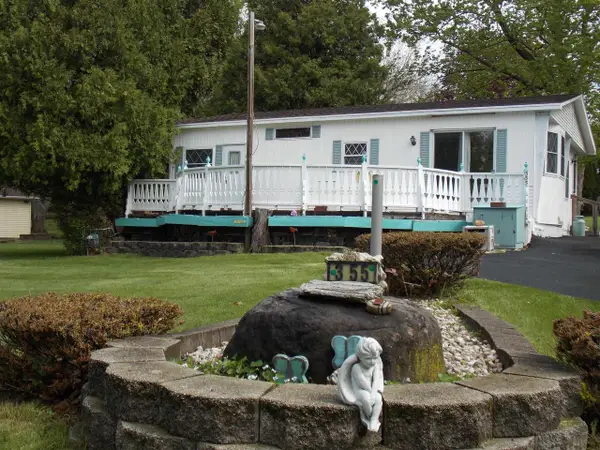 $139,000Pending2 beds 1 baths949 sq. ft.
355 Skyline Drive, Edgerton, WI 53534
MLS# 2022563Listed by: REALTY EXECUTIVES COOPER SPRANSY


Protect your home and budget from life's surprises with an Assurant Home Warranty, backed by a partner that supports you through every step of homeownership. Explore Plans.
© 2026 Better Homes and Gardens Real Estate LLC. An Anywhere Real Estate company. All rights reserved. Better Homes and Gardens® Real Estate is a registered trademark owned by Meredith Operations Corporation, licensed to Better Homes and Gardens Real Estate LLC and used with permission. Better Homes and Gardens Real Estate LLC fully supports the principles of the Fair Housing Act and the Equal Opportunity Act. Listing information is deemed reliable but is not guaranteed accurate.
Each office is independently owned and operated.
Any services or products provided by third parties are not provided by, affiliated with or related to Better Homes and Gardens Real Estate LLC, or its affiliated companies.