
W18984 Sawmill ROAD, Galesville, WI 54630
Local realty services provided by:Better Homes and Gardens Real Estate Star Homes
Listed by: chad niegelsen
Office: re/max results
MLS#:1979556
Source:Metro MLS
W18984 Sawmill ROAD,Galesville, WI 54630
$699,900
- 4 Beds
- 4 Baths
- 3,579 sq. ft.
- Single family
- Pending
Price summary
- Price:$699,900
- Price per sq. ft.:$195.56
About this home
STUNNING CANADIAN PINE LOG HOME BUILT BY COULEE REGION LOG HOMES. PARK LIKE SETTING W/SCREEN ROOM, HOT TUB, 30X44 SHED WITH INFLOOR HEAT, WINONA STONE FIREPLACE, MULTIPLE ENSUITE BEDROOMS, UPPER LEVEL SUITE WITH LIVING ROOM AND DECK. MAIN FLOOR IS SURE TO IMPRESS WITH REMARKABLE KITCHEN AND DINNING SPACE ABSOLUTELEY IDEAL FOR THOSE WHO LOVE TO ENTERTAIN. LARGE MAIN FLR LAUNDRY ROOM / CRAFT AREA. NAT. GAS GENERATOR ON PROPERTY. LOWER LEVEL IS OPEN AND HAS A RAMP FROM MAIN GARAGE THAT MAKES USING THIS VAST AREA A BREEZE FOR THE WOOD WORKER OR? MAIN FLOOR IS HANDICAP ACCESSIBLE.
Contact an agent
Home facts
- Year built:1987
- Listing ID #:1979556
- Added:6 day(s) ago
- Updated:September 15, 2026 at 03:38 PM
Rooms and interior
- Bedrooms:4
- Total bathrooms:4
- Full bathrooms:3
- Dining Description:On Main Level
- Bathrooms Description:Master Bedroom Bath, Shower Over Tub
- Kitchen Description:Dishwasher, Disposal, Microwave, On Main Level, Oven, Range, Refrigerator
- Bedroom Description:Master Bedroom On Main Level, Walk-In Closet(s), Walk-Through Bedroom
- Basement Description:Full
- Living area:3,579 sq. ft.
Heating and cooling
- Cooling:Central Air, Forced Air
- Heating:Forced Air, Natural Gas
Structure and exterior
- Year built:1987
- Building area:3,579 sq. ft.
- Lot area:2 Acres
- Architectural Style:Log Home
- Construction Materials:Wood
- Exterior Features:Deck
- Levels:1.5 Story
Schools
- High school:Gale-Ettrick-Tremp
- Middle school:Gale-Ettrick-Tremp
Utilities
- Water:Well
- Sewer:Private Septic System
Finances and disclosures
- Price:$699,900
- Price per sq. ft.:$195.56
- Tax amount:$6,895 (2025)
Features and amenities
- Appliances:Dishwasher, Disposal, Microwave, Oven, Range, Refrigerator, Washer
- Laundry features:Dryer, Washer
- Amenities:Security System
- Pool features:Hot Tub
Parking
- Parking description:4 Car Garage, Garage - Attached, Garage Opener Included
- Garage spaces:9
New listings near W18984 Sawmill ROAD
 $185,000Pending3 beds 1 baths1,074 sq. ft.
20061 W Ridge AVENUE, Galesville, WI 54630
MLS# 1979688Listed by: RE/MAX RESULTS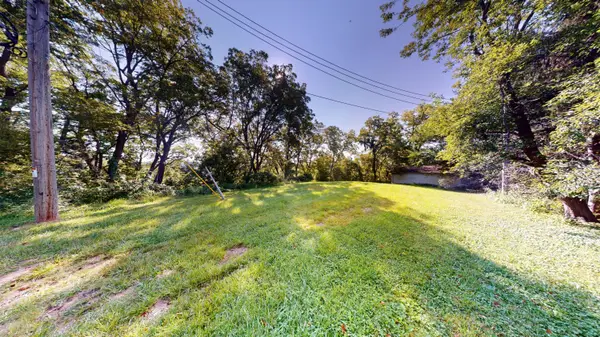 $60,000Active0.38 Acres
16822 S 5th St, Galesville, WI 54630
MLS# 1978053Listed by: RE/MAX RESULTS $525,000Pending4 beds 3 baths1,905 sq. ft.
N20622 Oak Ridge DRIVE, Galesville, WI 54630
MLS# 1977125Listed by: ASSIST 2 SELL PREMIUM CHOICE REALTY, LLC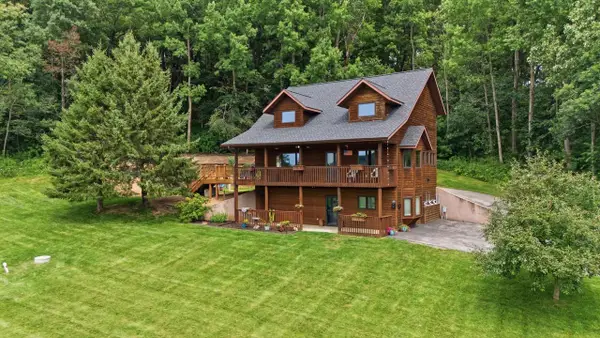 $648,500Active4 beds 3 baths2,295 sq. ft.
W16402 Malchaski LANE, Galesville, WI 54630
MLS# 1974449Listed by: ASSIST 2 SELL PREMIUM CHOICE REALTY, LLC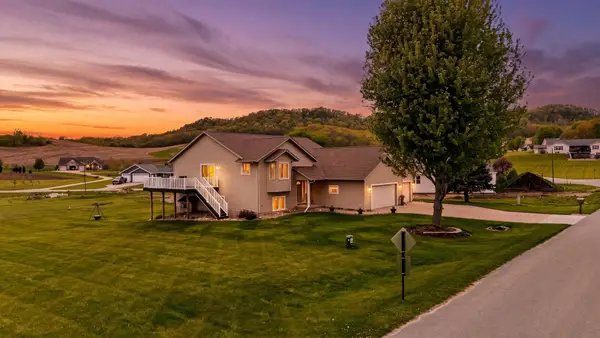 $429,900Active4 beds 3 baths3,300 sq. ft.
21563 Wolfe Run Ln, Galesville, WI 54630
MLS# 1973576Listed by: ASSIST 2 SELL PREMIUM CHOICE REALTY, LLC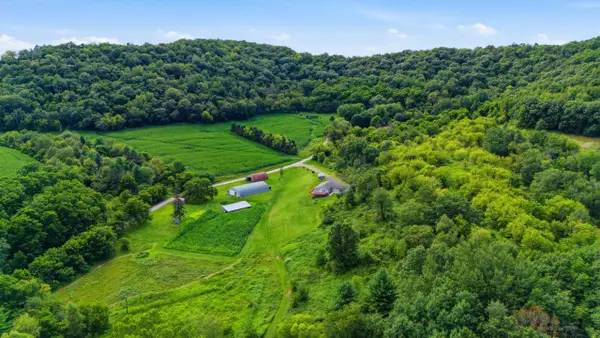 $889,900Active5 beds 3 baths2,705 sq. ft.
W21152 Docken LANE, Galesville, WI 54630
MLS# 1972931Listed by: ASSIST 2 SELL PREMIUM CHOICE REALTY, LLC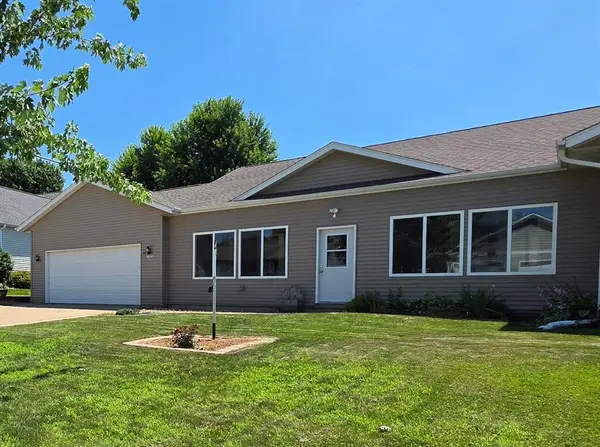 $269,000Pending3 beds 2 baths1,657 sq. ft.
21423 Sheila Lane, Galesville, WI 54630
MLS# 1603164Listed by: CB RIVER VALLEY REALTY/BRF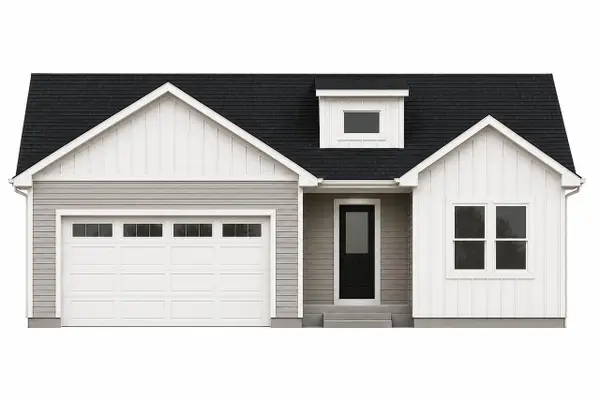 $399,900Pending3 beds 2 baths1,530 sq. ft.
21588 Somerset Downs LANE, Galesville, WI 54630
MLS# 1969489Listed by: EXP REALTY LLC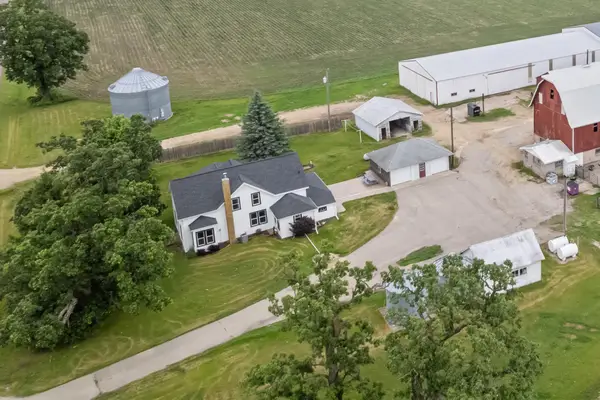 $379,999Active4 beds 2 baths2,276 sq. ft.
W22882 Little Tamarack Road, Galesville, WI 54630
MLS# 7090013Listed by: KELLER WILLIAMS PREMIER REALTY


Protect your home and budget from life's surprises with an Assurant Home Warranty, backed by a partner that supports you through every step of homeownership. Explore Plans.
© 2026 Better Homes and Gardens Real Estate LLC. An Anywhere Real Estate company. All rights reserved. Better Homes and Gardens® Real Estate is a registered trademark owned by Meredith Operations Corporation, licensed to Better Homes and Gardens Real Estate LLC and used with permission. Better Homes and Gardens Real Estate LLC fully supports the principles of the Fair Housing Act and the Equal Opportunity Act. Listing information is deemed reliable but is not guaranteed accurate.
Each office is independently owned and operated.
Any services or products provided by third parties are not provided by, affiliated with or related to Better Homes and Gardens Real Estate LLC, or its affiliated companies.