
1835 Hickory Hill, Geneva, WI 53147
Local realty services provided by:Better Homes and Gardens Real Estate Power Realty
1835 Hickory Hill,Geneva, WI 53147
$1,200,000
- 4 Beds
- 4 Baths
- - sq. ft.
- Condominium
- Sold
Listed by: jay hicks
Office: compass wisconsin-lake geneva
MLS#:1972285
Source:WI_METROMLS
Sorry, we are unable to map this address
Price summary
- Price:$1,200,000
About this home
Beautiful, maintenance free home in Geneva National. Private setting in the Foxwood association with fabulous pond views. Open floor plan with two story great room, fireplace and a wall of windows. Gourmet kitchen with custom cabinets and high end appliances. Master suite on the main level, walks out to the deck. Lower level family room and full kitchen/bar and game room. Very roomy home for entertaining and inviting guests for the weekend. Short walk to the pools, tennis and pickleball courts. Enjoy all Geneva National has to offer, behind the security gates.
Contact an agent
Home facts
- Year built:2007
- Listing ID #:1972285
- Added:49 day(s) ago
- Updated:September 05, 2026 at 06:19 AM
Rooms and interior
- Bedrooms:4
- Total bathrooms:4
- Full bathrooms:3
- Half bathrooms:1
- Rooms Total:11
- Basement Description:8+ Ceiling, Finished, Full, Full Size Windows, Poured Concrete, Sump Pump
Structure and exterior
- Year built:2007
- Construction Materials:Fiber Cement, Stone
- Levels:Two
Schools
- High school:Badger
- Elementary school:Woods
Utilities
- Sewer:Municipal Sewer
Finances and disclosures
- Price:$1,200,000
- Tax amount:$11,191 (2025)
Features and amenities
- Appliances:Cooktop, Dishwasher, Disposal, Dryer, Microwave, Oven, Range, Refrigerator, Washer
- Amenities:Clubhouse, Exercise Room, Golf Course, Outdoor Pool, Security, Tennis Court(s), Walking Trail
Parking
- Garage spaces:3
New listings near 1835 Hickory Hill
- New
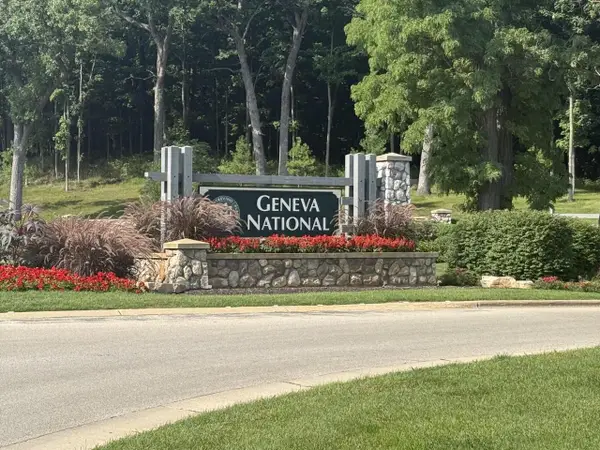 $725,000Active3 beds 2 baths2,000 sq. ft.
1560 Avenue of Champions #11-03, Lake Geneva, WI 53147
MLS# 1979279Listed by: MELGES REAL ESTATE, LLC - New
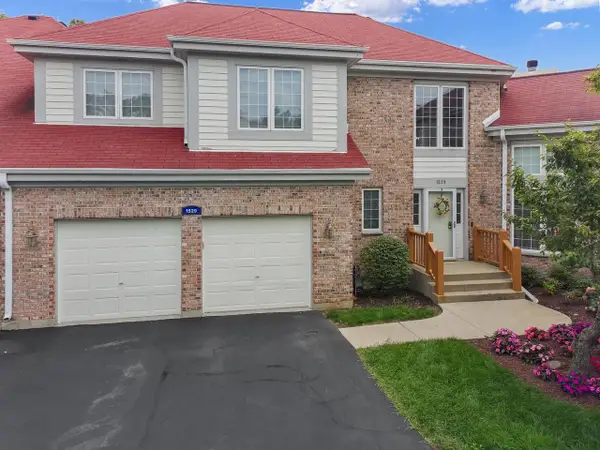 $625,000Active3 beds 4 baths2,470 sq. ft.
1529 Highland DRIVE #8-46, Lake Geneva, WI 53147
MLS# 1979085Listed by: @PROPERTIES - Open Sat, 10am to 12pmNew
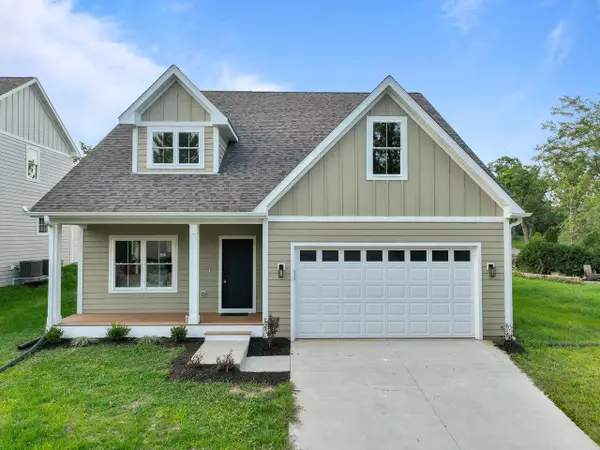 $1,100,000Active5 beds 5 baths4,200 sq. ft.
W3820 Lakeview DRIVE, Lake Geneva, WI 53147
MLS# 1978901Listed by: COMPASS WISCONSIN-LAKE GENEVA - Open Sat, 10am to 12pmNew
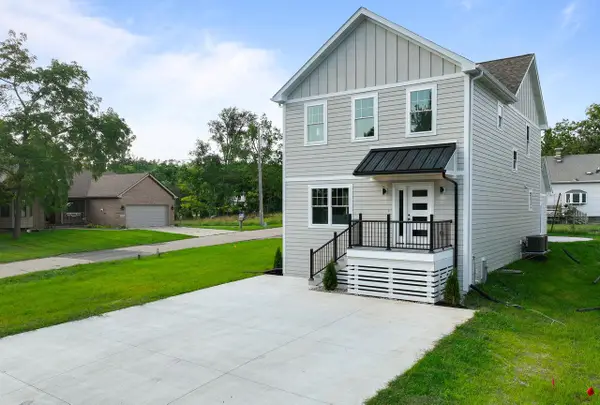 $950,000Active4 beds 5 baths3,200 sq. ft.
W3824 Lakeview DRIVE, Lake Geneva, WI 53147
MLS# 1978908Listed by: COMPASS WISCONSIN-LAKE GENEVA - New
 $368,500Active3 beds 2 baths1,273 sq. ft.
N3311 Queen ROAD, Lake Geneva, WI 53147
MLS# 1977967Listed by: COMPASS WISCONSIN-LAKE GENEVA 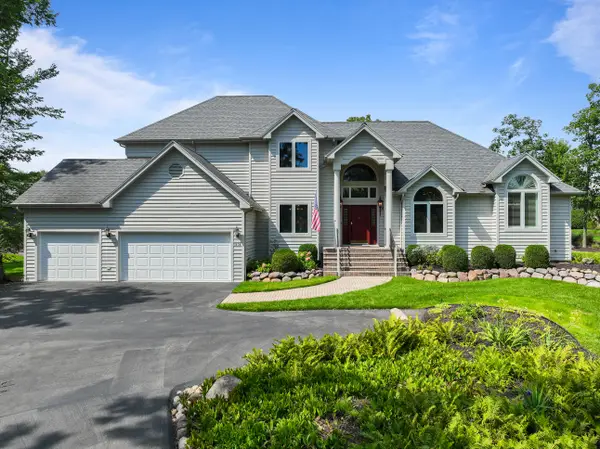 $1,599,000Active4 beds 5 baths6,759 sq. ft.
1404 Geneva National Ave N, Geneva, WI 53147
MLS# 1977505Listed by: COMPASS WISCONSIN-LAKE GENEVA $369,000Pending3 beds 2 baths1,128 sq. ft.
N3341 Iris ROAD, Lake Geneva, WI 53147
MLS# 1977342Listed by: @PROPERTIES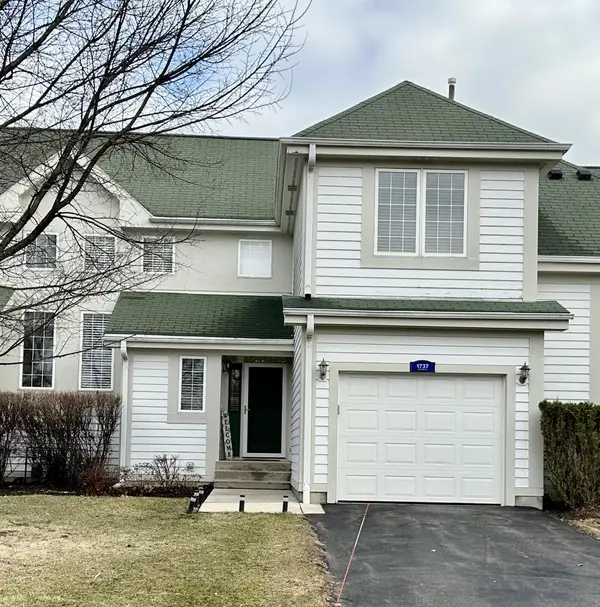 $420,000Active3 beds 4 baths2,023 sq. ft.
1737 Woodland DRIVE #12-39, Lake Geneva, WI 53147
MLS# 1977029Listed by: EXP REALTY, LLC MKE $699,000Active5 beds 3 baths2,801 sq. ft.
W3451 Wildwood DRIVE, Lake Geneva, WI 53147
MLS# 1976897Listed by: @PROPERTIES $600,000Active33 Acres
Lt0 STATE HIGHWAY 67, Lake Geneva, WI 53147
MLS# 1976708Listed by: COMPASS WISCONSIN-LAKE GENEVA


Protect your home and budget from life's surprises with an Assurant Home Warranty, backed by a partner that supports you through every step of homeownership. Explore Plans.
© 2026 Better Homes and Gardens Real Estate LLC. An Anywhere Real Estate company. All rights reserved. Better Homes and Gardens® Real Estate is a registered trademark owned by Meredith Operations Corporation, licensed to Better Homes and Gardens Real Estate LLC and used with permission. Better Homes and Gardens Real Estate LLC fully supports the principles of the Fair Housing Act and the Equal Opportunity Act. Listing information is deemed reliable but is not guaranteed accurate.
Each office is independently owned and operated.
Any services or products provided by third parties are not provided by, affiliated with or related to Better Homes and Gardens Real Estate LLC, or its affiliated companies.