
39231 92nd STREET, Genoa City, WI 53128
Local realty services provided by:Better Homes and Gardens Real Estate Special Properties
Listed by: tami voigt
Office: shorewest realtors, inc.
MLS#:1974772
Source:Metro MLS
Price summary
- Price:$514,900
- Price per sq. ft.:$178.47
About this home
Beautifully remodeled 4 bedroom, 3 bath home in the desirable Knolls community with private water access to Powers Lake. This move-in ready home features stunning gourmet kitchen, spacious living areas and updated bathrooms. All new windows and mechanicals. Plus a fenced in yard and brand new composite deck perfect for entertaining or relaxing. Enjoy Lake living with easy access to boating, fishing and swimming, all while being close to local amenities. Just 10 minutes to downtown Lake Geneva. Don't miss this exceptional opportunity.
Contact an agent
Home facts
- Year built:1998
- Subdivision & Development:The Knolls
- Listing ID #:1974772
- Added:12 day(s) ago
- Updated:August 18, 2026 at 04:00 AM
Rooms and interior
- Bedrooms:4
- Total bathrooms:3
- Full bathrooms:3
- Dining Description:On Main Level
- Bathrooms Description:Master Bedroom Bath: Walk-In Shower, Tub Only
- Kitchen Description:Cooktop, Dishwasher, Disposal, Microwave, On Main Level, Oven, Refrigerator
- Bedroom Description:Master Bedroom On Main Level
- Basement Description:Finished, Full, Full Size Windows, Sump Pump, Walk Out/Outer Door
- Living area:2,885 sq. ft.
Heating and cooling
- Cooling:Central Air, Forced Air
- Heating:Forced Air, Natural Gas
Structure and exterior
- Year built:1998
- Building area:2,885 sq. ft.
- Lot area:0.36 Acres
- Architectural Style:Raised Ranch
- Construction Materials:Aluminum Trim, Vinyl
- Exterior Features:Deck, Fenced Yard
- Foundation Description:Poured Concrete
- Levels:Bi-Level
Schools
- High school:Wilmot
- Elementary school:Randall Consolidated School
Utilities
- Water:Municipal Shared Well, Shared Well
- Sewer:Mound System, Private Septic System
Finances and disclosures
- Price:$514,900
- Price per sq. ft.:$178.47
- Tax amount:$4,506 (2025)
Features and amenities
- Appliances:Dishwasher, Disposal, Microwave, Oven, Refrigerator, Washer
- Laundry features:Dryer, Washer
- Amenities:Cable/Satellite Available, Cathedral/Vaulted Ceiling, High Speed Internet, Pantry, Skylight(s), Water Softener
Parking
- Parking description:2 Car Garage, Garage - Attached, Garage - Basement Access, Garage Opener Included
- Garage spaces:2
New listings near 39231 92nd STREET
 $219,900Pending2 beds 1 baths450 sq. ft.
N1275 Mulberry DRIVE, Genoa City, WI 53128
MLS# 1975474Listed by: RE/MAX PLAZA- New
 $259,900Active2 beds 1 baths648 sq. ft.
W1096 Crocus ROAD, Genoa City, WI 53128
MLS# 1975253Listed by: @PROPERTIES 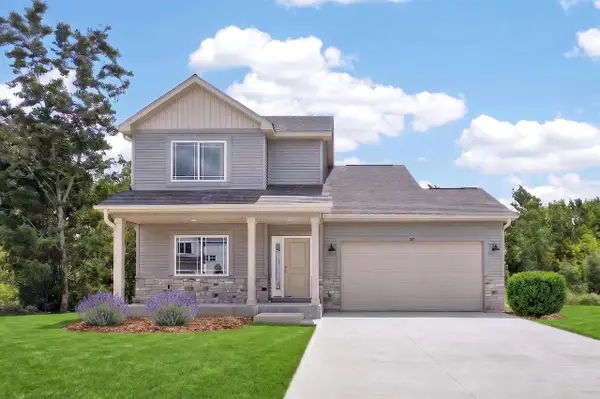 $429,900Pending3 beds 3 baths1,650 sq. ft.
457 Parker DRIVE #Lt21, Genoa City, WI 53128
MLS# 1973964Listed by: BEAR HOMES, LLC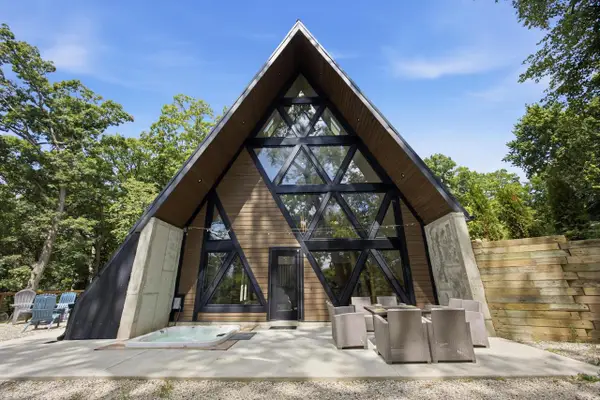 $1,549,000Active4 beds 3 baths2,509 sq. ft.
N1164 Forest DRIVE, Genoa City, WI 53128
MLS# 1973827Listed by: BAIRD & WARNER $430,000Active3 beds 2 baths1,900 sq. ft.
N1004 Palm ROAD, Genoa City, WI 53128
MLS# 1973770Listed by: MTM REALTY, INC. $474,900Active4 beds 2 baths2,100 sq. ft.
333 Parker DRIVE, Genoa City, WI 53128
MLS# 1973247Listed by: REALTY MANAGEMENT SOLUTIONS LLC $1,099,000Active4 beds 3 baths2,750 sq. ft.
N1189 Tombeau ROAD, Genoa City, WI 53128
MLS# 1972241Listed by: RE/MAX PLAZA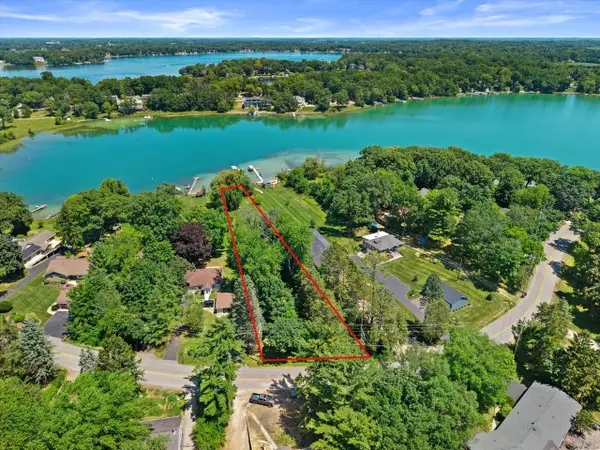 $850,000Active0.73 Acres
N1190 TOMBEAU ROAD, Genoa City, WI 53128
MLS# 1972243Listed by: LAKE GENEVA AREA REALTY, INC.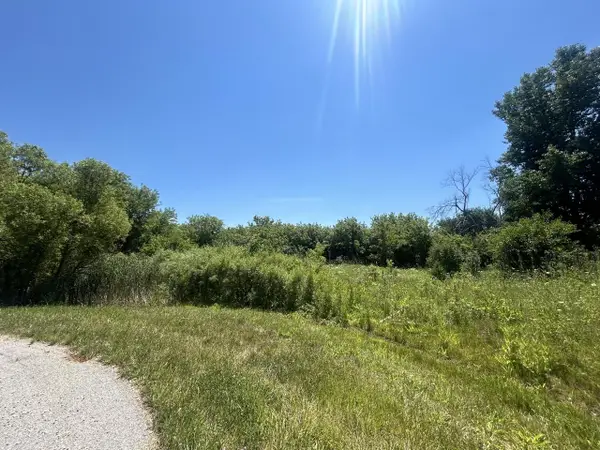 $35,000Active2.69 Acres
Lt8 VIOLET ROAD, Genoa City, WI 53128
MLS# 1971907Listed by: RE/MAX PLAZA


Protect your home and budget from life's surprises with an Assurant Home Warranty, backed by a partner that supports you through every step of homeownership. Explore Plans.
© 2026 Better Homes and Gardens Real Estate LLC. An Anywhere Real Estate company. All rights reserved. Better Homes and Gardens® Real Estate is a registered trademark owned by Meredith Operations Corporation, licensed to Better Homes and Gardens Real Estate LLC and used with permission. Better Homes and Gardens Real Estate LLC fully supports the principles of the Fair Housing Act and the Equal Opportunity Act. Listing information is deemed reliable but is not guaranteed accurate.
Each office is independently owned and operated.
Any services or products provided by third parties are not provided by, affiliated with or related to Better Homes and Gardens Real Estate LLC, or its affiliated companies.