
N1275 Mulberry DRIVE, Genoa City, WI 53128
Local realty services provided by:Better Homes and Gardens Real Estate Special Properties
Listed by: kimberly miller
Office: re/max plaza
MLS#:1975474
Source:Metro MLS
N1275 Mulberry DRIVE,Genoa City, WI 53128
$219,900
- 2 Beds
- 1 Baths
- 450 sq. ft.
- Single family
- Pending
Price summary
- Price:$219,900
- Price per sq. ft.:$488.67
About this home
Cozy Lake Life retreat with infinite potential! This remodeled cottage has cathedral ceilings in the kitchen and dining room. New carpet, all new drywall, insulation, appliances and more! Enjoy the quiet nights sitting by the firepit. On just over 1/2 acre, there is plenty of room to build a garage, add onto the existing house or both! Just a couple of blocks from Pell Lake and a few minutes away from Shopping, dining and entertainment in Lake Geneva. Close to highway 12 and Illinois border.
Contact an agent
Home facts
- Year built:1950
- Subdivision & Development:Bloomfield
- Listing ID #:1975474
- Added:49 day(s) ago
- Updated:September 28, 2026 at 04:02 PM
Rooms and interior
- Bedrooms:2
- Total bathrooms:1
- Full bathrooms:1
- Dining Description:On Main Level
- Bathrooms Description:Shower Over Tub, Tub Only
- Kitchen Description:Microwave, On Main Level, Oven, Range, Refrigerator
- Bedroom Description:Master Bedroom On Main Level
- Basement Description:Crawl Space
- Living area:450 sq. ft.
Heating and cooling
- Heating:Electric, Wall Furnace
Structure and exterior
- Year built:1950
- Building area:450 sq. ft.
- Lot area:0.66 Acres
- Architectural Style:Ranch
- Construction Materials:Wood
- Levels:1 Story
Schools
- High school:Badger
- Middle school:Lake Geneva
- Elementary school:Star Center
Utilities
- Water:Municipal Water
- Sewer:Municipal Sewer
Finances and disclosures
- Price:$219,900
- Price per sq. ft.:$488.67
- Tax amount:$1,207 (2025)
Features and amenities
- Appliances:Microwave, Oven, Range, Refrigerator
- Amenities:Cable/Satellite Available, High Speed Internet
Parking
- Parking description:1 Space
New listings near N1275 Mulberry DRIVE
 $325,000Pending4 beds 3 baths1,950 sq. ft.
N1409 Hillside BOULEVARD, Genoa City, WI 53128
MLS# 1981947Listed by: @PROPERTIES- New
 $99,900Active0.3 Acres
Lt1 PARKER DRIVE, Genoa City, WI 53128
MLS# 1981724Listed by: PIVOT REAL ESTATE GROUP - New
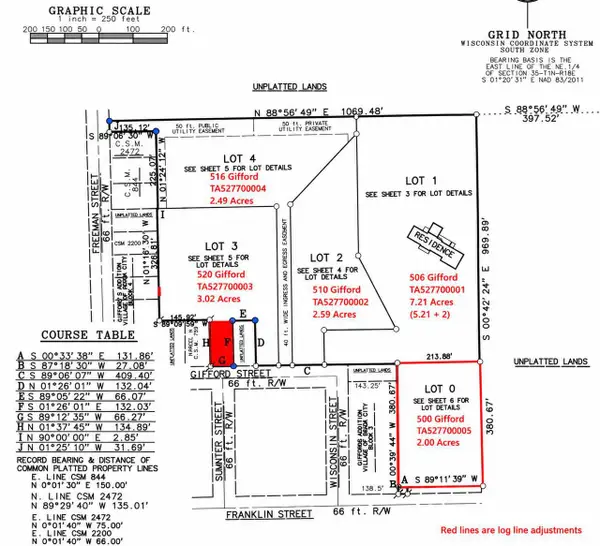 $200,000Active3.02 Acres
Lt3 GIFFORD STREET, Genoa City, WI 53128
MLS# 1981565Listed by: RE/MAX PLAZA 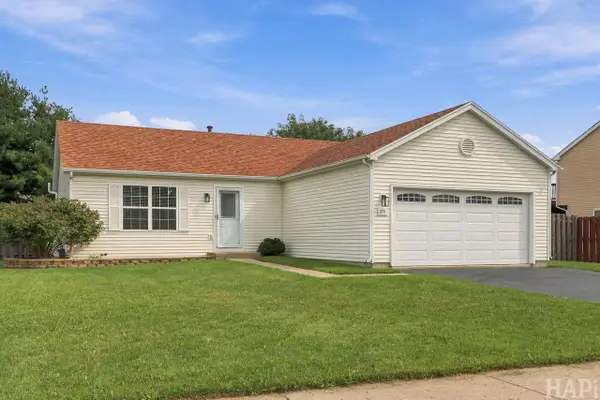 $349,900Pending2 beds 2 baths1,914 sq. ft.
274 Highland AVENUE, Genoa City, WI 53128
MLS# 1981119Listed by: COMPASS WISCONSIN-LAKE GENEVA- Open Sun, 2 to 4pm
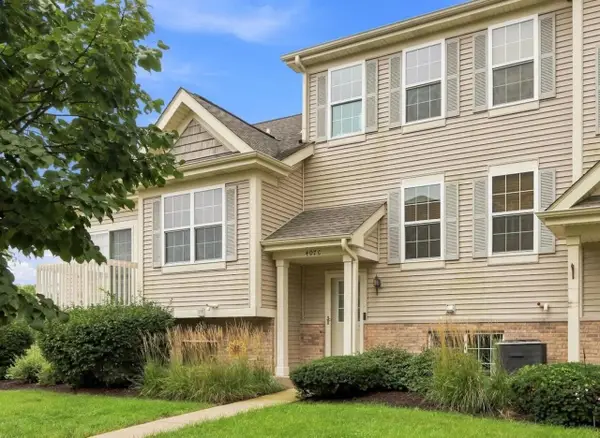 $259,000Active2 beds 3 baths1,580 sq. ft.
407 Parker DRIVE #C, Genoa City, WI 53128
MLS# 1980291Listed by: @PROPERTIES 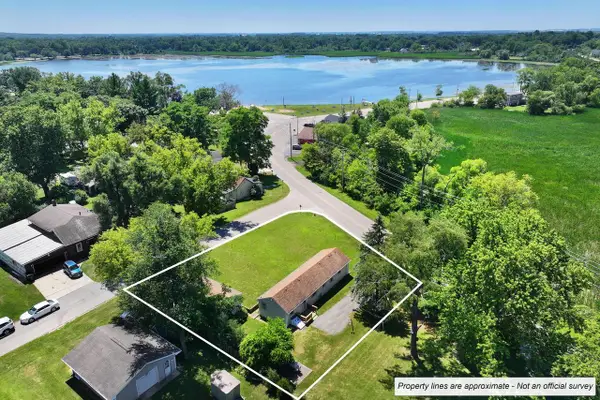 $235,000Active2 beds 1 baths810 sq. ft.
N1480 Orchid DRIVE, Genoa City, WI 53128
MLS# 1979889Listed by: MTM REALTY, INC. $289,900Pending3 beds 3 baths1,753 sq. ft.
452 Sumner STREET, Genoa City, WI 53128
MLS# 1979674Listed by: WELCOME HOME REAL ESTATE GROUP, LLC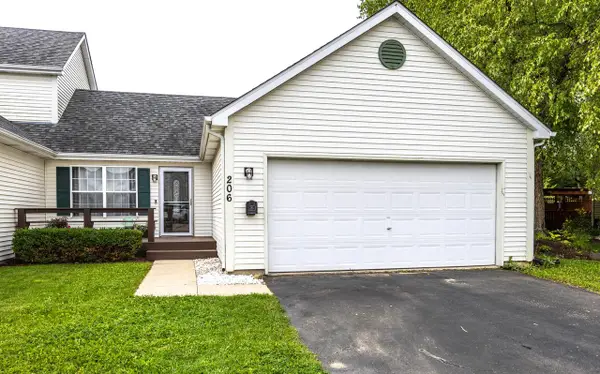 $260,000Pending2 beds 2 baths936 sq. ft.
206 Sterling COURT, Genoa City, WI 53128
MLS# 1979561Listed by: RE/MAX ELITE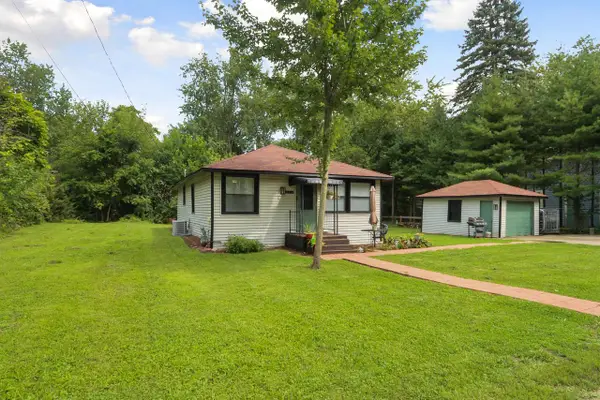 $240,000Pending3 beds 2 baths1,120 sq. ft.
W924 Primrose ROAD, Genoa City, WI 53128
MLS# 1978760Listed by: COMPASS WISCONSIN-LAKE GENEVA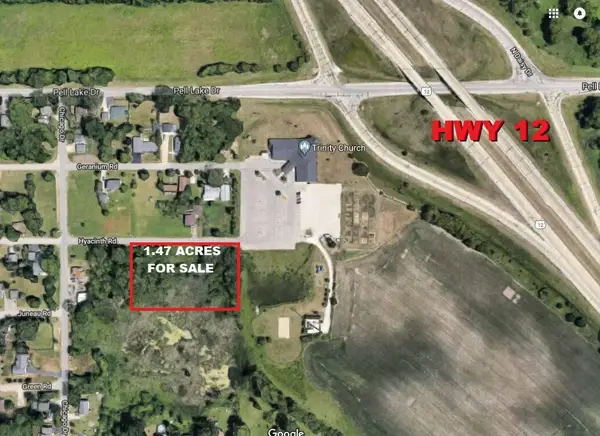 $23,900Active1.47 Acres
Lt249-264 HYACINTH LT271-28 ROAD #Lt271-286, Genoa City, WI 53128
MLS# 1957564Listed by: CUSTOM FIT REALTY, LLC


Protect your home and budget from life's surprises with an Assurant Home Warranty, backed by a partner that supports you through every step of homeownership. Explore Plans.
© 2026 Better Homes and Gardens Real Estate LLC. An Anywhere Real Estate company. All rights reserved. Better Homes and Gardens® Real Estate is a registered trademark owned by Meredith Operations Corporation, licensed to Better Homes and Gardens Real Estate LLC and used with permission. Better Homes and Gardens Real Estate LLC fully supports the principles of the Fair Housing Act and the Equal Opportunity Act. Listing information is deemed reliable but is not guaranteed accurate.
Each office is independently owned and operated.
Any services or products provided by third parties are not provided by, affiliated with or related to Better Homes and Gardens Real Estate LLC, or its affiliated companies.