
N1196 Rosewood DRIVE, Genoa City, WI 53128
Local realty services provided by:Better Homes and Gardens Real Estate Star Homes
Listed by: monica eastridge
Office: mtm realty, inc.
MLS#:1984402
Source:Metro MLS
N1196 Rosewood DRIVE,Genoa City, WI 53128
$259,900
- 2 Beds
- 1 Baths
- 1,051 sq. ft.
- Single family
- Pending
Price summary
- Price:$259,900
- Price per sq. ft.:$247.29
About this home
Welcome home to this inviting 2-bedroom, 1-bath home with a large, fully fenced backyard, complete with a rear patio and deck. The kitchen offers granite countertops, a tiled backsplash and under cabinet lighting, creating a functional and attractive space. The updated bathroom features a tiled shower over the tub. 2 car garage. Full unfinished basement. Water & Sewer assessments are paid in Full. First time buyer, downsizing or looking for a home with great outdoor space, this property is full of possibilities.
Contact an agent
Home facts
- Year built:1950
- Listing ID #:1984402
- Added:9 day(s) ago
- Updated:October 21, 2026 at 04:17 PM
Rooms and interior
- Bedrooms:2
- Total bathrooms:1
- Full bathrooms:1
- Dining Description:On Main Level
- Bathrooms Description:Ceramic Tile, Shower Over Tub
- Kitchen Description:Disposal, Microwave, On Main Level, Oven, Range, Refrigerator
- Bedroom Description:Master Bedroom On Main Level
- Basement Description:Full
- Living area:1,051 sq. ft.
Heating and cooling
- Cooling:Central Air, Forced Air
- Heating:Forced Air, Natural Gas
Structure and exterior
- Year built:1950
- Building area:1,051 sq. ft.
- Lot area:0.26 Acres
- Architectural Style:Ranch
- Construction Materials:Vinyl
- Exterior Features:Deck, Fenced Yard, Patio
- Levels:1 Story
Schools
- High school:Badger
- Middle school:Lake Geneva
- Elementary school:Star Center
Utilities
- Water:Municipal Water
- Sewer:Municipal Sewer
Finances and disclosures
- Price:$259,900
- Price per sq. ft.:$247.29
- Tax amount:$2,795 (2025)
Features and amenities
- Appliances:Disposal, Microwave, Oven, Range, Refrigerator
- Amenities:Cable/Satellite Available, High Speed Internet
Parking
- Parking description:2 Car Garage, Garage - Attached, Garage - Basement Access, Garage Opener Included
- Garage spaces:2
New listings near N1196 Rosewood DRIVE
- New
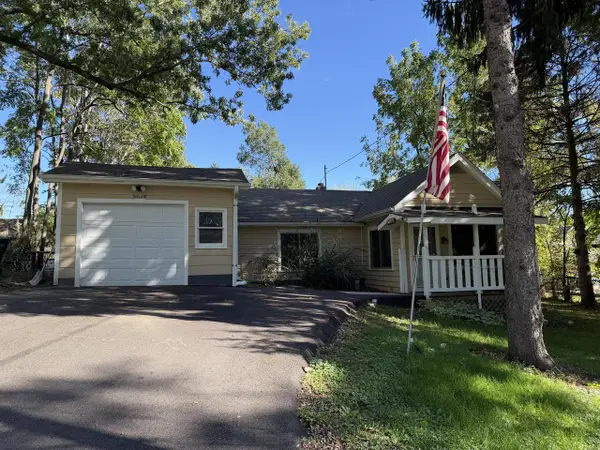 $315,000Active3 beds 1 baths856 sq. ft.
N1168 Rosewood DRIVE, Genoa City, WI 53128
MLS# 1985413Listed by: RE/MAX PLAZA - New
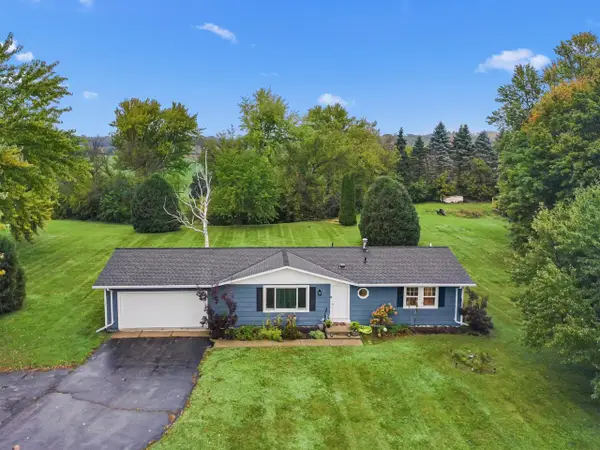 $399,900Active3 beds 2 baths2,008 sq. ft.
W122 County Road U, Genoa City, WI 53128
MLS# 1985265Listed by: @PROPERTIES - New
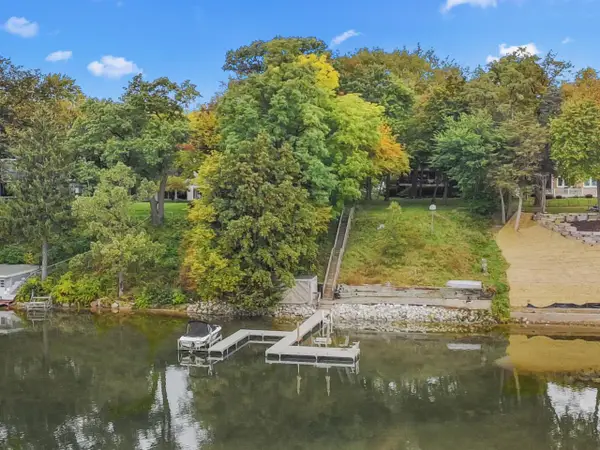 $2,100,000Active5 beds 4 baths3,664 sq. ft.
40103 85th STREET, Genoa City, WI 53128
MLS# 1984839Listed by: KEATING REAL ESTATE - New
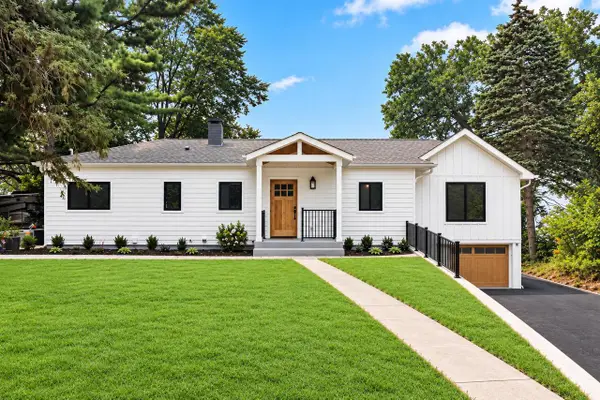 $1,089,900Active4 beds 3 baths2,750 sq. ft.
N1189 Tombeau ROAD, Genoa City, WI 53128
MLS# 1984840Listed by: RE/MAX PLAZA - Open Thu, 5 to 6pmNew
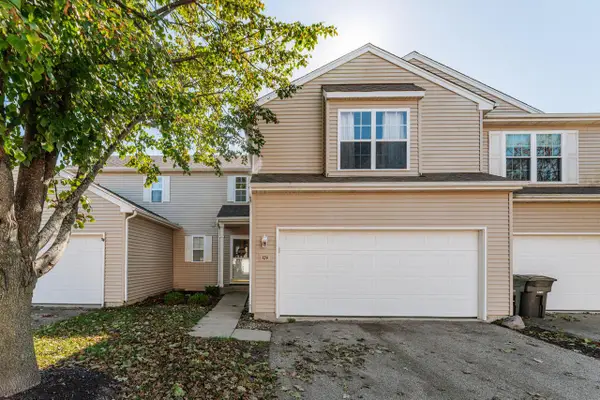 $255,000Active3 beds 2 baths1,600 sq. ft.
1400 Hunters Ridge DRIVE #124, Genoa City, WI 53128
MLS# 1984813Listed by: RE/MAX FORWARD-MUKWONAGO - New
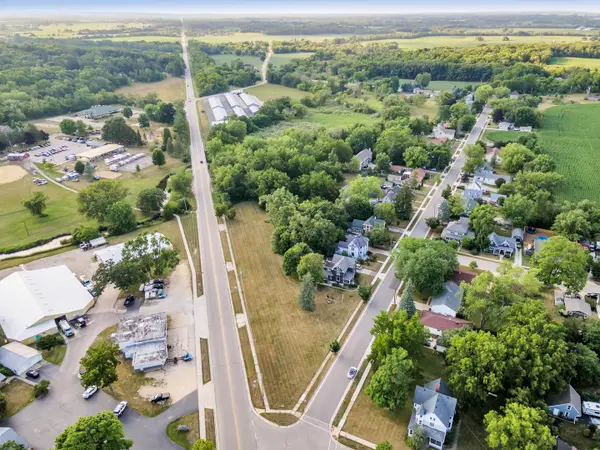 $159,000Active2.41 Acres
0 H Highway, Genoa City, WI 53128
MLS# 12784768Listed by: COLDWELL BANKER REALTY
- New
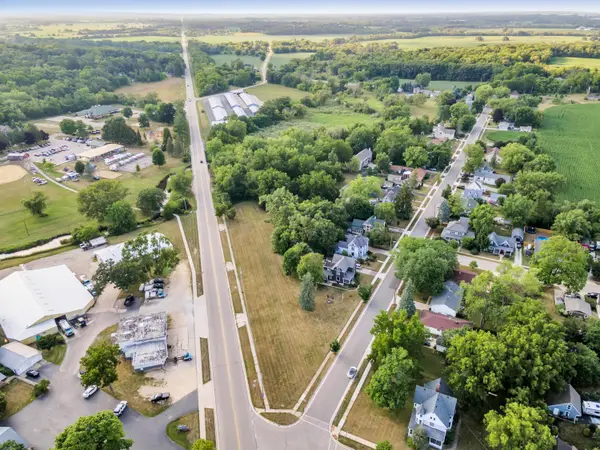 $159,000Active2.41 Acres
Lt0 County Highway H, Genoa City, WI 53128
MLS# 1984698Listed by: COLDWELL BANKER REALTY 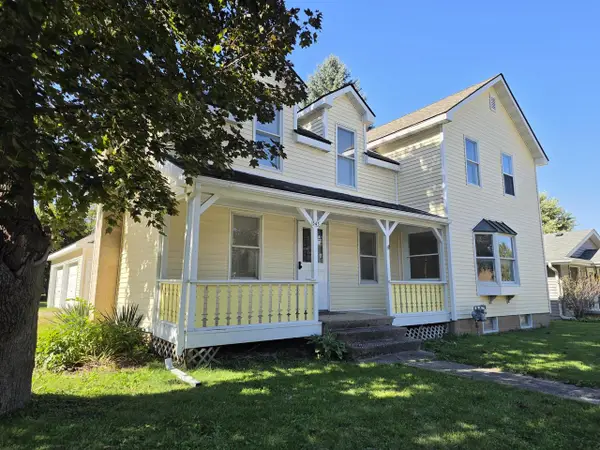 $349,000Active3 beds 2 baths1,762 sq. ft.
545 Wisconsin STREET, Genoa City, WI 53128
MLS# 1984279Listed by: COMPASS WISCONSIN-LAKE GENEVA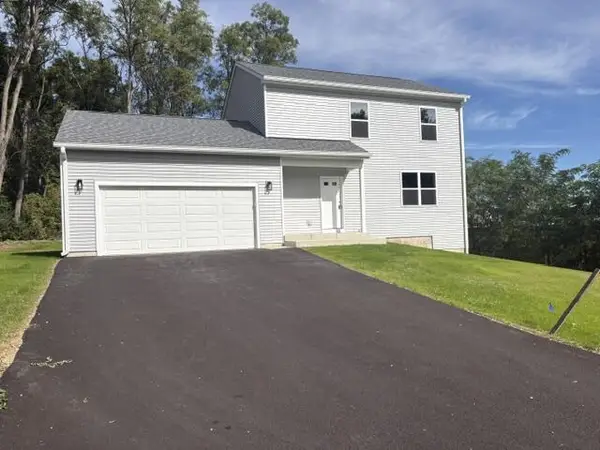 $415,000Active3 beds 2 baths1,560 sq. ft.
W1320 Highland BOULEVARD, Genoa City, WI 53128
MLS# 1983958Listed by: MTM REALTY, INC.


Protect your home and budget from life's surprises with an Assurant Home Warranty, backed by a partner that supports you through every step of homeownership. Explore Plans.
© 2026 Better Homes and Gardens Real Estate LLC. An Anywhere Real Estate company. All rights reserved. Better Homes and Gardens® Real Estate is a registered trademark owned by Meredith Operations Corporation, licensed to Better Homes and Gardens Real Estate LLC and used with permission. Better Homes and Gardens Real Estate LLC fully supports the principles of the Fair Housing Act and the Equal Opportunity Act. Listing information is deemed reliable but is not guaranteed accurate.
Each office is independently owned and operated.
Any services or products provided by third parties are not provided by, affiliated with or related to Better Homes and Gardens Real Estate LLC, or its affiliated companies.