
W1320 Highland BOULEVARD, Genoa City, WI 53128
Local realty services provided by:Better Homes and Gardens Real Estate Special Properties
Listed by: monica eastridge
Office: mtm realty, inc.
MLS#:1983958
Source:Metro MLS
W1320 Highland BOULEVARD,Genoa City, WI 53128
$420,000
- 3 Beds
- 2 Baths
- 1,560 sq. ft.
- Single family
- Active
Price summary
- Price:$420,000
- Price per sq. ft.:$269.23
About this home
Brand-New Construction on a spacious 1/2 acre lot offering 3 bedrooms, 1.5 baths, and a full unfinished basement with an abundance of natural light from its windows-perfect for future living space. The main level features durable LVP flooring throughout. The kitchen has 42'' wall cabinets, SS appliance suite, under-cabinet lighting, garbage disposal and a pantry closet. The pantry is intentionally left open for the new owner to customize the shelving to fit their needs. Concrete patio off dining room with full glass exterior door. Wifi garage door opener for 2-car attached garage. Water and sewer assessment paid in FULL.
Contact an agent
Home facts
- Year built:2026
- Listing ID #:1983958
- Added:1 day(s) ago
- Updated:October 09, 2026 at 11:32 AM
Rooms and interior
- Bedrooms:3
- Total bathrooms:2
- Full bathrooms:1
- Dining Description:On Main Level
- Bathrooms Description:Dual Entry Off Master Bedroom, Shower Over Tub
- Kitchen Description:Dishwasher, Disposal, Microwave, On Main Level, Oven, Range, Refrigerator
- Bedroom Description:Master Bedroom On Upper Level, Walk-In Closet(s)
- Basement Description:Exposed, Full, Full Size Windows, Sump Pump
- Living area:1,560 sq. ft.
Heating and cooling
- Cooling:Central Air, Forced Air
- Heating:Forced Air, Natural Gas
Structure and exterior
- Year built:2026
- Building area:1,560 sq. ft.
- Lot area:0.56 Acres
- Construction Materials:Vinyl
- Exterior Features:Patio
- Foundation Description:Poured Concrete
- Levels:2 Story
Schools
- High school:Badger
- Middle school:Lake Geneva
- Elementary school:Star Center
Utilities
- Water:Municipal Water
- Sewer:Municipal Sewer
Finances and disclosures
- Price:$420,000
- Price per sq. ft.:$269.23
Features and amenities
- Appliances:Dishwasher, Disposal, Microwave, Oven, Range, Refrigerator
- Amenities:High Speed Internet
Parking
- Parking description:2 Car Garage, Garage - Attached, Garage Opener Included
- Garage spaces:2
New listings near W1320 Highland BOULEVARD
- New
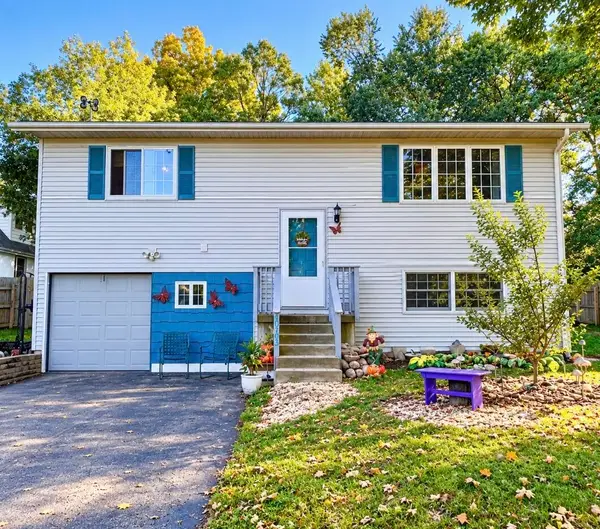 $349,000Active3 beds 3 baths1,822 sq. ft.
40703 102nd St, Genoa City, WI 53128
MLS# 1983196Listed by: REAL BROKER LLC  $325,000Active4 beds 3 baths1,950 sq. ft.
N1409 Hillside BOULEVARD, Genoa City, WI 53128
MLS# 1981947Listed by: @PROPERTIES $99,900Active0.3 Acres
Lt1 Parker Dr, Genoa City, WI 53128
MLS# 1981724Listed by: PIVOT REAL ESTATE GROUP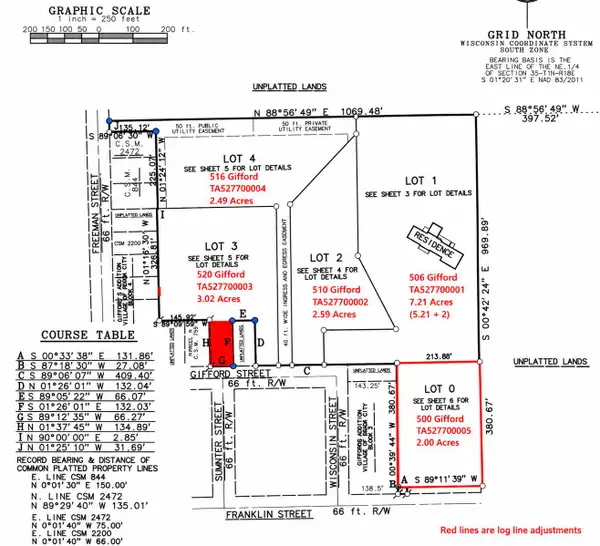 $200,000Active3.02 Acres
Lt3 Gifford St, Genoa City, WI 53128
MLS# 1981565Listed by: RE/MAX PLAZA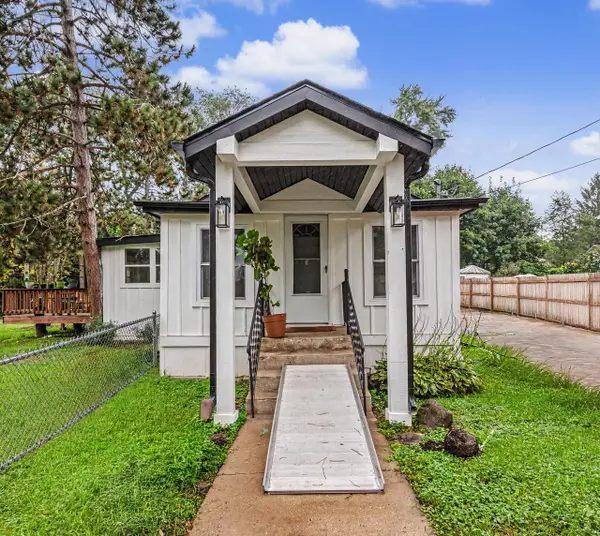 $239,000Pending3 beds 1 baths850 sq. ft.
W1028 Aster ROAD, Genoa City, WI 53128
MLS# 1981468Listed by: SHOREWEST REALTORS, INC.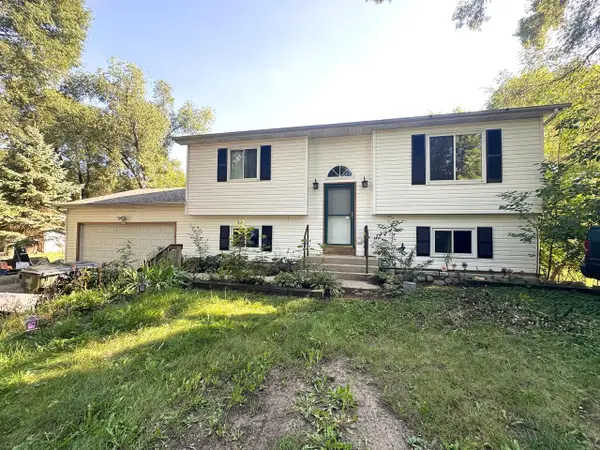 $286,000Pending3 beds 2 baths1,720 sq. ft.
W101 Tombeau BOULEVARD, Genoa City, WI 53128
MLS# 1981454Listed by: LEGENDARY REAL ESTATE SERVICES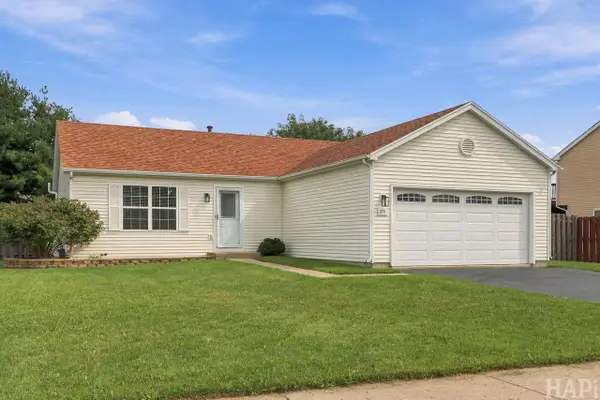 $349,900Pending2 beds 2 baths1,914 sq. ft.
274 Highland AVENUE, Genoa City, WI 53128
MLS# 1981119Listed by: COMPASS WISCONSIN-LAKE GENEVA $49,900Active0.22 Acres
Lot 2 Pine Road, Genoa City, WI 53128
MLS# 12758185Listed by: COLDWELL BANKER REALTY
- Open Sat, 1 to 3pm
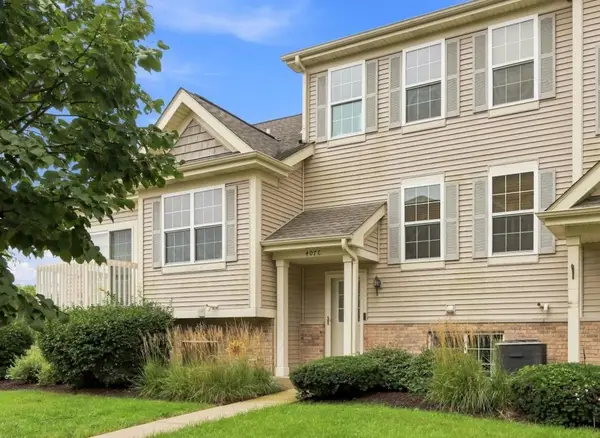 $259,000Active2 beds 3 baths1,580 sq. ft.
407 Parker Dr, Genoa City, WI 53128
MLS# 1980291Listed by: @PROPERTIES


Protect your home and budget from life's surprises with an Assurant Home Warranty, backed by a partner that supports you through every step of homeownership. Explore Plans.
© 2026 Better Homes and Gardens Real Estate LLC. An Anywhere Real Estate company. All rights reserved. Better Homes and Gardens® Real Estate is a registered trademark owned by Meredith Operations Corporation, licensed to Better Homes and Gardens Real Estate LLC and used with permission. Better Homes and Gardens Real Estate LLC fully supports the principles of the Fair Housing Act and the Equal Opportunity Act. Listing information is deemed reliable but is not guaranteed accurate.
Each office is independently owned and operated.
Any services or products provided by third parties are not provided by, affiliated with or related to Better Homes and Gardens Real Estate LLC, or its affiliated companies.