
N1671 Orchid DRIVE, Genoa City, WI 53128
Local realty services provided by:Better Homes and Gardens Real Estate Star Homes
Listed by: cobian & co group*
Office: compass wisconsin-lake geneva
MLS#:1987596
Source:Metro MLS
N1671 Orchid DRIVE,Genoa City, WI 53128
$289,000
- 2 Beds
- 1 Baths
- 1,200 sq. ft.
- Single family
- Active
Price summary
- Price:$289,000
- Price per sq. ft.:$240.83
About this home
Enjoy the wild life in your own back yard. Situated on almost an acre, on a very quiet dead end street. This 2 bedroom/plus home features a open living spaces, large deck for entertaining. Bonus room upstairs. Full basement with full size windows, with rm to create additional space for indoor hobbiest. This home is ready for your enjoyment.
Contact an agent
Home facts
- Year built:1945
- Listing ID #:1987596
- Added:1 day(s) ago
- Updated:November 07, 2026 at 12:19 PM
Rooms and interior
- Bedrooms:2
- Total bathrooms:1
- Full bathrooms:1
- Dining Description:On Main Level
- Bathrooms Description:Ceramic Tile, Shower Over Tub
- Kitchen Description:Dishwasher, On Main Level, Range, Refrigerator
- Bedroom Description:Master Bedroom On Main Level
- Basement Description:Full, Full Size Windows
- Living area:1,200 sq. ft.
Heating and cooling
- Cooling:Forced Air
- Heating:Forced Air, Natural Gas
Structure and exterior
- Year built:1945
- Building area:1,200 sq. ft.
- Lot area:0.82 Acres
- Architectural Style:Cape Cod
- Exterior Features:Deck
- Levels:1.5 Story
Schools
- High school:Badger
Utilities
- Water:Municipal Water
- Sewer:Municipal Sewer
Finances and disclosures
- Price:$289,000
- Price per sq. ft.:$240.83
- Tax amount:$2,638 (2025)
Features and amenities
- Appliances:Dishwasher, Range, Refrigerator
- Amenities:Cable/Satellite Available
New listings near N1671 Orchid DRIVE
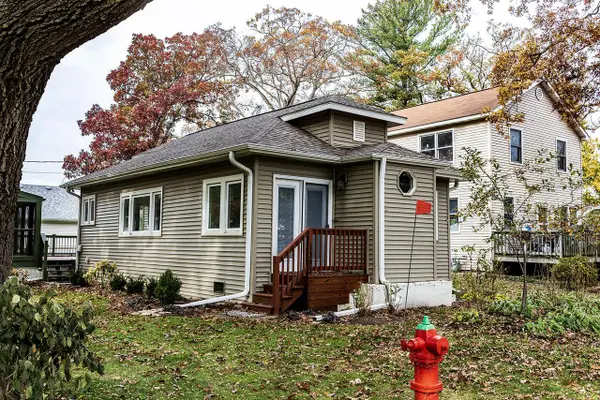 $250,000Active2 beds 1 baths750 sq. ft.
1393 N Thistle DRIVE, Genoa City, WI 53128
MLS# 1987683Listed by: KELLER WILLIAMS THRIVE-TWIN LAKES- Open Sat, 10 to 11am
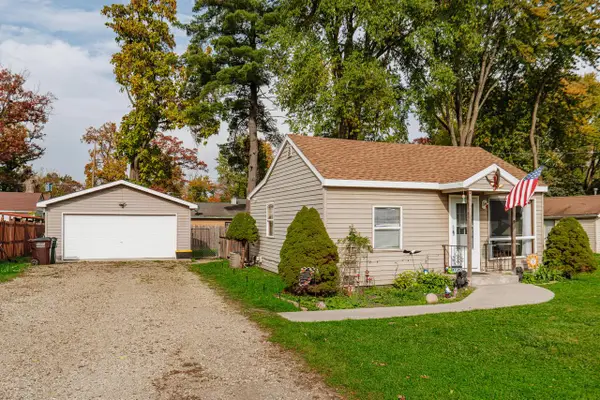 $269,000Active3 beds 1 baths725 sq. ft.
W1060 Golden Glow ROAD, Genoa City, WI 53128
MLS# 1986211Listed by: RE/MAX FORWARD-MUKWONAGO 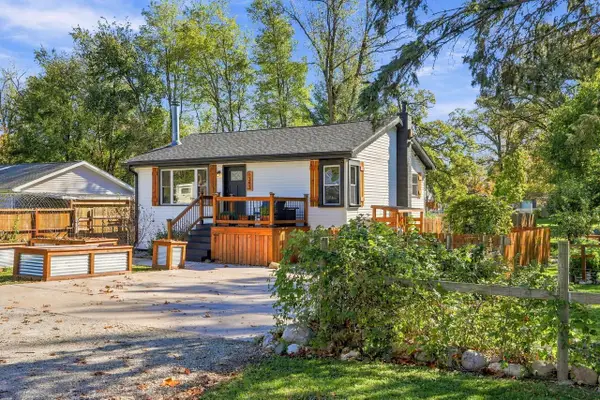 $319,500Active2 beds 1 baths930 sq. ft.
W1353 Chestnut ROAD, Genoa City, WI 53128
MLS# 1985654Listed by: KELLER WILLIAMS-MNS WAUWATOSA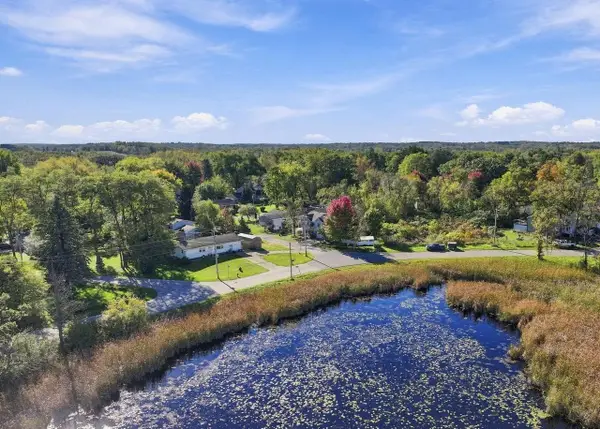 $289,900Active3 beds 2 baths1,039 sq. ft.
N1180 S Lake Shore DRIVE, Genoa City, WI 53128
MLS# 1985640Listed by: KELLER WILLIAMS-MNS WAUWATOSA- Open Sat, 12 to 2pm
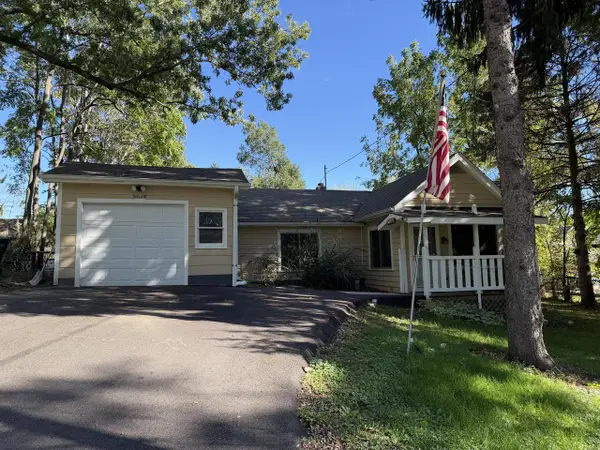 $310,000Active3 beds 1 baths856 sq. ft.
N1168 Rosewood DRIVE, Genoa City, WI 53128
MLS# 1985413Listed by: RE/MAX PLAZA 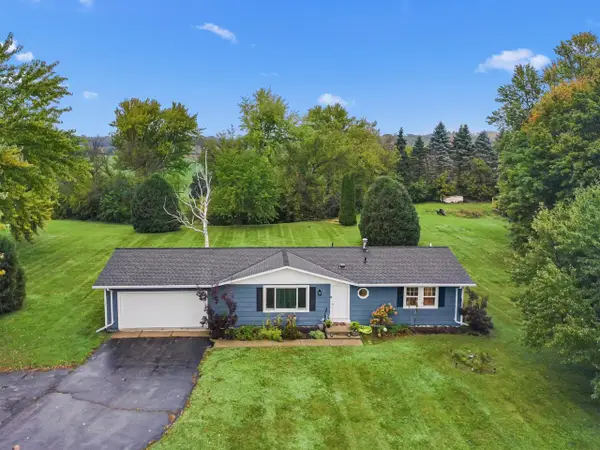 $399,900Active3 beds 2 baths2,008 sq. ft.
W122 County Road U, Genoa City, WI 53128
MLS# 1985265Listed by: @PROPERTIES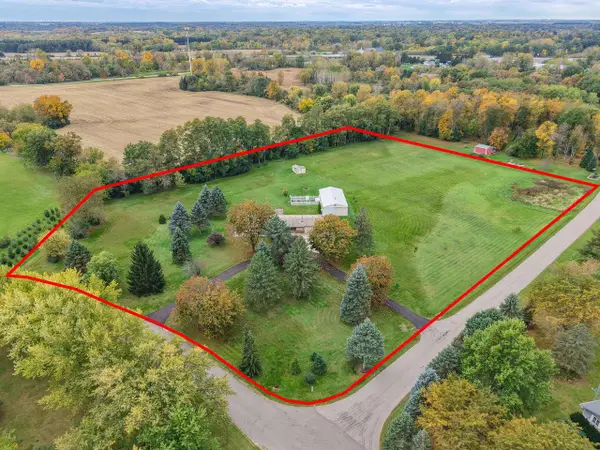 $684,900Pending4 beds 3 baths1,656 sq. ft.
N1615 Center DRIVE, Genoa City, WI 53128
MLS# 1984946Listed by: COLDWELL BANKER REAL ESTATE GROUP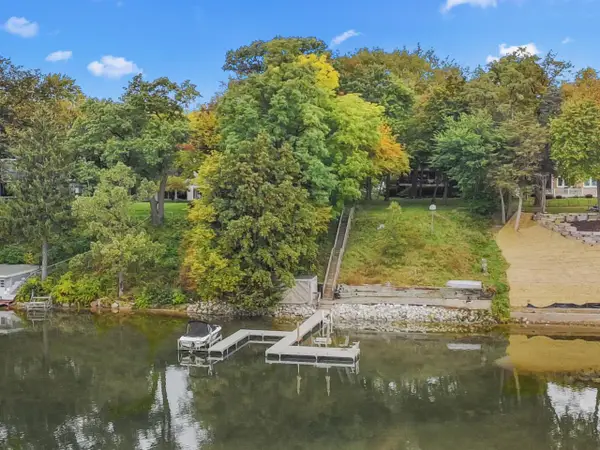 $2,100,000Active5 beds 4 baths3,664 sq. ft.
40103 85th STREET, Genoa City, WI 53128
MLS# 1984839Listed by: KEATING REAL ESTATE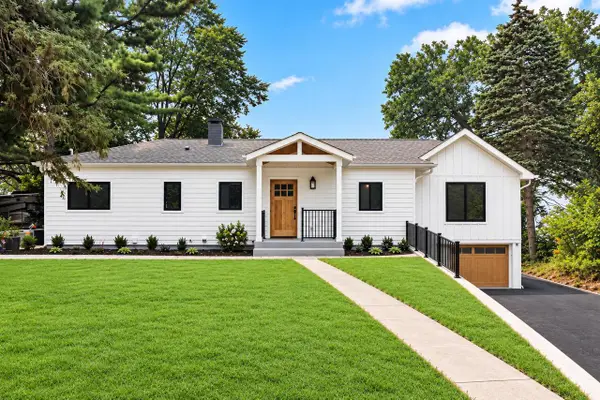 $1,089,900Active4 beds 3 baths2,750 sq. ft.
N1189 Tombeau ROAD, Genoa City, WI 53128
MLS# 1984840Listed by: RE/MAX PLAZA


Protect your home and budget from life's surprises with an Assurant Home Warranty, backed by a partner that supports you through every step of homeownership. Explore Plans.
© 2026 Better Homes and Gardens Real Estate LLC. An Anywhere Real Estate company. All rights reserved. Better Homes and Gardens® Real Estate is a registered trademark owned by Meredith Operations Corporation, licensed to Better Homes and Gardens Real Estate LLC and used with permission. Better Homes and Gardens Real Estate LLC fully supports the principles of the Fair Housing Act and the Equal Opportunity Act. Listing information is deemed reliable but is not guaranteed accurate.
Each office is independently owned and operated.
Any services or products provided by third parties are not provided by, affiliated with or related to Better Homes and Gardens Real Estate LLC, or its affiliated companies.