
W1353 Chestnut ROAD, Genoa City, WI 53128
Local realty services provided by:Better Homes and Gardens Real Estate Star Homes
Listed by: kristin stahulak
Office: keller williams-mns wauwatosa
MLS#:1985654
Source:Metro MLS
W1353 Chestnut ROAD,Genoa City, WI 53128
$329,900
- 2 Beds
- 1 Baths
- 930 sq. ft.
- Single family
- Active
Price summary
- Price:$329,900
- Price per sq. ft.:$354.73
About this home
Your homesteading adventure begins here! This updated home is filled with opportunities for growing your own food, with established fruits, vegetables, grape vines, fruit trees, and berry bushes right in your backyard. Enjoy the fully fenced yard with zoned areas for pets and plantings, along with a fully insulated gym/shed for your workout needs. The property also features a large back patio, second driveway for extra parking, and gorgeous concrete and stone wrap around the house. Inside, the home is completely updated with Acacia countertops, new appliances, tile shower, and a beautiful fireplace. Too much to mention - see feature sheet in documents. Don't miss out on this unique opportunity to live the homesteading lifestyle!
Contact an agent
Home facts
- Year built:1950
- Listing ID #:1985654
- Added:1 day(s) ago
- Updated:October 22, 2026 at 01:58 AM
Rooms and interior
- Bedrooms:2
- Total bathrooms:1
- Full bathrooms:1
- Bathrooms Description:Ceramic Tile, Shower Stall
- Kitchen Description:On Main Level, Oven, Refrigerator
- Bedroom Description:Master Bedroom On Main Level
- Basement Description:Partial
- Living area:930 sq. ft.
Heating and cooling
- Cooling:Central Air, Forced Air
- Heating:Forced Air, Natural Gas
Structure and exterior
- Year built:1950
- Building area:930 sq. ft.
- Lot area:0.25 Acres
- Architectural Style:Ranch
- Construction Materials:Vinyl
- Exterior Features:Deck, Fenced Yard, Patio
- Levels:1 Story
Schools
- High school:Badger
- Middle school:Lake Geneva
Utilities
- Water:Municipal Water
- Sewer:Municipal Sewer
Finances and disclosures
- Price:$329,900
- Price per sq. ft.:$354.73
- Tax amount:$2,189 (2025)
Features and amenities
- Appliances:Oven, Refrigerator, Washer
- Laundry features:Dryer, Washer
- Amenities:Cable/Satellite Available, High Speed Internet, Pantry
New listings near W1353 Chestnut ROAD
- New
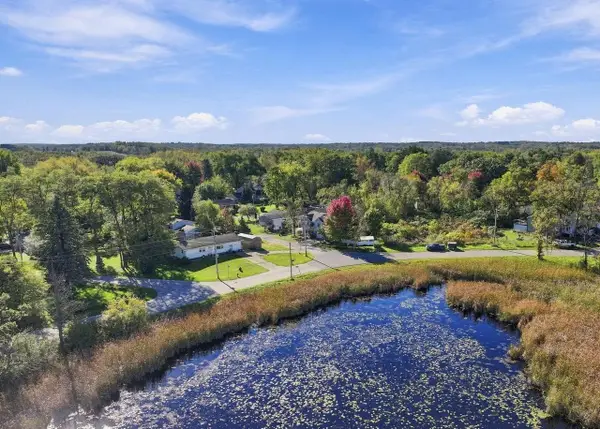 $289,900Active3 beds 2 baths1,039 sq. ft.
N1180 S Lake Shore DRIVE, Genoa City, WI 53128
MLS# 1985640Listed by: KELLER WILLIAMS-MNS WAUWATOSA - New
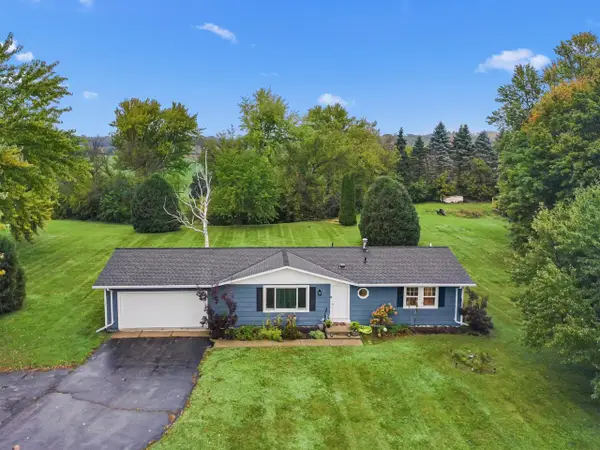 $399,900Active3 beds 2 baths2,008 sq. ft.
W122 County Road U, Genoa City, WI 53128
MLS# 1985265Listed by: @PROPERTIES - New
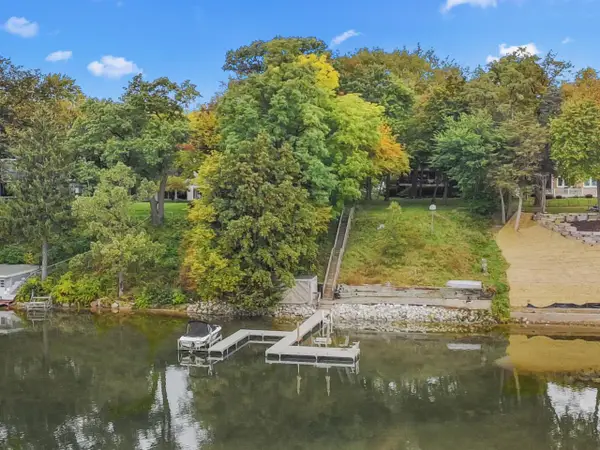 $2,100,000Active5 beds 4 baths3,664 sq. ft.
40103 85th STREET, Genoa City, WI 53128
MLS# 1984839Listed by: KEATING REAL ESTATE - New
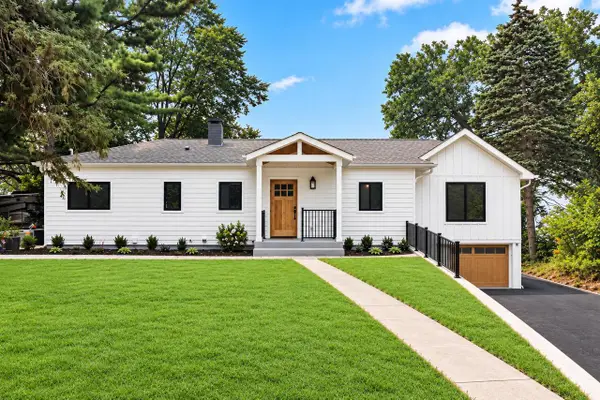 $1,089,900Active4 beds 3 baths2,750 sq. ft.
N1189 Tombeau ROAD, Genoa City, WI 53128
MLS# 1984840Listed by: RE/MAX PLAZA - Open Thu, 5 to 6pmNew
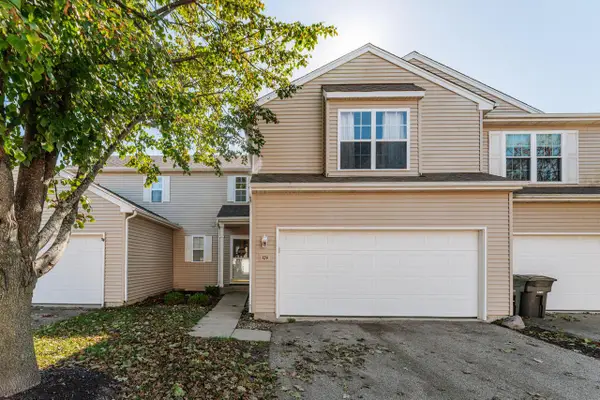 $255,000Active3 beds 2 baths1,600 sq. ft.
1400 Hunters Ridge DRIVE #124, Genoa City, WI 53128
MLS# 1984813Listed by: RE/MAX FORWARD-MUKWONAGO - New
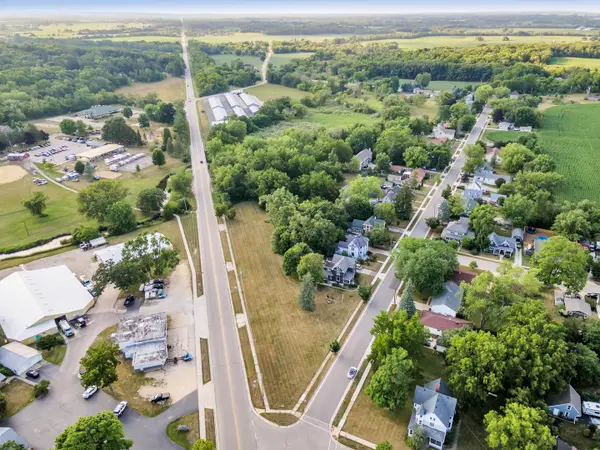 $159,000Active2.41 Acres
0 H Highway, Genoa City, WI 53128
MLS# 12784768Listed by: COLDWELL BANKER REALTY
- New
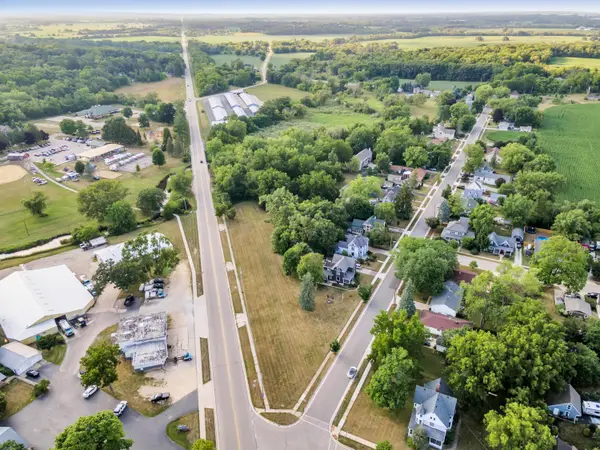 $159,000Active2.41 Acres
Lt0 County Highway H, Genoa City, WI 53128
MLS# 1984698Listed by: COLDWELL BANKER REALTY 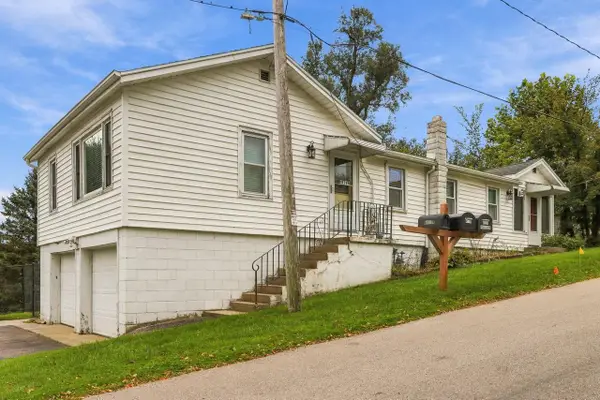 $259,900Pending2 beds 1 baths1,051 sq. ft.
N1196 Rosewood DRIVE, Genoa City, WI 53128
MLS# 1984402Listed by: MTM REALTY, INC.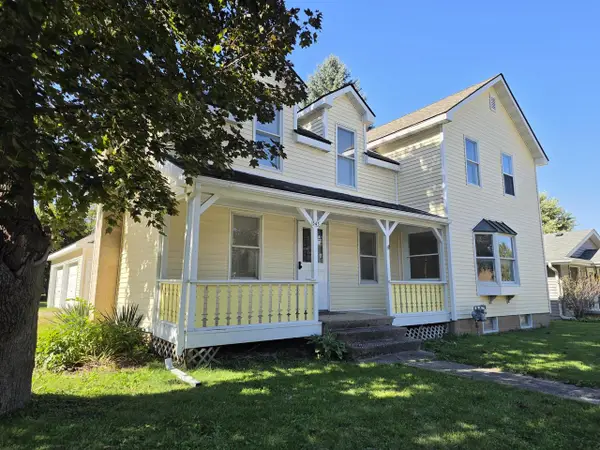 $349,000Active3 beds 2 baths1,762 sq. ft.
545 Wisconsin STREET, Genoa City, WI 53128
MLS# 1984279Listed by: COMPASS WISCONSIN-LAKE GENEVA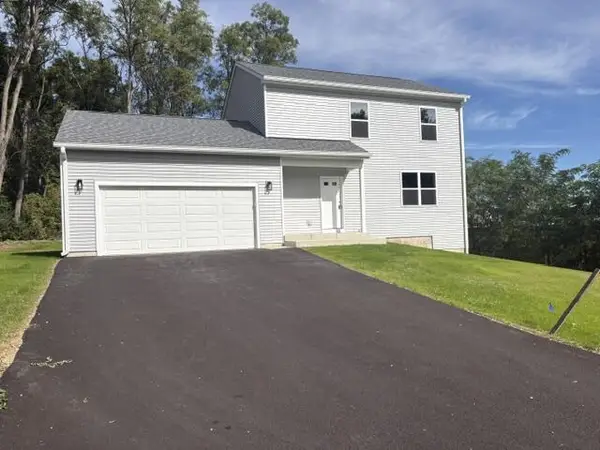 $415,000Active3 beds 2 baths1,560 sq. ft.
W1320 Highland BOULEVARD, Genoa City, WI 53128
MLS# 1983958Listed by: MTM REALTY, INC.


Protect your home and budget from life's surprises with an Assurant Home Warranty, backed by a partner that supports you through every step of homeownership. Explore Plans.
© 2026 Better Homes and Gardens Real Estate LLC. An Anywhere Real Estate company. All rights reserved. Better Homes and Gardens® Real Estate is a registered trademark owned by Meredith Operations Corporation, licensed to Better Homes and Gardens Real Estate LLC and used with permission. Better Homes and Gardens Real Estate LLC fully supports the principles of the Fair Housing Act and the Equal Opportunity Act. Listing information is deemed reliable but is not guaranteed accurate.
Each office is independently owned and operated.
Any services or products provided by third parties are not provided by, affiliated with or related to Better Homes and Gardens Real Estate LLC, or its affiliated companies.