
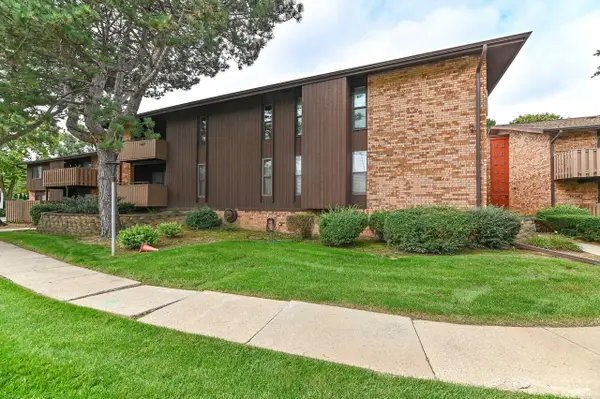
1600 W Green Tree Rd, Glendale, WI 53209
Local realty services provided by:coldwell banker realty
1600 W Green Tree Rd,Glendale, WI 53209
$205,000
- 1 Beds
- 2 Baths
- 1,151 sq. ft.
- Condominium
- Active
Listed by: lorie wertheimer
Office: coldwell banker realty
MLS#:1976105
Source:WI_METROMLS
Price summary
- Price:$205,000
- Price per sq. ft.:$178.11
About this home
Welcome to effortless main-level condo living in the sought-after Glendale Lakes complex! This pet-friendly, 1 BR plus den, 2 full BA unit offers 1,151 sq ft of well-designed space which has been updated with luxury vinyl flooring throughout and fresh paint. The light and airy layout features a large living area and a functional kitchen with all appliances plus in-unit washer and dryer. Enjoy 1 spot in the heated garage as well as a storage locker and low-maintenance living with fees covering exterior upkeep. Prime Glendale location close to shopping, dining, parks, and highway access, within top Glendale-River Hills and Nicolet school districts. Move right in!
Contact an agent
Home facts
- Year built:1989
- Listing ID #:1976105
- Added:45 day(s) ago
- Updated:September 28, 2026 at 04:40 PM
Rooms and interior
- Bedrooms:1
- Total bathrooms:2
- Full bathrooms:2
- Rooms Total:4
- Living area:1,151 sq. ft.
Structure and exterior
- Year built:1989
- Building area:1,151 sq. ft.
- Construction Materials:Brick, Wood
- Levels:One
Schools
- High school:Nicolet
- Middle school:Glen Hills
- Elementary school:Parkway
Utilities
- Sewer:Municipal Sewer
Finances and disclosures
- Price:$205,000
- Price per sq. ft.:$178.11
- Tax amount:$4,054 (2025)
Features and amenities
- Appliances:Dishwasher, Disposal, Dryer, Microwave, Oven, Range, Refrigerator, Washer
- Amenities:Common Green Space, Elevator(s), Exercise Room
Parking
- Garage spaces:1
New listings near 1600 W Green Tree Rd
- New
 $125,000Active2 beds 2 baths1,170 sq. ft.
7003 N Green Bay AVENUE #A, Glendale, WI 53209
MLS# 1981954Listed by: KELLER WILLIAMS OZAUKEE - New
 $219,900Active2 beds 2 baths1,369 sq. ft.
2120 W Good Hope Rd, Glendale, WI 53209
MLS# 1981819Listed by: PREMIER POINT REALTY LLC - New
 $219,900Active2 beds 2 baths1,369 sq. ft.
2120 W Good Hope ROAD #8, Glendale, WI 53209
MLS# 1981819Listed by: PREMIER POINT REALTY LLC  $329,900Pending-- beds -- baths1,786 sq. ft.
2161 W Raleigh AVENUE #2163, Glendale, WI 53209
MLS# 1981777Listed by: SHOREWEST REALTORS, INC. $329,900Pending3 beds 3 baths1,832 sq. ft.
5405 N Shasta DRIVE, Glendale, WI 53209
MLS# 1981128Listed by: RED ARROW REAL ESTATE LLC $415,000Active3 beds 2 baths1,831 sq. ft.
7115 N Seneca Ave, Glendale, WI 53217
MLS# 1981028Listed by: SHOREWEST REALTORS, INC. $249,900Active2 beds 2 baths1,300 sq. ft.
500 W Bender ROAD #13, Glendale, WI 53217
MLS# 1980895Listed by: ABOVE AND BEYOND REAL ESTATE PARTNERS $975,000Active3 beds 4 baths2,551 sq. ft.
1100 W Riverview DRIVE, Glendale, WI 53209
MLS# 1980897Listed by: KELLER WILLIAMS REALTY-MILWAUKEE NORTH SHORE $519,000Pending3 beds 3 baths2,258 sq. ft.
2515 W Wending Dr, Glendale, WI 53209
MLS# 1980549Listed by: COLDWELL BANKER REALTY $379,900Pending3 beds 2 baths1,736 sq. ft.
2400 W Rochelle AVENUE, Glendale, WI 53209
MLS# 1980553Listed by: KELLER WILLIAMS REALTY-MILWAUKEE NORTH SHORE


Protect your home and budget from life's surprises with an Assurant Home Warranty, backed by a partner that supports you through every step of homeownership. Explore Plans.
© 2026 Better Homes and Gardens Real Estate LLC. An Anywhere Real Estate company. All rights reserved. Better Homes and Gardens® Real Estate is a registered trademark owned by Meredith Operations Corporation, licensed to Better Homes and Gardens Real Estate LLC and used with permission. Better Homes and Gardens Real Estate LLC fully supports the principles of the Fair Housing Act and the Equal Opportunity Act. Listing information is deemed reliable but is not guaranteed accurate.
Each office is independently owned and operated.
Any services or products provided by third parties are not provided by, affiliated with or related to Better Homes and Gardens Real Estate LLC, or its affiliated companies.