
2240 W Greenwood ROAD, Glendale, WI 53209
Local realty services provided by:Better Homes and Gardens Real Estate Star Homes
Listed by: fernwood real estate group*
Office: real broker north shore
MLS#:1981915
Source:Metro MLS
2240 W Greenwood ROAD,Glendale, WI 53209
$525,000
- 4 Beds
- 3 Baths
- 3,688 sq. ft.
- Single family
- Pending
Upcoming open houses
- Sat, Oct 1011:00 am - 01:00 pm
Price summary
- Price:$525,000
- Price per sq. ft.:$142.35
About this home
For the first time in over 40 years this sprawling Glendale ranch is available! This Mid century beauty features a stone, 2 way natural fireplace. Slate tile floor. Plenty of closets for storage. Updated kitchen with island and plenty of storage and granite countertops. Cozy family room with built ins adjacent to the kitchen. Large primary suite addition with walk in closet and large bath with dual shower heads, double sink vanity and jetted tub. 3 other good size bedrooms one with an en suite bath. Mudroom/office and first floor laundry with access to patio overlooking beautiful backyard. Extra large finished basement with space for a rec room, work out room, play room, game room, large unfinished area for storage. Newer roof. Extremely well maintained!
Contact an agent
Home facts
- Year built:1959
- Listing ID #:1981915
- Added:15 day(s) ago
- Updated:October 10, 2026 at 05:10 AM
Rooms and interior
- Bedrooms:4
- Total bathrooms:3
- Full bathrooms:3
- Flooring:Wood Floors
- Dining Description:On Main Level
- Bathrooms Description:Ceramic Tile, Master Bedroom Bath, Master Bedroom Bath: Tub/No Shower, Master Bedroom Bath: Walk-In Shower, Shower Over Tub, Tub Only, Whirlpool
- Kitchen Description:Dishwasher, Microwave, On Main Level, Oven, Range, Refrigerator
- Bedroom Description:Master Bedroom On Main Level, Walk-In Closet(s)
- Basement Description:Finished, Full, Partially Finished, Sump Pump
- Living area:3,688 sq. ft.
Heating and cooling
- Cooling:Central Air, Forced Air, Multiple Units
- Heating:Forced Air, Multiple Units, Natural Gas
Structure and exterior
- Year built:1959
- Building area:3,688 sq. ft.
- Lot area:0.34 Acres
- Architectural Style:Ranch
- Construction Materials:Brick, Brick/Stone, Wood
- Exterior Features:Patio
- Foundation Description:Block
- Levels:1 Story
Schools
- High school:Nicolet
- Middle school:Glen Hills
- Elementary school:Parkway
Utilities
- Water:Municipal Water
- Sewer:Municipal Sewer
Finances and disclosures
- Price:$525,000
- Price per sq. ft.:$142.35
- Tax amount:$9,474 (2025)
Features and amenities
- Appliances:Dishwasher, Microwave, Oven, Range, Refrigerator, Washer
- Laundry features:Dryer, Washer
- Amenities:Cable/Satellite Available, High Speed Internet
Parking
- Parking description:2 Car Garage, Garage - Attached, Garage Opener Included
- Garage spaces:2
New listings near 2240 W Greenwood ROAD
- New
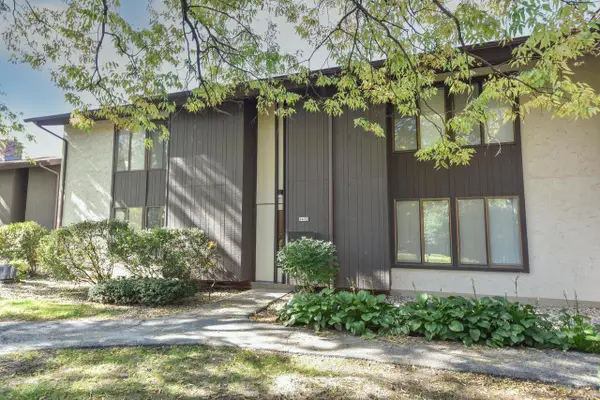 $159,900Active2 beds 3 baths1,062 sq. ft.
2450 W Good Hope ROAD #49, Glendale, WI 53209
MLS# 1984133Listed by: SHOREWEST REALTORS, INC. - New
 $159,900Active2 beds 2 baths1,170 sq. ft.
7011 N Green Bay AVENUE #A, Glendale, WI 53209
MLS# 1984061Listed by: THE REAL ESTATE STUDIO  $314,900Active4 beds 2 baths1,238 sq. ft.
710 W Theresa COURT, Glendale, WI 53209
MLS# 1983894Listed by: KELLER WILLIAMS REALTY-MILWAUKEE SOUTHWEST- New
 $116,000Active1 beds 1 baths735 sq. ft.
2300 W Good Hope ROAD #243, Glendale, WI 53209
MLS# 1983890Listed by: REAL BROKER LLC - New
 $299,900Active3 beds 3 baths1,676 sq. ft.
5406 N Shasta DRIVE, Glendale, WI 53209
MLS# 1983531Listed by: REAL BROKER MILWAUKEE - New
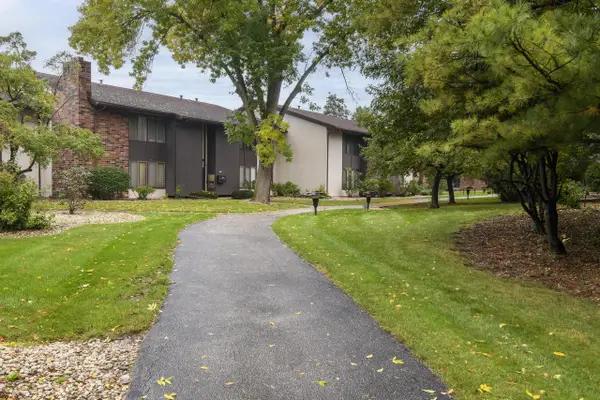 $224,900Active2 beds 2 baths1,369 sq. ft.
2130 W Good Hope ROAD #12, Glendale, WI 53209
MLS# 1983009Listed by: PREMIER POINT REALTY LLC - New
 $329,900Active3 beds 2 baths1,375 sq. ft.
4858 N Iroquois AVENUE, Glendale, WI 53217
MLS# 1982885Listed by: PREMIER POINT REALTY LLC - New
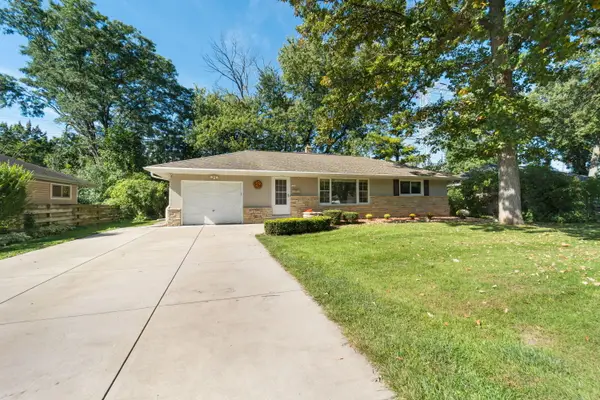 $275,000Active2 beds 2 baths1,071 sq. ft.
5937 N Sidney Pl, Glendale, WI 53209
MLS# 1982874Listed by: COLDWELL BANKER REALTY 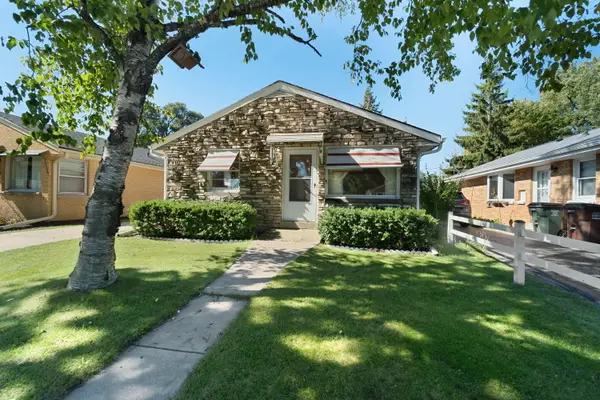 $175,000Pending2 beds 2 baths883 sq. ft.
5751 N Dexter Ave, Glendale, WI 53209
MLS# 1982793Listed by: COLDWELL BANKER REALTY $319,900Pending3 beds 3 baths2,164 sq. ft.
5444 N Dexter AVENUE, Glendale, WI 53209
MLS# 1982766Listed by: KELLER WILLIAMS REALTY-LAKE COUNTRY


Protect your home and budget from life's surprises with an Assurant Home Warranty, backed by a partner that supports you through every step of homeownership. Explore Plans.
© 2026 Better Homes and Gardens Real Estate LLC. An Anywhere Real Estate company. All rights reserved. Better Homes and Gardens® Real Estate is a registered trademark owned by Meredith Operations Corporation, licensed to Better Homes and Gardens Real Estate LLC and used with permission. Better Homes and Gardens Real Estate LLC fully supports the principles of the Fair Housing Act and the Equal Opportunity Act. Listing information is deemed reliable but is not guaranteed accurate.
Each office is independently owned and operated.
Any services or products provided by third parties are not provided by, affiliated with or related to Better Homes and Gardens Real Estate LLC, or its affiliated companies.