
5755 N Argyle AVENUE, Glendale, WI 53209
Local realty services provided by:Better Homes and Gardens Real Estate Special Properties
Listed by: curt downes
Office: mahler sotheby's international realty-lake country
MLS#:1985719
Source:Metro MLS
5755 N Argyle AVENUE,Glendale, WI 53209
$269,900
- 3 Beds
- 1 Baths
- 1,216 sq. ft.
- Single family
- Active
Upcoming open houses
- Sat, Oct 3112:30 pm - 02:30 pm
Price summary
- Price:$269,900
- Price per sq. ft.:$221.96
About this home
Charming all-brick Cape Cod in Glendale, full of warmth and character! A welcoming front patio leads into a bright, inviting living room filled with natural light. The dedicated dining area with built-ins flows into an updated kitchen featuring newer cabinetry. First-floor living is made easy with a main-level bedroom and full bath. Upstairs features a flexible space for home office or play area, the primary bedroom and a second bedroom with a huge walk-in closet. The lower level offers even more room to relax or entertain. Enjoy outdoor living on the back patio and spacious yard, complete with a two-car garage, all tucked into a cute neighborhood near the Oak Leaf Trail!
Contact an agent
Home facts
- Year built:1941
- Subdivision & Development:Crestwood
- Listing ID #:1985719
- Added:8 day(s) ago
- Updated:October 31, 2026 at 02:28 AM
Rooms and interior
- Bedrooms:3
- Total bathrooms:1
- Full bathrooms:1
- Flooring:Wood Floors
- Bathrooms Description:Shower Over Tub
- Kitchen Description:Microwave, On Main Level, Oven, Range, Refrigerator
- Bedroom Description:Master Bedroom On Upper Level, Walk-In Closet(s)
- Basement Description:Full, Partially Finished
- Living area:1,216 sq. ft.
Heating and cooling
- Cooling:Central Air, Forced Air
- Heating:Forced Air, Natural Gas
Structure and exterior
- Year built:1941
- Building area:1,216 sq. ft.
- Lot area:0.11 Acres
- Lot Features:Sidewalks
- Architectural Style:Cape Cod
- Construction Materials:Aluminum, Aluminum/Steel, Brick, Brick/Stone
- Exterior Features:Patio
- Foundation Description:Block
- Levels:1.5 Story
Schools
- High school:Nicolet
- Middle school:Glen Hills
- Elementary school:Parkway
Utilities
- Water:Municipal Water
- Sewer:Municipal Sewer
Finances and disclosures
- Price:$269,900
- Price per sq. ft.:$221.96
- Tax amount:$4,783 (2025)
Features and amenities
- Appliances:Microwave, Oven, Range, Refrigerator, Washer
- Laundry features:Dryer, Washer
- Amenities:Cable/Satellite Available, High Speed Internet, Pantry
Parking
- Parking description:1 Space, 2 Car Garage, Garage - Detached, Garage Opener Included
- Garage spaces:2
New listings near 5755 N Argyle AVENUE
- New
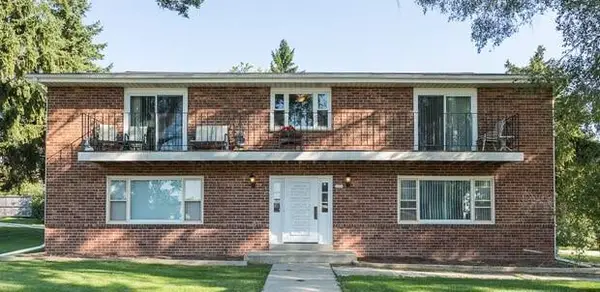 $1,800,000Active-- beds 1 baths
2020 W Good Hope ROAD, Glendale, WI 53209
MLS# 1986573Listed by: THE REALTY COMPANY, LLC  $340,000Active3 beds 2 baths1,499 sq. ft.
1934 W Edward LANE, Glendale, WI 53209
MLS# 1986426Listed by: COLDWELL BANKER REALTY- Open Sat, 11am to 12:30pmNew
 $284,900Active3 beds 2 baths1,681 sq. ft.
500 W Bender ROAD #101, Glendale, WI 53217
MLS# 1986037Listed by: KELLER WILLIAMS REALTY-MILWAUKEE NORTH SHORE - Open Sat, 11am to 12:30pm
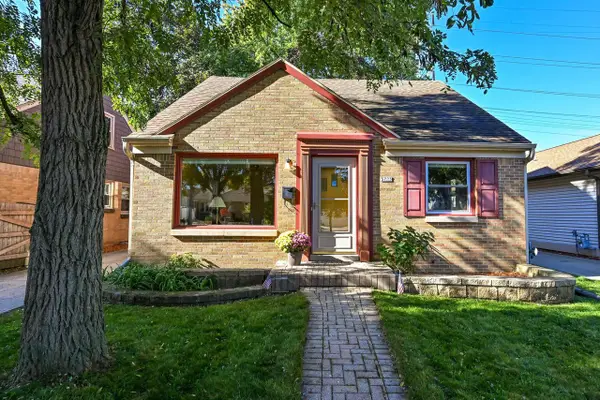 $259,900Active3 beds 1 baths1,335 sq. ft.
5723 N Argyle AVENUE, Glendale, WI 53209
MLS# 1985335Listed by: SHOREWEST REALTORS, INC. 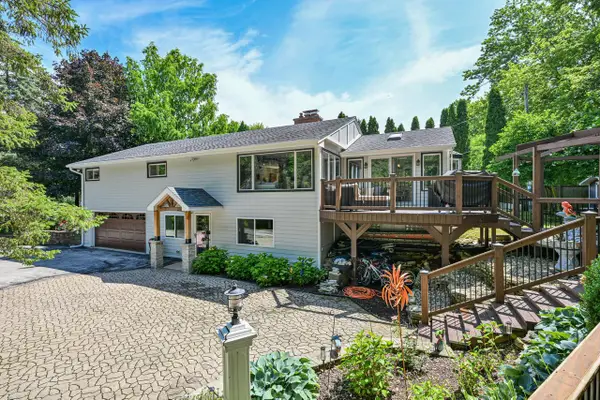 $474,900Pending5 beds 3 baths1,988 sq. ft.
795 W Monrovia AVENUE, Glendale, WI 53217
MLS# 1985229Listed by: REAL BROKER MILWAUKEE $275,000Pending3 beds 2 baths864 sq. ft.
7100 N Navajo AVENUE, Glendale, WI 53217
MLS# 1984717Listed by: KELLER WILLIAMS MILWAUKEE NORTH SHORE $585,000Active5 beds 4 baths2,327 sq. ft.
429 W Apple Tree ROAD, Glendale, WI 53217
MLS# 1984360Listed by: REALTY OF AMERICA LLC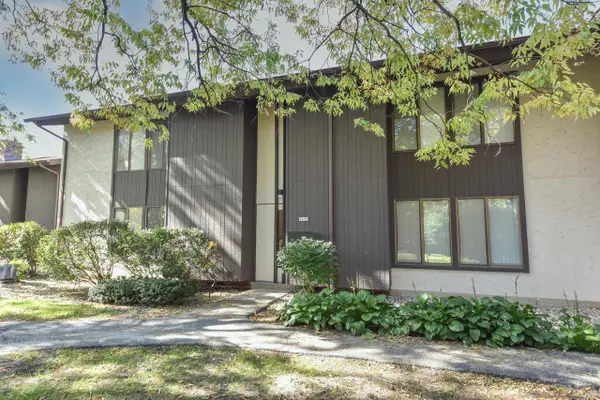 $159,900Pending2 beds 3 baths1,062 sq. ft.
2450 W Good Hope ROAD #49, Glendale, WI 53209
MLS# 1984133Listed by: SHOREWEST REALTORS, INC. $159,900Active2 beds 2 baths1,170 sq. ft.
7011 N Green Bay AVENUE #A, Glendale, WI 53209
MLS# 1984061Listed by: THE REAL ESTATE STUDIO


Protect your home and budget from life's surprises with an Assurant Home Warranty, backed by a partner that supports you through every step of homeownership. Explore Plans.
© 2026 Better Homes and Gardens Real Estate LLC. An Anywhere Real Estate company. All rights reserved. Better Homes and Gardens® Real Estate is a registered trademark owned by Meredith Operations Corporation, licensed to Better Homes and Gardens Real Estate LLC and used with permission. Better Homes and Gardens Real Estate LLC fully supports the principles of the Fair Housing Act and the Equal Opportunity Act. Listing information is deemed reliable but is not guaranteed accurate.
Each office is independently owned and operated.
Any services or products provided by third parties are not provided by, affiliated with or related to Better Homes and Gardens Real Estate LLC, or its affiliated companies.