
7420 N Longview AVENUE, Glendale, WI 53209
Local realty services provided by:Better Homes and Gardens Real Estate Star Homes
Listed by: lance nowak
Office: victory realty elite
MLS#:1975723
Source:Metro MLS
7420 N Longview AVENUE,Glendale, WI 53209
$509,900
- 3 Beds
- 2 Baths
- 1,983 sq. ft.
- Single family
- Pending
Price summary
- Price:$509,900
- Price per sq. ft.:$257.14
About this home
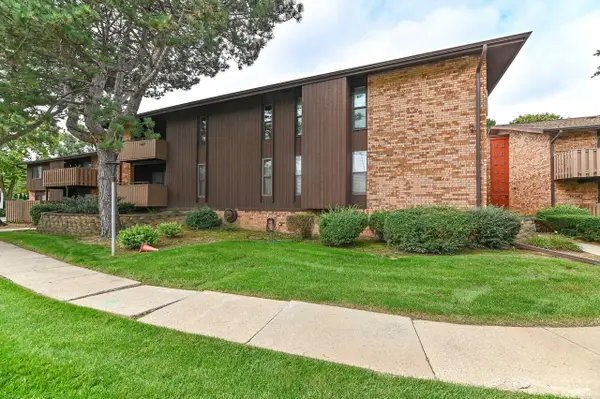
Tucked within Glendale's coveted River Edge Subdivision, this well-maintained stone ranch harmonizes retro character with refined, contemporary updates. A grand bay window bathes the living room in light, illuminating the remarkable hardwood floors flowing throughout. The updated eat-in kitchen enchants with stainless steel appliances, granite countertops, coordinating backsplash and generous cabinetry, while a formal dining area and fireside family room invite gathering. The spacious primary bedroom offers dual closets complemented by modern full and half baths and convenient large laundry room. Below, an expansive basement-plumbed for a bath-awaits your vision. Outside, a park-like private backyard and welcoming patio beckon. With an attached garage completing the package. Must see home!
Contact an agent
Home facts
- Year built:1961
- Listing ID #:1975723
- Added:47 day(s) ago
- Updated:September 28, 2026 at 04:03 PM
Rooms and interior
- Bedrooms:3
- Total bathrooms:2
- Full bathrooms:1
- Flooring:Wood Floors
- Dining Description:On Main Level
- Bathrooms Description:Stubbed For Bathroom on Lower
- Kitchen Description:Dishwasher, Microwave, On Main Level, Oven, Range, Refrigerator
- Bedroom Description:Master Bedroom On Main Level, Walk-In Closet(s)
- Basement Description:Full
- Living area:1,983 sq. ft.
Heating and cooling
- Cooling:Central Air, Forced Air
- Heating:Forced Air, Natural Gas
Structure and exterior
- Year built:1961
- Building area:1,983 sq. ft.
- Lot area:0.61 Acres
- Architectural Style:Ranch
- Construction Materials:Brick/Stone, Stone
- Exterior Features:Patio
- Foundation Description:Block
- Levels:1 Story
Schools
- High school:Nicolet
- Middle school:Glen Hills
- Elementary school:Parkway
Utilities
- Water:Municipal Water
- Sewer:Municipal Sewer
Finances and disclosures
- Price:$509,900
- Price per sq. ft.:$257.14
- Tax amount:$8,993 (2025)
Features and amenities
- Appliances:Dishwasher, Microwave, Oven, Range, Refrigerator, Washer
- Laundry features:Dryer, Washer
- Amenities:High Speed Internet
Parking
- Parking description:2 Car Garage, Garage - Attached, Garage Opener Included
- Garage spaces:2
New listings near 7420 N Longview AVENUE
- New
 $125,000Active2 beds 2 baths1,170 sq. ft.
7003 N Green Bay AVENUE #A, Glendale, WI 53209
MLS# 1981954Listed by: KELLER WILLIAMS OZAUKEE - New
 $219,900Active2 beds 2 baths1,369 sq. ft.
2120 W Good Hope Rd, Glendale, WI 53209
MLS# 1981819Listed by: PREMIER POINT REALTY LLC - New
 $219,900Active2 beds 2 baths1,369 sq. ft.
2120 W Good Hope ROAD #8, Glendale, WI 53209
MLS# 1981819Listed by: PREMIER POINT REALTY LLC  $329,900Pending-- beds -- baths1,786 sq. ft.
2161 W Raleigh AVENUE #2163, Glendale, WI 53209
MLS# 1981777Listed by: SHOREWEST REALTORS, INC. $329,900Pending3 beds 3 baths1,832 sq. ft.
5405 N Shasta DRIVE, Glendale, WI 53209
MLS# 1981128Listed by: RED ARROW REAL ESTATE LLC $415,000Active3 beds 2 baths1,831 sq. ft.
7115 N Seneca Ave, Glendale, WI 53217
MLS# 1981028Listed by: SHOREWEST REALTORS, INC. $249,900Active2 beds 2 baths1,300 sq. ft.
500 W Bender ROAD #13, Glendale, WI 53217
MLS# 1980895Listed by: ABOVE AND BEYOND REAL ESTATE PARTNERS $975,000Active3 beds 4 baths2,551 sq. ft.
1100 W Riverview DRIVE, Glendale, WI 53209
MLS# 1980897Listed by: KELLER WILLIAMS REALTY-MILWAUKEE NORTH SHORE $519,000Pending3 beds 3 baths2,258 sq. ft.
2515 W Wending Dr, Glendale, WI 53209
MLS# 1980549Listed by: COLDWELL BANKER REALTY $379,900Pending3 beds 2 baths1,736 sq. ft.
2400 W Rochelle AVENUE, Glendale, WI 53209
MLS# 1980553Listed by: KELLER WILLIAMS REALTY-MILWAUKEE NORTH SHORE


Protect your home and budget from life's surprises with an Assurant Home Warranty, backed by a partner that supports you through every step of homeownership. Explore Plans.
© 2026 Better Homes and Gardens Real Estate LLC. An Anywhere Real Estate company. All rights reserved. Better Homes and Gardens® Real Estate is a registered trademark owned by Meredith Operations Corporation, licensed to Better Homes and Gardens Real Estate LLC and used with permission. Better Homes and Gardens Real Estate LLC fully supports the principles of the Fair Housing Act and the Equal Opportunity Act. Listing information is deemed reliable but is not guaranteed accurate.
Each office is independently owned and operated.
Any services or products provided by third parties are not provided by, affiliated with or related to Better Homes and Gardens Real Estate LLC, or its affiliated companies.