
7815 N Chadwick COURT, Glendale, WI 53217
Local realty services provided by:Better Homes and Gardens Real Estate Special Properties
Listed by: thaer bitar
Office: exp realty, llc. mke
MLS#:1977490
Source:Metro MLS
Price summary
- Price:$460,000
- Price per sq. ft.:$194.59
About this home
Welcome to this spacious Glendale ranch with a layout that truly checks every box. The main level features 3 bedrooms, hardwood floors throughout & bright, comfortable living spaces with an easy natural flow. The finished lower level adds even more room to enjoy, featuring a large rec area & granite-topped bar complete with a refrigerator & dishwasher, making entertaining effortless. You'll also find the second full bathroom with a walk-in tiled shower, bringing the home to 2.5 baths total. Outside, enjoy nearly half an acre with a fenced yard, patio, shed & garage. New water heater 26', central air 25', radon system 24' & so much more add peace of mind. Located in the Nicolet High School District, just minutes from I-43, shopping, dining and everything the North Shore has to offer!
Contact an agent
Home facts
- Year built:1968
- Listing ID #:1977490
- Added:1 day(s) ago
- Updated:August 26, 2026 at 05:06 AM
Rooms and interior
- Bedrooms:3
- Total bathrooms:3
- Full bathrooms:2
- Flooring:Wood Floors
- Dining Description:On Main Level
- Bathrooms Description:Dual Entry Off Master Bedroom, Shower Over Tub, Tub Only
- Kitchen Description:Dishwasher, Microwave, On Main Level, Oven, Range, Refrigerator
- Bedroom Description:Master Bedroom On Main Level
- Basement Description:8'+ Ceiling, Full, Partial, Partially Finished, Sump Pump
- Living area:2,364 sq. ft.
Heating and cooling
- Cooling:Central Air, Forced Air
- Heating:Forced Air, Natural Gas
Structure and exterior
- Year built:1968
- Building area:2,364 sq. ft.
- Lot area:0.42 Acres
- Architectural Style:Ranch
- Construction Materials:Aluminum, Aluminum/Steel, Brick, Brick/Stone
- Exterior Features:Fenced Yard
- Levels:1 Story
Schools
- High school:Nicolet
- Elementary school:Indian Hill
Utilities
- Water:Municipal Water
- Sewer:Municipal Sewer
Finances and disclosures
- Price:$460,000
- Price per sq. ft.:$194.59
- Tax amount:$7,361 (2025)
Features and amenities
- Appliances:Dishwasher, Microwave, Oven, Range, Refrigerator, Washer
- Laundry features:Dryer, Washer
- Amenities:Cable/Satellite Available
Parking
- Parking description:2 Car Garage, Garage - Attached, Garage Opener Included
- Garage spaces:2
New listings near 7815 N Chadwick COURT
- New
 $500,000Active3 beds 2 baths2,486 sq. ft.
7758 N Berwyn AVENUE, Glendale, WI 53209
MLS# 1977702Listed by: SHOREWEST REALTORS - SOUTH METRO - New
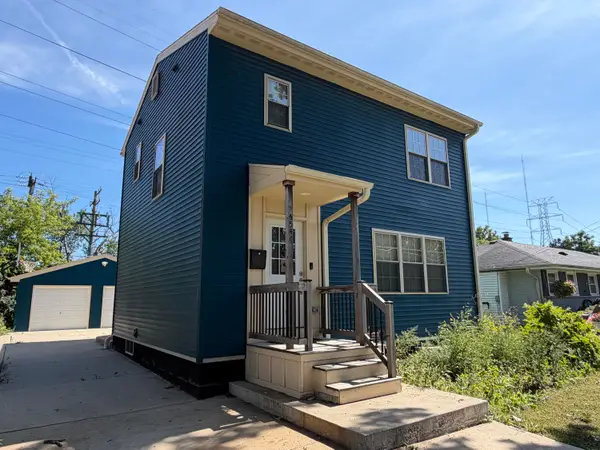 $425,000Active3 beds 3 baths2,110 sq. ft.
5544 N Dexter Ave, Glendale, WI 53209
MLS# 1977475Listed by: EXP REALTY, LLC~MKE - New
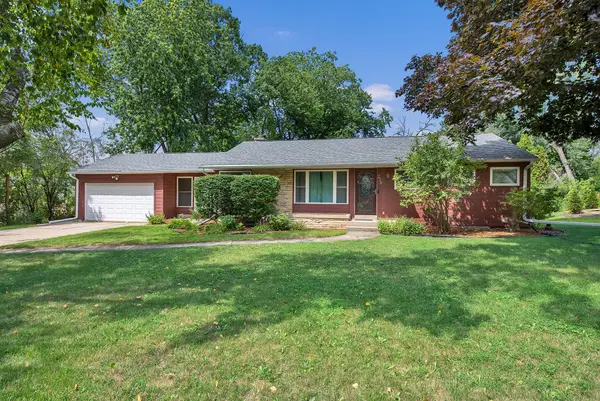 $334,900Active3 beds 2 baths1,257 sq. ft.
228 W Brentwood Ln, Glendale, WI 53217
MLS# 1977427Listed by: HOMESTEAD REALTY, INC - New
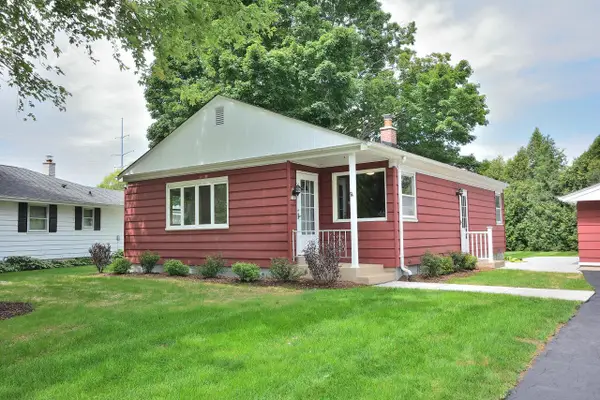 $314,900Active3 beds 1 baths1,032 sq. ft.
3122 W Rochelle AVENUE, Glendale, WI 53209
MLS# 1977220Listed by: FIRST WEBER INC -NPW 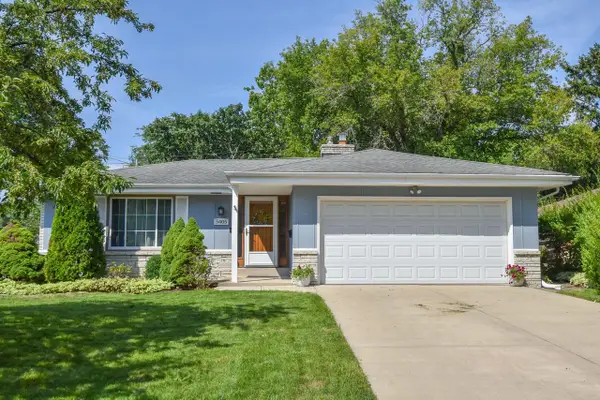 $344,900Active3 beds 3 baths1,832 sq. ft.
5405 N Shasta DRIVE, Glendale, WI 53209
MLS# 1977198Listed by: RED ARROW REAL ESTATE LLC- Open Fri, 4 to 6pmNew
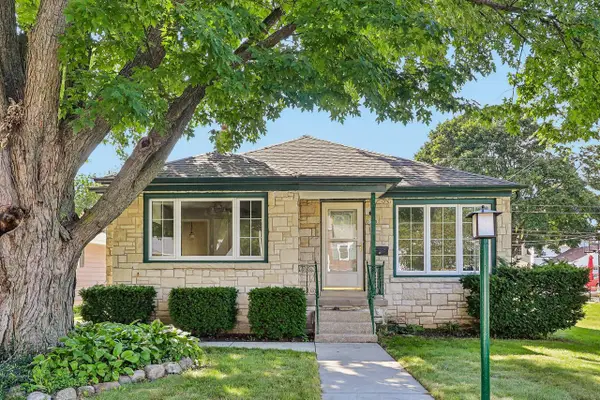 $295,000Active2 beds 2 baths1,013 sq. ft.
5555 N Mohawk AVENUE, Glendale, WI 53217
MLS# 1977148Listed by: KELLER WILLIAMS MILWAUKEE NORTH SHORE - New
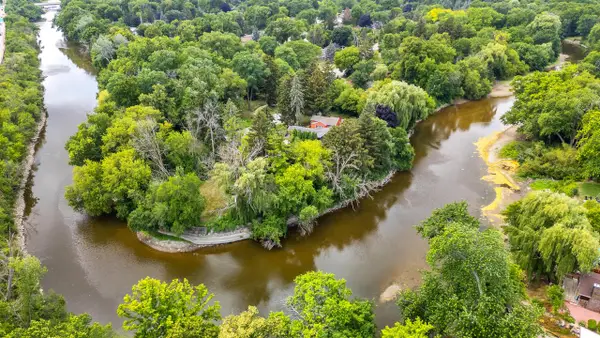 $200,000Active1 beds 1 baths930 sq. ft.
500 W Riverview DRIVE, Glendale, WI 53209
MLS# 1976609Listed by: FIRST WEBER INC- MEQUON 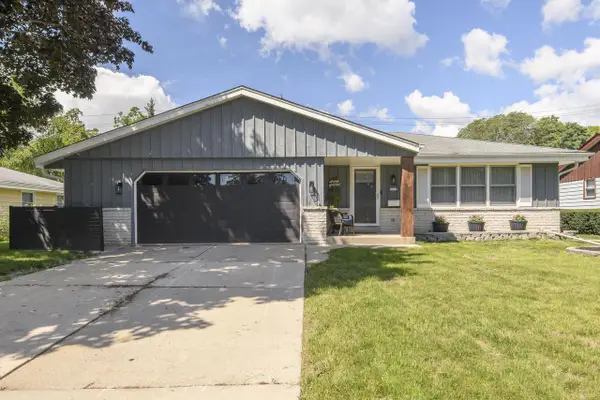 $319,900Pending3 beds 2 baths1,537 sq. ft.
5515 N Shasta DRIVE, Glendale, WI 53209
MLS# 1976536Listed by: SHOREWEST REALTORS, INC.- New
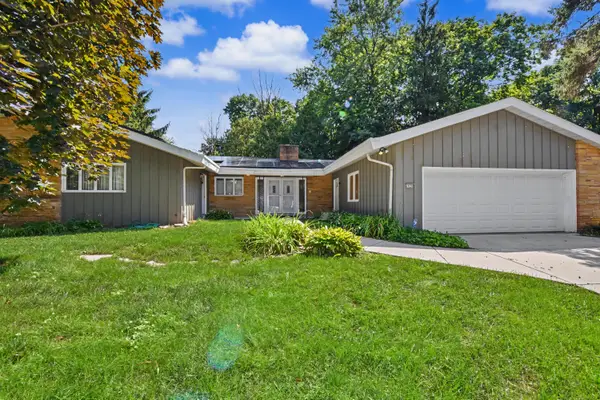 $450,000Active4 beds 3 baths3,918 sq. ft.
6920 N Beech Tree Dr, Glendale, WI 53209
MLS# 1976448Listed by: COLDWELL BANKER REALTY


Protect your home and budget from life's surprises with an Assurant Home Warranty, backed by a partner that supports you through every step of homeownership. Explore Plans.
© 2026 Better Homes and Gardens Real Estate LLC. An Anywhere Real Estate company. All rights reserved. Better Homes and Gardens® Real Estate is a registered trademark owned by Meredith Operations Corporation, licensed to Better Homes and Gardens Real Estate LLC and used with permission. Better Homes and Gardens Real Estate LLC fully supports the principles of the Fair Housing Act and the Equal Opportunity Act. Listing information is deemed reliable but is not guaranteed accurate.
Each office is independently owned and operated.
Any services or products provided by third parties are not provided by, affiliated with or related to Better Homes and Gardens Real Estate LLC, or its affiliated companies.