
1097 Whitewood Ct, Grafton, WI 53024
Local realty services provided by:hollrith realty, inc
1097 Whitewood Ct,Grafton, WI 53024
$775,000
- 4 Beds
- 3 Baths
- 2,770 sq. ft.
- Single family
- Active
Listed by: will hollrith
Office: hollrith realty, inc
MLS#:1982502
Source:WI_METROMLS
Price summary
- Price:$775,000
- Price per sq. ft.:$279.78
About this home
Great two story home on 1.18 acres. The Hampton Reserve elite home offers four bedrooms and 2.5 baths. Huge open great room with towering ceilings. Massive kitchen with open dining area. Main level primary bedroom. Main level office/Den. Great drop zone mud area and laundry off of garage. Three bedrooms upper level and full bath SOT. Lower level offers egress slider window, full bath rough and a Radon system.
Contact an agent
Home facts
- Year built:2026
- Subdivision & Development:Shady Hollow
- Listing ID #:1982502
- Added:1 day(s) ago
- Updated:September 29, 2026 at 03:01 PM
Rooms and interior
- Bedrooms:4
- Total bathrooms:3
- Full bathrooms:2
- Half bathrooms:1
- Rooms Total:10
- Basement Description:Full, Poured Concrete, Radon Mitigation, Stubbed for Bathroom, Sump Pump
- Living area:2,770 sq. ft.
Heating and cooling
- Cooling:Central Air
- Heating:Forced Air, Natural Gas
- Central air:Yes
Structure and exterior
- Year built:2026
- Building area:2,770 sq. ft.
- Lot area:1.18 Acres
- Lot Features:Sidewalk
- Architectural Style:Colonial, Contemporary
- Construction Materials:Low Maintenance Trim, Vinyl
- Levels:2 Story
Schools
- High school:Grafton
- Middle school:John Long
Utilities
- Sewer:Municipal Sewer
Finances and disclosures
- Price:$775,000
- Price per sq. ft.:$279.78
Features and amenities
- Appliances:Dishwasher, Disposal, Microwave
Parking
- Garage:Yes
- Garage spaces:3.7
New listings near 1097 Whitewood Ct
- New
 $264,900Active2 beds 2 baths1,286 sq. ft.
191 Bur Oak LANE #B, Grafton, WI 53024
MLS# 1982523Listed by: FIRST WEBER INC- MEQUON - New
 $732,900Active3 beds 2 baths2,002 sq. ft.
302 Bayberry Ln, Grafton, WI 53024
MLS# 1982370Listed by: INTEGRITY REAL ESTATE TEAM LLC - New
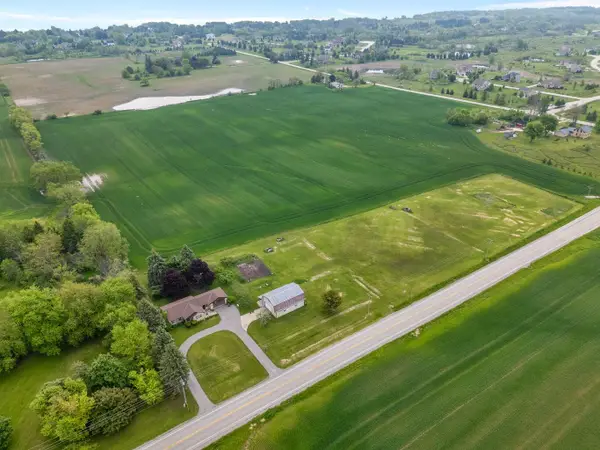 $400,000Active3.08 Acres
Lt2 County Highway C, Grafton, WI 53024
MLS# 1981891Listed by: REALTY EXECUTIVES - INTEGRITY - New
 $400,000Active3.03 Acres
Lt3 County Highway C, Grafton, WI 53024
MLS# 1981892Listed by: REALTY EXECUTIVES - INTEGRITY - New
 $400,000Active3.09 Acres
Lt4 County Highway C, Grafton, WI 53024
MLS# 1981894Listed by: REALTY EXECUTIVES - INTEGRITY  $439,900Pending2 beds 2 baths1,372 sq. ft.
1811 Farm View DRIVE, Grafton, WI 53024
MLS# 1981645Listed by: HOLLRITH REALTY, INC- New
 $280,000Active2 beds 2 baths1,275 sq. ft.
2183 Pine Ridge Ct, Grafton, WI 53024
MLS# 1981531Listed by: HOMESTEAD REALTY, INC - New
 $784,900Active3 beds 2 baths1,997 sq. ft.
820 Kohlwey DRIVE #Lt12, Grafton, WI 53024
MLS# 1981505Listed by: KORNDOERFER HOMES LLC - New
 $569,900Active3 beds 2 baths2,066 sq. ft.
1582 Edgewater Ct, Grafton, WI 53024
MLS# 1981479Listed by: HOLLRITH REALTY, INC


Protect your home and budget from life's surprises with an Assurant Home Warranty, backed by a partner that supports you through every step of homeownership. Explore Plans.
© 2026 Better Homes and Gardens Real Estate LLC. An Anywhere Real Estate company. All rights reserved. Better Homes and Gardens® Real Estate is a registered trademark owned by Meredith Operations Corporation, licensed to Better Homes and Gardens Real Estate LLC and used with permission. Better Homes and Gardens Real Estate LLC fully supports the principles of the Fair Housing Act and the Equal Opportunity Act. Listing information is deemed reliable but is not guaranteed accurate.
Each office is independently owned and operated.
Any services or products provided by third parties are not provided by, affiliated with or related to Better Homes and Gardens Real Estate LLC, or its affiliated companies.