
1908 Bobolink Ave, Grafton, WI 53024
Local realty services provided by:Better Homes and Gardens Real Estate Power Realty
1908 Bobolink Ave,Grafton, WI 53024
$670,000
- 3 Beds
- 3 Baths
- 3,044 sq. ft.
- Single family
- Active
Listed by: janaye j norene
Office: homestead realty, inc
MLS#:1963763
Source:WI_METROMLS
Price summary
- Price:$670,000
- Price per sq. ft.:$220.11
About this home
Presenting one of Grafton's most unique and peaceful custom homes, this stunning English Tudor is located on the Grafton/Cedarburg border and beautifully combines timeless architecture with today's modern conveniences. Extensive updates include a brand new gourmet kitchen showcasing custom cabinetry and quartz countertops. All new flooring features French Oak hardwoods. Impressive great room with soaring ceilings, original wood beams, and a dramatic floor-to-ceiling stone fireplace. Expansive windows overlook the professionally landscaped yard with an outdoor stone fireplace, bar, and direct access to the Interurban Trail (only 1 mile to downtown Cedarburg). Convenient main-level primary suite. New roof, updated mechanicals, and electrical panel offer peace of mind. No HOA!
Contact an agent
Home facts
- Year built:1980
- Listing ID #:1963763
- Added:3 day(s) ago
- Updated:May 26, 2026 at 02:44 PM
Rooms and interior
- Bedrooms:3
- Total bathrooms:3
- Full bathrooms:2
- Half bathrooms:1
- Rooms Total:10
- Basement Description:Block, Finished, Full, Partially Finished
- Living area:3,044 sq. ft.
Heating and cooling
- Cooling:Central Air
- Heating:Forced Air, Natural Gas
- Central air:Yes
Structure and exterior
- Year built:1980
- Building area:3,044 sq. ft.
- Lot area:0.26 Acres
- Lot Features:Corner Lot, Sidewalk, Wooded
- Architectural Style:Tudor/Provincial
- Construction Materials:Stucco, Wood
- Levels:15 Story
Schools
- High school:Grafton
- Middle school:John Long
- Elementary school:Kennedy
Utilities
- Sewer:Municipal Sewer
Finances and disclosures
- Price:$670,000
- Price per sq. ft.:$220.11
- Tax amount:$5,130 (2025)
Features and amenities
- Appliances:Dishwasher, Disposal, Microwave, Oven, Range, Refrigerator
Parking
- Parking description:Parking Space, Paved
- Garage:Yes
- Garage spaces:2
New listings near 1908 Bobolink Ave
- New
 $425,000Active3 beds 2 baths1,964 sq. ft.
1775 Falls Rd, Grafton, WI 53024
MLS# 1964046Listed by: A WAY HOME REAL ESTATE AGENCY - New
 $649,999Active2 beds 4 baths2,013 sq. ft.
868 S Verona Cir, Grafton, WI 53024
MLS# 1963987Listed by: CORNERSTONE DEV OF SE WI LLC  $476,900Pending4 beds 2 baths1,976 sq. ft.
1969 MAYFAIR ROAD, Grafton, WI 53024
MLS# 50325796Listed by: KELLER WILLIAMS ENVISION- New
 $155,000Active0.42 Acres
314 Bayberry Ln, Grafton, WI 53024
MLS# 1963578Listed by: REAL BROKER MILWAUKEE - New
 $493,900Active3 beds 3 baths2,165 sq. ft.
2412 Stoney Ln, Grafton, WI 53024
MLS# 1963350Listed by: HOLLRITH REALTY, INC - New
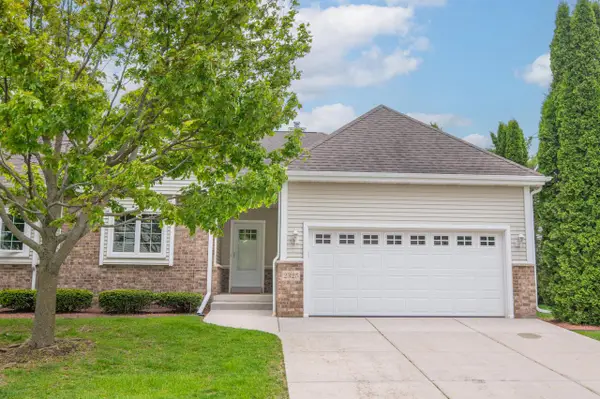 $432,500Active2 beds 2 baths1,673 sq. ft.
2325 Caribou LANE, Grafton, WI 53024
MLS# 1963317Listed by: COMPASS RE WI-NORTHSHORE 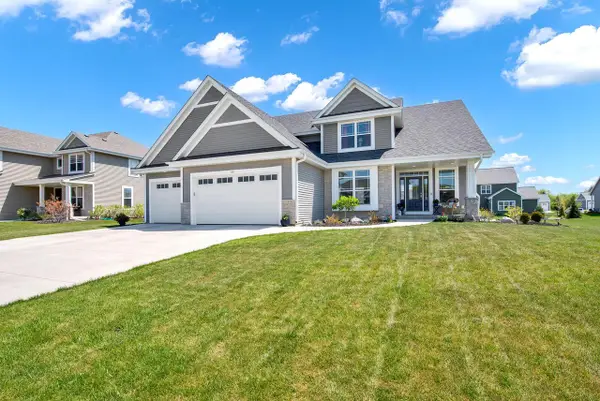 $719,900Pending4 beds 6 baths2,712 sq. ft.
184 Winterberry LANE, Grafton, WI 53024
MLS# 1962859Listed by: STANDARD REAL ESTATE SERVICES, LLC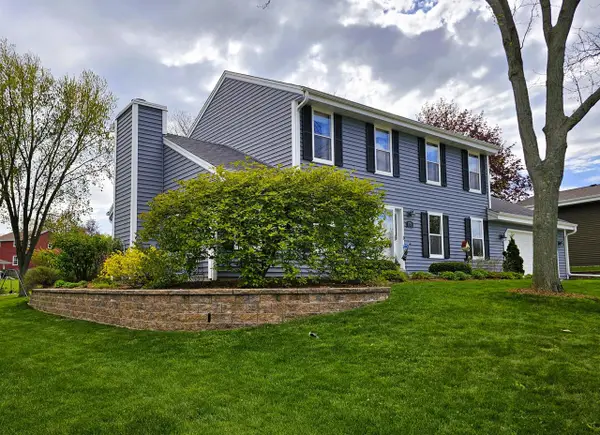 $524,900Pending3 beds 3 baths2,409 sq. ft.
1791 Linden STREET, Grafton, WI 53024
MLS# 1962363Listed by: LIST2SELL, LLC $449,900Active4 beds 2 baths1,932 sq. ft.
1633 Spruce STREET, Grafton, WI 53024
MLS# 1962325Listed by: REALTY EXECUTIVES INTEGRITY CEDARBURG


Protect your home and budget from life's surprises with an Assurant Home Warranty, backed by a partner that supports you through every step of homeownership. Explore Plans.
© 2026 Better Homes and Gardens Real Estate LLC. An Anywhere Real Estate company. All rights reserved. Better Homes and Gardens® Real Estate is a registered trademark owned by Meredith Operations Corporation, licensed to Better Homes and Gardens Real Estate LLC and used with permission. Better Homes and Gardens Real Estate LLC fully supports the principles of the Fair Housing Act and the Equal Opportunity Act. Listing information is deemed reliable but is not guaranteed accurate.
Each office is independently owned and operated.
Any services or products provided by third parties are not provided by, affiliated with or related to Better Homes and Gardens Real Estate LLC, or its affiliated companies.