
2112 Pine Ridge COURT #F, Grafton, WI 53024
Local realty services provided by:Better Homes and Gardens Real Estate Special Properties
Listed by: azure hevesy
Office: coldwell banker realty
MLS#:1979790
Source:WIREX
2112 Pine Ridge COURT #F,Grafton, WI 53024
$299,900
- 2 Beds
- 2 Baths
- 1,340 sq. ft.
- Condominium
- Active
Price summary
- Price:$299,900
- Price per sq. ft.:$223.81
- Monthly HOA dues:$240
About this home
Welcome to easy, low-maintenance living in the heart of Grafton! This move-in-ready, first-level, no-step 2 bed, 2 bath condo has been refreshed w/ NEW LVP flooring, NEW carpet & FRESH paint. NEW Appliances include: SS refrigerator, range/oven, and microwave. The open-concept layout features a spacious living room with gas fireplace. Patio doors fill the space with natural light and open to a private patio, perfect for morning coffee or relaxing outdoors. The generously sized primary suite includes a private full bath plus walk-in closet. Second bedroom offers flexibility for guests or a home office. In-unit laundry & an attached one-car garage add everyday convenience. Enjoy community amenities that include outdoor pool, clubhouse, fitness room & hot tub, just minutes from everything!
Contact an agent
Home facts
- Year built:1999
- Listing ID #:1979790
- Added:64 day(s) ago
- Updated:November 12, 2026 at 07:03 PM
Rooms and interior
- Bedrooms:2
- Total bathrooms:2
- Full bathrooms:2
- Dining Description:On Main Level
- Bathrooms Description:Master Bedroom Bath: Walk-In Shower, Shower Over Tub, Shower Stall, Tub Only
- Kitchen Description:Dishwasher, Disposal, On Main Level
- Bedroom Description:Master Bedroom On Main Level, Walk-In Closet(s)
- Living area:1,340 sq. ft.
Heating and cooling
- Cooling:Forced Air
- Heating:Forced Air, Natural Gas
Structure and exterior
- Year built:1999
- Building area:1,340 sq. ft.
- Construction Materials:Brick, Brick/Stone, Vinyl
- Exterior Features:Patio/Porch, Private Entry
- Levels:2 Story
Schools
- High school:Cedarburg
- Middle school:Webster
Utilities
- Water:Municipal Water
- Sewer:Municipal Sewer
Finances and disclosures
- Price:$299,900
- Price per sq. ft.:$223.81
- Tax amount:$2,845 (2025)
Features and amenities
- Appliances:Dishwasher, Disposal
- Laundry features:In-Unit Laundry
- Amenities:Cable/Satellite Available, High Speed Internet, Water Filtration Own, Water Softener
Parking
- Parking description:1 Car Garage, 1 Space, Assigned, Garage - Attached
- Garage spaces:1
New listings near 2112 Pine Ridge COURT #F
- Open Sat, 12 to 2pmNew
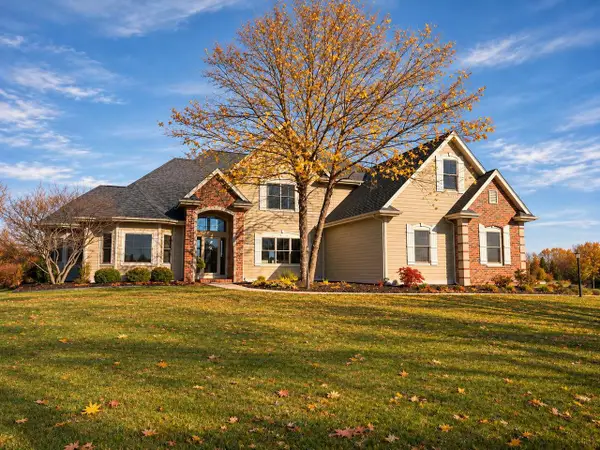 $995,000Active5 beds 4 baths4,569 sq. ft.
1960 Trillium TRAIL, Grafton, WI 53024
MLS# 1988115Listed by: ABUNDANCE REAL ESTATE - New
 $469,900Active0.71 Acres
1895 16TH AVENUE #Lt2, Grafton, WI 53024
MLS# 1988121Listed by: RE/MAX UNITED - CEDARBURG  $204,990Active0.24 Acres
Lt105 HAWKS RIDGE ROAD, Grafton, WI 53024
MLS# 1987938Listed by: KORNDOERFER HOMES LLC- New
 $224,990Active0.36 Acres
Lt94 HAWKS RIDGE ROAD, Grafton, WI 53024
MLS# 1987932Listed by: KORNDOERFER HOMES LLC - New
 $224,990Active0.36 Acres
Lt96 HAWKS RIDGE ROAD, Grafton, WI 53024
MLS# 1987933Listed by: KORNDOERFER HOMES LLC - New
 $194,990Active0.23 Acres
Lt101 HAWKS RIDGE ROAD, Grafton, WI 53024
MLS# 1987935Listed by: KORNDOERFER HOMES LLC - New
 $209,990Active0.3 Acres
Lt107 HAWKS RIDGE ROAD, Grafton, WI 53024
MLS# 1987941Listed by: KORNDOERFER HOMES LLC - New
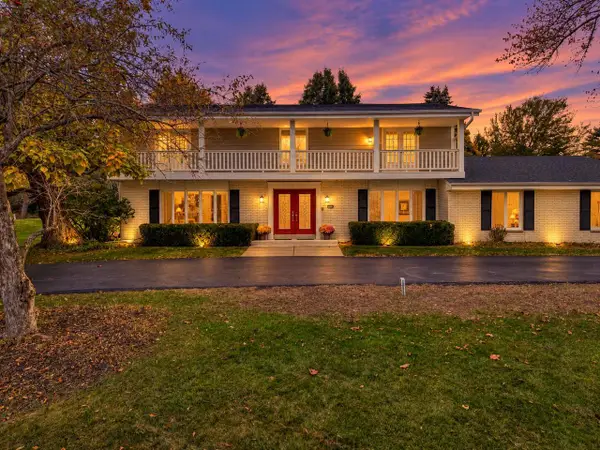 $650,000Active4 beds 4 baths4,284 sq. ft.
1736 Manchester DRIVE, Grafton, WI 53024
MLS# 1987577Listed by: COLDWELL BANKER REALTY - New
 $224,990Active0.36 Acres
Lt93 HAWKS RIDGE ROAD, Grafton, WI 53024
MLS# 1987559Listed by: KORNDOERFER HOMES LLC - New
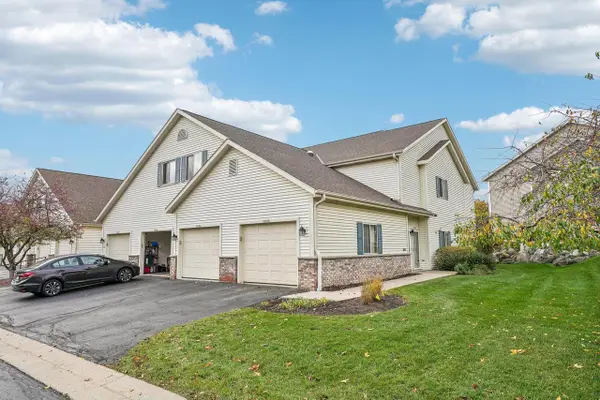 $299,000Active3 beds 2 baths1,665 sq. ft.
2067 Pine Ridge COURT #H, Grafton, WI 53024
MLS# 1987473Listed by: REALTY EXECUTIVES INTEGRITY CEDARBURG


Protect your home and budget from life's surprises with an Assurant Home Warranty, backed by a partner that supports you through every step of homeownership. Explore Plans.
© 2026 Better Homes and Gardens Real Estate LLC. An Anywhere Real Estate company. All rights reserved. Better Homes and Gardens® Real Estate is a registered trademark owned by Meredith Operations Corporation, licensed to Better Homes and Gardens Real Estate LLC and used with permission. Better Homes and Gardens Real Estate LLC fully supports the principles of the Fair Housing Act and the Equal Opportunity Act. Listing information is deemed reliable but is not guaranteed accurate.
Each office is independently owned and operated.
Any services or products provided by third parties are not provided by, affiliated with or related to Better Homes and Gardens Real Estate LLC, or its affiliated companies.