
302 Bayberry LANE, Grafton, WI 53024
Local realty services provided by:Better Homes and Gardens Real Estate Star Homes
Listed by: lisa susen-sullivan
Office: integrity real estate team llc.
MLS#:1982370
Source:WIREX
302 Bayberry LANE,Grafton, WI 53024
$699,900
- 3 Beds
- 2 Baths
- 2,002 sq. ft.
- Single family
- Active
Price summary
- Price:$699,900
- Price per sq. ft.:$349.6
- Monthly HOA dues:$4.17
About this home
Discover the Eliza, a beautifully designed new construction home in Grafton, WI! This thoughtfully crafted 3BR/2BA home offers an open-concept layout, versatile flex room & spacious 3-car garage. Enjoy 9' ceilings, a stylish kitchen w/quartz countertops, soft-close cabinetry & appliance package. Quality features include 2x6 exterior walls, solid-core doors, smart home technology & active radon system. Expand your living space in the LL w/egress window & plumbing for future BA. Concrete driveway & front walkway included. Experience modern comfort, quality craftsmanship & convenient Grafton living! Features, finishes, dimensions, and specifications subject to change without notice. Rm sizes, sq ft and acres are estimates only.
Contact an agent
Home facts
- Year built:2026
- Subdivision & Development:Shady Hollow
- Listing ID #:1982370
- Added:46 day(s) ago
- Updated:November 13, 2026 at 04:49 PM
Rooms and interior
- Bedrooms:3
- Total bathrooms:2
- Full bathrooms:2
- Dining Description:On Main Level
- Bathrooms Description:Ceramic Tile, Master Bedroom Bath, Master Bedroom Bath: Walk-In Shower, Stubbed For Bathroom on Lower, Tub Only
- Kitchen Description:Dishwasher, Disposal, Microwave, On Main Level, Oven, Range, Refrigerator
- Bedroom Description:Master Bedroom On Main Level, Walk-In Closet(s)
- Basement Description:Full, Sump Pump
- Living area:2,002 sq. ft.
Heating and cooling
- Cooling:Central Air, Forced Air
- Heating:Forced Air, Natural Gas
Structure and exterior
- Year built:2026
- Building area:2,002 sq. ft.
- Lot area:0.37 Acres
- Lot Features:Sidewalks
- Architectural Style:Contemporary, Ranch
- Construction Materials:Aluminum Trim, Brick/Stone, Stone, Vinyl
- Foundation Description:Poured Concrete
- Levels:1 Story
Schools
- High school:Grafton
- Middle school:John Long
Utilities
- Water:Municipal Water
- Sewer:Municipal Sewer
Finances and disclosures
- Price:$699,900
- Price per sq. ft.:$349.6
Features and amenities
- Appliances:Dishwasher, Disposal, Microwave, Oven, Range, Refrigerator
- Amenities:High Speed Internet, Pantry
- Smart home:Yes
Parking
- Parking description:3 Car Garage, Garage - Attached, Garage Opener Included
- Garage spaces:3
New listings near 302 Bayberry LANE
- Open Sat, 12 to 2pmNew
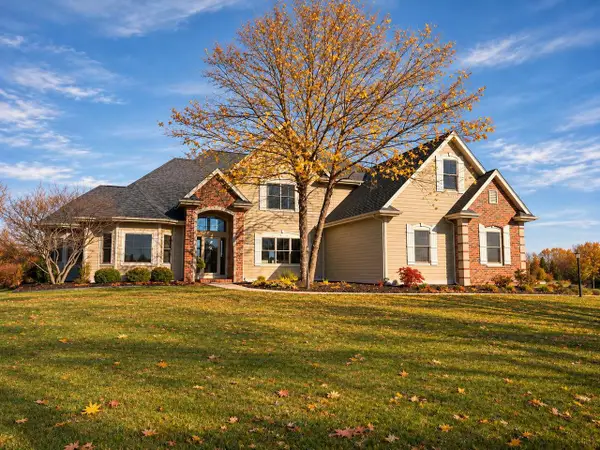 $995,000Active5 beds 4 baths4,569 sq. ft.
1960 Trillium TRAIL, Grafton, WI 53024
MLS# 1988115Listed by: ABUNDANCE REAL ESTATE - New
 $469,900Active0.71 Acres
1895 16TH AVENUE #Lt2, Grafton, WI 53024
MLS# 1988121Listed by: RE/MAX UNITED - CEDARBURG  $289,900Active2 beds 2 baths1,331 sq. ft.
1724 New Port Vista DRIVE, Grafton, WI 53024
MLS# 1988017Listed by: RE/MAX UNITED - PORT WASHINGTON $204,990Active0.24 Acres
Lt105 HAWKS RIDGE ROAD, Grafton, WI 53024
MLS# 1987938Listed by: KORNDOERFER HOMES LLC- New
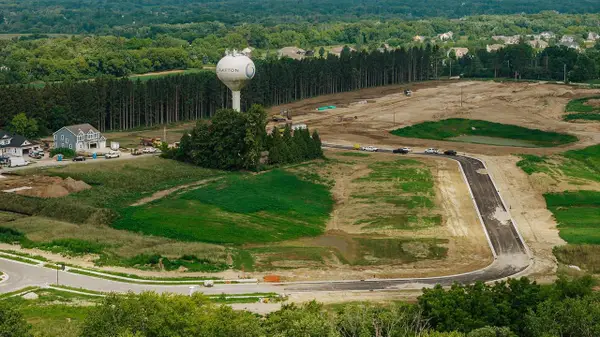 $224,990Active0.36 Acres
Lt94 HAWKS RIDGE ROAD, Grafton, WI 53024
MLS# 1987932Listed by: KORNDOERFER HOMES LLC - New
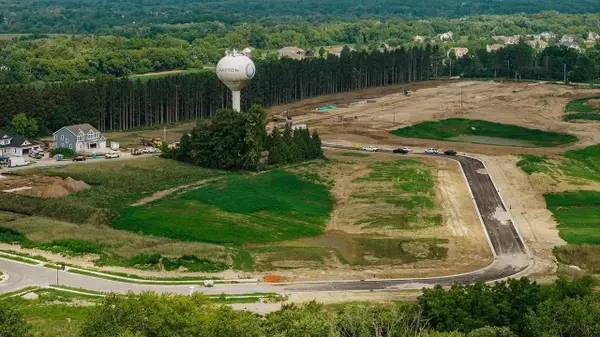 $224,990Active0.36 Acres
Lt96 HAWKS RIDGE ROAD, Grafton, WI 53024
MLS# 1987933Listed by: KORNDOERFER HOMES LLC - New
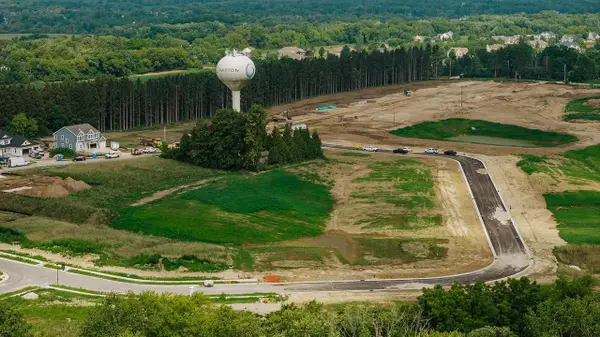 $194,990Active0.23 Acres
Lt101 HAWKS RIDGE ROAD, Grafton, WI 53024
MLS# 1987935Listed by: KORNDOERFER HOMES LLC - New
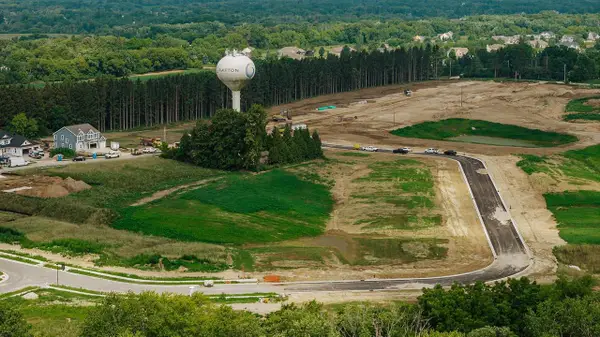 $209,990Active0.3 Acres
Lt107 HAWKS RIDGE ROAD, Grafton, WI 53024
MLS# 1987941Listed by: KORNDOERFER HOMES LLC - New
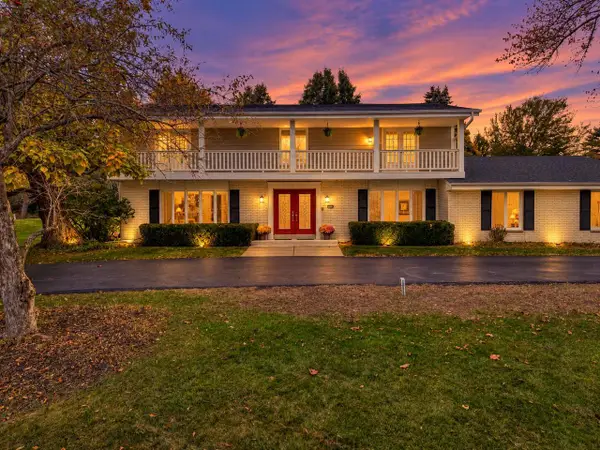 $650,000Active4 beds 4 baths4,284 sq. ft.
1736 Manchester DRIVE, Grafton, WI 53024
MLS# 1987577Listed by: COLDWELL BANKER REALTY - New
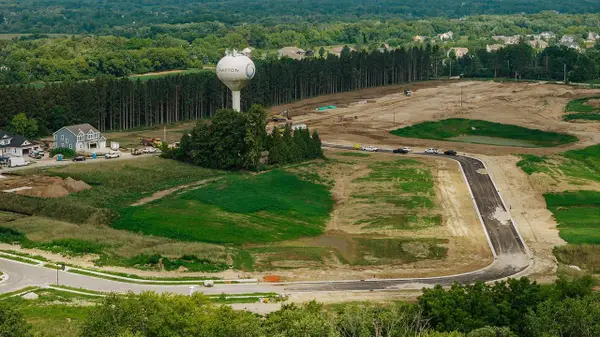 $224,990Active0.36 Acres
Lt93 HAWKS RIDGE ROAD, Grafton, WI 53024
MLS# 1987559Listed by: KORNDOERFER HOMES LLC


Protect your home and budget from life's surprises with an Assurant Home Warranty, backed by a partner that supports you through every step of homeownership. Explore Plans.
© 2026 Better Homes and Gardens Real Estate LLC. An Anywhere Real Estate company. All rights reserved. Better Homes and Gardens® Real Estate is a registered trademark owned by Meredith Operations Corporation, licensed to Better Homes and Gardens Real Estate LLC and used with permission. Better Homes and Gardens Real Estate LLC fully supports the principles of the Fair Housing Act and the Equal Opportunity Act. Listing information is deemed reliable but is not guaranteed accurate.
Each office is independently owned and operated.
Any services or products provided by third parties are not provided by, affiliated with or related to Better Homes and Gardens Real Estate LLC, or its affiliated companies.