
522 Lilac DRIVE, Grafton, WI 53024
Local realty services provided by:Better Homes and Gardens Real Estate Star Homes
Listed by: janaye norene
Office: homestead realty, inc
MLS#:1987015
Source:Metro MLS
522 Lilac DRIVE,Grafton, WI 53024
$590,000
- 4 Beds
- 3 Baths
- 3,350 sq. ft.
- Single family
- Pending
Price summary
- Price:$590,000
- Price per sq. ft.:$176.12
- Monthly HOA dues:$12.5
About this home
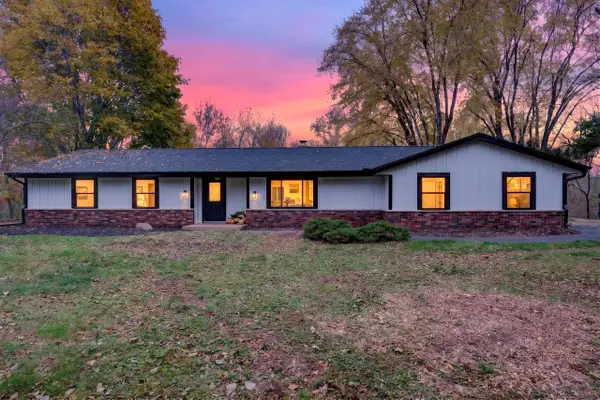
Situated on the largest lot in desirable Cedar Sauk Meadows within the Grafton School District, this spacious colonial offers an exceptional setting & generous indoor-outdoor living. Interior features an eat-in kitchen open to the family room with gas fireplace, office/den, formal dining room, & main-floor laundry. Sunroom overlooks an expansive Brazilian redwood deck, covered stone patio, & park-like backyard with pond. Upstairs offers 4 bedrooms, including a primary suite with cathedral ceilings, private en-suite, and WIC, plus a second full bath and loft. Partially finished lower level features tall ceilings, additional living space, storage, and plumbing for a 4th bath. Complete with a 3.5-car garage, whole-home fire sprinkler system, and a beautiful setting surrounded by Kurtz Woods.
Contact an agent
Home facts
- Year built:2006
- Subdivision & Development:Cedar Sauk Meadows
- Listing ID #:1987015
- Added:6 day(s) ago
- Updated:November 09, 2026 at 12:16 PM
Rooms and interior
- Bedrooms:4
- Total bathrooms:3
- Full bathrooms:2
- Flooring:Wood Floors
- Dining Description:On Main Level
- Bathrooms Description:Master Bedroom Bath, Master Bedroom Bath: Tub/Shower Combo, Shower Over Tub, Stubbed For Bathroom on Lower, Tub Only
- Kitchen Description:Dishwasher, Disposal, Freezer, Microwave, On Main Level, Oven, Range, Refrigerator
- Bedroom Description:Master Bedroom On Upper Level, Walk-In Closet(s)
- Basement Description:8'+ Ceiling, Full, Partially Finished
- Living area:3,350 sq. ft.
Heating and cooling
- Cooling:Central Air, Forced Air
- Heating:Forced Air, Natural Gas
Structure and exterior
- Year built:2006
- Building area:3,350 sq. ft.
- Lot area:0.62 Acres
- Lot Features:Sidewalks
- Architectural Style:Colonial
- Construction Materials:Brick, Brick/Stone, Vinyl
- Exterior Features:Deck, Patio
- Foundation Description:Poured Concrete
- Levels:2 Story
Schools
- High school:Grafton
- Middle school:John Long
Utilities
- Water:Municipal Water
- Sewer:Municipal Sewer
Finances and disclosures
- Price:$590,000
- Price per sq. ft.:$176.12
- Tax amount:$7,273 (2025)
Features and amenities
- Appliances:Dishwasher, Disposal, Microwave, Oven, Range, Refrigerator
- Laundry features:Dryer
- Amenities:Cable/Satellite Available, Cathedral/Vaulted Ceiling, High Speed Internet, Pantry, Water Softener
Parking
- Parking description:1 Space, 3 Car Garage, Garage - Attached, Garage Opener Included
- Garage spaces:3
New listings near 522 Lilac DRIVE
- New
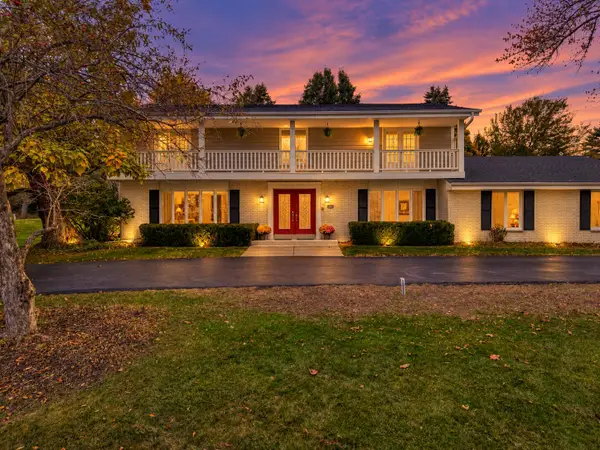 $650,000Active4 beds 4 baths4,284 sq. ft.
1736 Manchester DRIVE, Grafton, WI 53024
MLS# 1987577Listed by: COLDWELL BANKER REALTY - New
 $224,990Active0.36 Acres
Lt93 HAWKS RIDGE ROAD, Grafton, WI 53024
MLS# 1987559Listed by: KORNDOERFER HOMES LLC - New
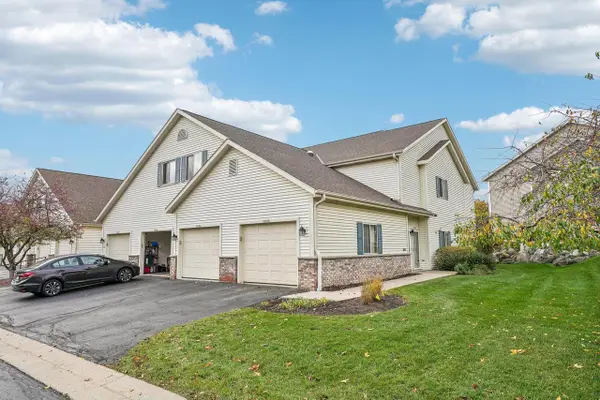 $299,000Active3 beds 2 baths1,665 sq. ft.
2067 Pine Ridge COURT #H, Grafton, WI 53024
MLS# 1987473Listed by: REALTY EXECUTIVES INTEGRITY CEDARBURG - New
 $224,990Active0.36 Acres
Lt92 HAWKS RIDGE ROAD, Grafton, WI 53024
MLS# 1987456Listed by: KORNDOERFER HOMES LLC - New
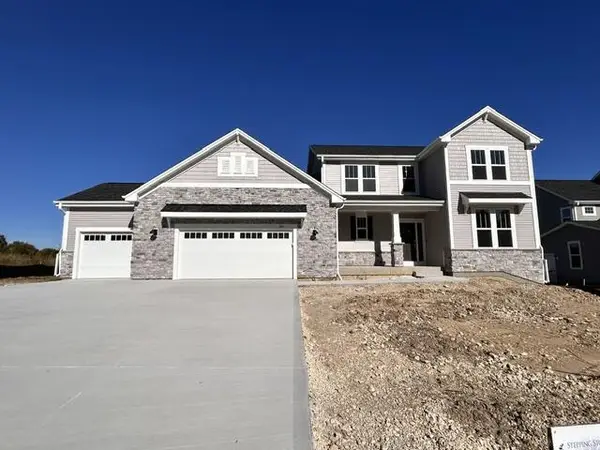 $749,900Active4 beds 3 baths2,656 sq. ft.
250 Bayberry LANE, Grafton, WI 53024
MLS# 1987300Listed by: INTEGRITY REAL ESTATE TEAM LLC  $429,000Pending5 beds 2 baths2,200 sq. ft.
1177 Lakefield ROAD, Grafton, WI 53024
MLS# 1987073Listed by: EMMER REAL ESTATE GROUP- New
 $499,900Active3 beds 3 baths2,330 sq. ft.
1861 Farm View DRIVE, Grafton, WI 53024
MLS# 1986832Listed by: KELLER WILLIAMS REALTY-LAKE COUNTRY - New
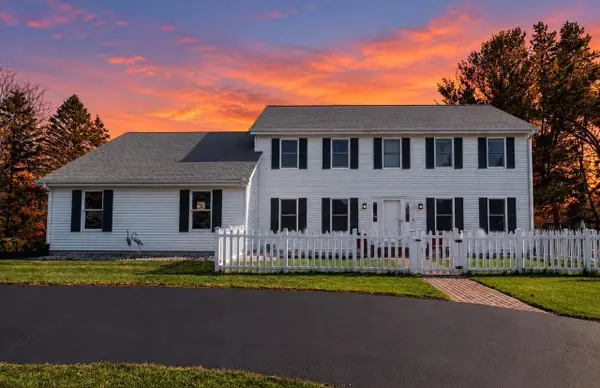 $738,000Active3 beds 3 baths2,951 sq. ft.
2478 Hannemann ROAD, Grafton, WI 53024
MLS# 1986672Listed by: KELLER WILLIAMS OZAUKEE - New
 $839,000Active5 beds 3 baths3,194 sq. ft.
707 Kimberly COURT, Grafton, WI 53024
MLS# 1986674Listed by: LANNON STONE REALTY LLC


Protect your home and budget from life's surprises with an Assurant Home Warranty, backed by a partner that supports you through every step of homeownership. Explore Plans.
© 2026 Better Homes and Gardens Real Estate LLC. An Anywhere Real Estate company. All rights reserved. Better Homes and Gardens® Real Estate is a registered trademark owned by Meredith Operations Corporation, licensed to Better Homes and Gardens Real Estate LLC and used with permission. Better Homes and Gardens Real Estate LLC fully supports the principles of the Fair Housing Act and the Equal Opportunity Act. Listing information is deemed reliable but is not guaranteed accurate.
Each office is independently owned and operated.
Any services or products provided by third parties are not provided by, affiliated with or related to Better Homes and Gardens Real Estate LLC, or its affiliated companies.