
827 Cheyenne AVENUE #Unit D, Grafton, WI 53024
Local realty services provided by:Better Homes and Gardens Real Estate Power Realty
Listed by: tom didier team*
Office: re/max united - port washington
MLS#:1976048
Source:Metro MLS
827 Cheyenne AVENUE #Unit D,Grafton, WI 53024
$298,900
- 2 Beds
- 2 Baths
- 1,284 sq. ft.
- Condominium
- Active
Price summary
- Price:$298,900
- Price per sq. ft.:$232.79
- Monthly HOA dues:$255
About this home
Immaculate first floor condo with tranquil views of the beautiful pond at Beechnut Woods Condos. This zero steps unit has a great layout/floorplan with a spacious great room open to the kitchen and dining. Down the hall you'll find 2 bedrooms, 2 full bathrooms and the laundry room. Lots of windows including bay windows in both bedrooms and sliders in the kitchen provide an abundance of natural light. A Private patio is just outside the sliding patio doors from the dining room. There is also a small patio at the front door overlooking the picturesque pond. The association dues include water & sewer charges. Fantastic neighborhood and ideally located close to everything!! ***Per seller New Water Softener 12/24, New Carrier Furnace 7/21, New Carrier AC 7/21, New Microwave Summer 2025.***
Contact an agent
Home facts
- Year built:1999
- Listing ID #:1976048
- Added:1 day(s) ago
- Updated:August 14, 2026 at 05:06 AM
Rooms and interior
- Bedrooms:2
- Total bathrooms:2
- Full bathrooms:2
- Dining Description:On Main Level
- Bathrooms Description:Master Bedroom Bath, Master Bedroom Bath: Tub/Shower Combo, Shower Over Tub, Tub Only
- Kitchen Description:Dishwasher, Disposal, Microwave, On Main Level, Oven, Range, Refrigerator
- Bedroom Description:Master Bedroom On Main Level, Walk-In Closet(s)
- Living area:1,284 sq. ft.
Heating and cooling
- Cooling:Central Air, Forced Air
- Heating:Forced Air, Natural Gas
Structure and exterior
- Year built:1999
- Building area:1,284 sq. ft.
- Construction Materials:Aluminum Trim, Brick, Brick/Stone, Vinyl
- Exterior Features:Patio/Porch, Private Entry
- Levels:2 Story
Schools
- High school:Grafton
- Middle school:John Long
- Elementary school:Woodview
Utilities
- Water:Municipal Water
- Sewer:Municipal Sewer
Finances and disclosures
- Price:$298,900
- Price per sq. ft.:$232.79
- Tax amount:$3,489 (2025)
Features and amenities
- Appliances:Dishwasher, Disposal, Microwave, Oven, Range, Refrigerator, Washer
- Laundry features:Dryer, In-Unit Laundry, Washer
- Amenities:Cable/Satellite Available, High Speed Internet, Pantry, Water Filtration Own, Water Softener
Parking
- Parking description:2 Car Garage, Garage - Attached, Garage Opener Included
- Garage spaces:2
New listings near 827 Cheyenne AVENUE #Unit D
- New
 $399,900Active3 beds 2 baths1,742 sq. ft.
211 Maple STREET, Grafton, WI 53024
MLS# 1976031Listed by: COMPASS RE WI-NORTHSHORE 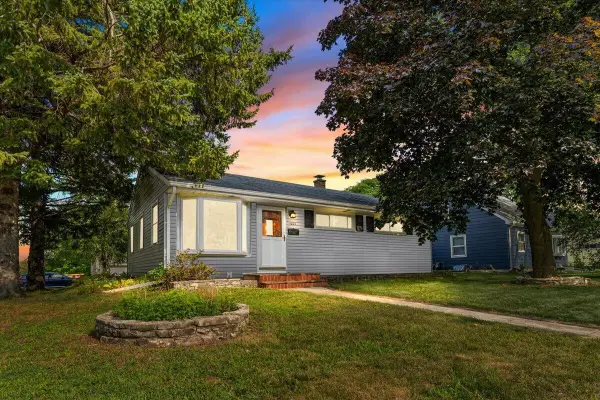 $269,900Pending3 beds 2 baths1,222 sq. ft.
1004 4th AVENUE, Grafton, WI 53024
MLS# 1975149Listed by: HOMESTEAD REALTY, INC $1,200,000Pending3 beds 2 baths3,100 sq. ft.
580 Lake Shore ROAD, Grafton, WI 53024
MLS# 1975017Listed by: KELLER WILLIAMS MILWAUKEE NORTH SHORE- New
 $349,900Active1 beds 1 baths704 sq. ft.
1804 Farm View DRIVE, Grafton, WI 53024
MLS# 1974982Listed by: POWERS REALTY GROUP - New
 $195,000Active1.12 Acres
Lt189 BAYBERRY LANE, Grafton, WI 53024
MLS# 1974639Listed by: KORNDOERFER HOMES LLC  $769,990Active4 beds 3 baths2,770 sq. ft.
1027 Candleberry LANE, Grafton, WI 53024
MLS# 1974397Listed by: HOLLRITH REALTY, INC $749,990Active4 beds 3 baths2,659 sq. ft.
300 Eagle DRIVE, Grafton, WI 53024
MLS# 1974400Listed by: HOLLRITH REALTY, INC- New
 $774,990Active4 beds 3 baths2,839 sq. ft.
244 Candleberry Ln, Grafton, WI 53024
MLS# 1974399Listed by: HOLLRITH REALTY, INC - New
 $779,990Active4 beds 3 baths2,954 sq. ft.
1035 Candleberry LANE, Grafton, WI 53024
MLS# 1974398Listed by: HOLLRITH REALTY, INC


Protect your home and budget from life's surprises with an Assurant Home Warranty, backed by a partner that supports you through every step of homeownership. Explore Plans.
© 2026 Better Homes and Gardens Real Estate LLC. An Anywhere Real Estate company. All rights reserved. Better Homes and Gardens® Real Estate is a registered trademark owned by Meredith Operations Corporation, licensed to Better Homes and Gardens Real Estate LLC and used with permission. Better Homes and Gardens Real Estate LLC fully supports the principles of the Fair Housing Act and the Equal Opportunity Act. Listing information is deemed reliable but is not guaranteed accurate.
Each office is independently owned and operated.
Any services or products provided by third parties are not provided by, affiliated with or related to Better Homes and Gardens Real Estate LLC, or its affiliated companies.