
1140 MT MARY DRIVE, Green Bay, WI 54311
Local realty services provided by:Better Homes and Gardens Real Estate Special Properties
Listed by: shannon malott, shannon malott
Office: keller williams green bay
MLS#:50333915
Source:Metro MLS
1140 MT MARY DRIVE,Green Bay, WI 54311
$243,900
- 3 Beds
- 2 Baths
- 1,596 sq. ft.
- Condominium
- Active
Price summary
- Price:$243,900
- Price per sq. ft.:$152.82
- Monthly HOA dues:$150
About this home
Live the good life in a condo! Enjoy the view of your beautifully maintained courtyard surrounding by the other brick cedar shake condos from the balcony or through the huge sliding doors from your living room. The updated open concept main level also holds a fully stocked kitchen with oak cabinets, walk through dining area, two spacious bedrooms w/six panel bifold closet doors, a full bathroom w/ jetted tub. On the lower level you'll find the third bedroom, half bathroom, laundry/utility room with storage shelves and 2 stall attached insulated garage. Central air, attic insulation added, whole house ventilation, other energy efficiency updates, new water heater. Lawn care and snow removal included.
Contact an agent
Home facts
- Year built:1971
- Listing ID #:50333915
- Added:1 day(s) ago
- Updated:October 09, 2026 at 04:34 PM
Rooms and interior
- Bedrooms:3
- Total bathrooms:2
- Full bathrooms:1
- Dining Description:On Main Level
- Kitchen Description:On Main Level
- Bedroom Description:Master Bedroom On Main Level
- Basement Description:Finished, Full, Partially Finished
- Living area:1,596 sq. ft.
Heating and cooling
- Cooling:Forced Air
- Heating:Forced Air, Natural Gas
Structure and exterior
- Year built:1971
- Building area:1,596 sq. ft.
- Construction Materials:Brick, Brick/Stone
Utilities
- Water:Municipal Water
- Sewer:Municipal Sewer
Finances and disclosures
- Price:$243,900
- Price per sq. ft.:$152.82
- Tax amount:$3,009
Parking
- Parking description:2 Car Garage, Garage - Attached
New listings near 1140 MT MARY DRIVE
 $299,900Pending3 beds 2 baths1,420 sq. ft.
168 GWYNN STREET, Green Bay, WI 54301
MLS# 50333814Listed by: SHOREWEST, REALTORS- New
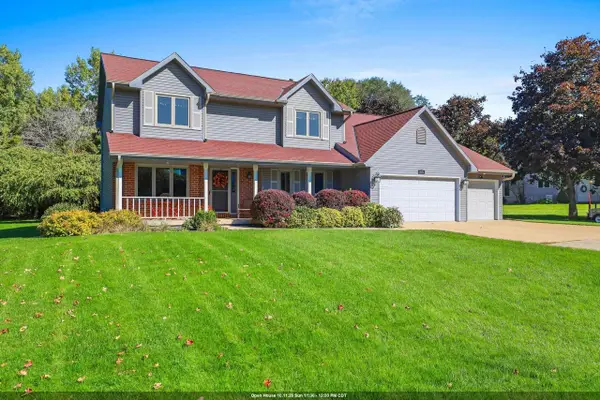 $540,000Active4 beds 3 baths3,015 sq. ft.
4072 HACKBERRY COURT, Green Bay, WI 54311
MLS# 50333819Listed by: COLDWELL BANKER REAL ESTATE GROUP - New
 $324,900Active4 beds 2 baths1,816 sq. ft.
1287 APACHE AVENUE, Green Bay, WI 54313
MLS# 50333825Listed by: RESOURCE ONE REALTY, LLC - New
 $499,900Active3 beds 2 baths2,164 sq. ft.
3330 TARRAGON TRAIL, Green Bay, WI 54313
MLS# 50333828Listed by: SHOREWEST, REALTORS - New
 $399,900Active3 beds 2 baths1,362 sq. ft.
2832 BAY SETTLEMENT ROAD, Green Bay, WI 54311
MLS# 50333840Listed by: KELLER WILLIAMS GREEN BAY - New
 $524,900Active3 beds 3 baths2,668 sq. ft.
2879 SWEETFERN DRIVE, Green Bay, WI 54313
MLS# 50333860Listed by: SHOREWEST, REALTORS - New
 $399,900Active3 beds 4 baths2,824 sq. ft.
2141 DORSET DRIVE, Green Bay, WI 54311
MLS# 50333902Listed by: COLDWELL BANKER REAL ESTATE GROUP - New
 $109,900Active0.34 Acres
3204 ECLIPSE DRIVE, Green Bay, WI 54311
MLS# 50333909Listed by: NEXTHOME SELECT REALTY - New
 $400,000Active5 beds 2 baths2,997 sq. ft.
529 ARROWHEAD DRIVE, Green Bay, WI 54301
MLS# 50333914Listed by: SHOREWEST, REALTORS


Protect your home and budget from life's surprises with an Assurant Home Warranty, backed by a partner that supports you through every step of homeownership. Explore Plans.
© 2026 Better Homes and Gardens Real Estate LLC. An Anywhere Real Estate company. All rights reserved. Better Homes and Gardens® Real Estate is a registered trademark owned by Meredith Operations Corporation, licensed to Better Homes and Gardens Real Estate LLC and used with permission. Better Homes and Gardens Real Estate LLC fully supports the principles of the Fair Housing Act and the Equal Opportunity Act. Listing information is deemed reliable but is not guaranteed accurate.
Each office is independently owned and operated.
Any services or products provided by third parties are not provided by, affiliated with or related to Better Homes and Gardens Real Estate LLC, or its affiliated companies.