
3191 JAGUAR LANE, Green Bay, WI 54313
Local realty services provided by:Better Homes and Gardens Real Estate Special Properties
Listed by: tiffany holtz, roxanne conlon
Office: coldwell banker real estate group
MLS#:50333971
Source:Metro MLS
3191 JAGUAR LANE,Green Bay, WI 54313
$585,900
- 3 Beds
- 3 Baths
- 2,132 sq. ft.
- Single family
- Active
Price summary
- Price:$585,900
- Price per sq. ft.:$274.81
About this home
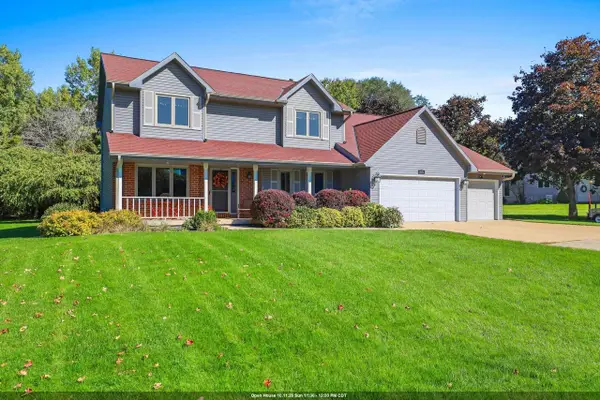
Beautifully cared-for ranch in sought-after Village of Howard! From the charming brick front and mature landscape to the warmth and quality found throughout, this home offers a wonderful blend of comfort and everyday living. Dream kitchen features center island, abundant cabinetry, and walk-in pantry. Cozy GR boasts gas fp and large windows overlooking peaceful backyard. Beautiful hw floors & quality woodwork add timeless character throughout. Spacious BRs for family & guests. Primary BR offers relaxing retreat w/ensuite featuring double vanity, tub, and walk-in shower. FF LR adds convenience to daily living. Finished 3-car garage w/ access to the LL that offers potential for future living space - egress window for add?l BR and stubbed for BA. 48 hour binding.
Contact an agent
Home facts
- Year built:2007
- Subdivision & Development:Rosey Meadows
- Listing ID #:50333971
- Added:1 day(s) ago
- Updated:October 09, 2026 at 04:34 PM
Rooms and interior
- Bedrooms:3
- Total bathrooms:3
- Full bathrooms:2
- Flooring:Wood Floors
- Dining Description:On Main Level
- Bathrooms Description:Stubbed For Bathroom on Lower
- Kitchen Description:Dishwasher, On Main Level, Range/Oven
- Bedroom Description:Master Bedroom On Main Level, Walk-In Closet(s)
- Basement Description:Full, Sump Pump
- Living area:2,132 sq. ft.
Heating and cooling
- Cooling:Central Air, Forced Air
- Heating:Forced Air, Natural Gas
Structure and exterior
- Year built:2007
- Building area:2,132 sq. ft.
- Lot area:0.33 Acres
- Lot Features:Sidewalks
- Architectural Style:Ranch
- Construction Materials:Brick, Brick/Stone, Vinyl
- Exterior Features:Patio
- Foundation Description:Poured Concrete
- Levels:1 Story
Utilities
- Water:Municipal Water
- Sewer:Municipal Sewer
Finances and disclosures
- Price:$585,900
- Price per sq. ft.:$274.81
- Tax amount:$6,158
Features and amenities
- Appliances:Dishwasher
- Amenities:Pantry, Water Softener
Parking
- Parking description:3 Car Garage, Garage - Attached
- Garage spaces:3
New listings near 3191 JAGUAR LANE
 $299,900Pending3 beds 2 baths1,420 sq. ft.
168 GWYNN STREET, Green Bay, WI 54301
MLS# 50333814Listed by: SHOREWEST, REALTORS- New
 $540,000Active4 beds 3 baths3,015 sq. ft.
4072 HACKBERRY COURT, Green Bay, WI 54311
MLS# 50333819Listed by: COLDWELL BANKER REAL ESTATE GROUP - New
 $324,900Active4 beds 2 baths1,816 sq. ft.
1287 APACHE AVENUE, Green Bay, WI 54313
MLS# 50333825Listed by: RESOURCE ONE REALTY, LLC - New
 $499,900Active3 beds 2 baths2,164 sq. ft.
3330 TARRAGON TRAIL, Green Bay, WI 54313
MLS# 50333828Listed by: SHOREWEST, REALTORS - New
 $399,900Active3 beds 2 baths1,362 sq. ft.
2832 BAY SETTLEMENT ROAD, Green Bay, WI 54311
MLS# 50333840Listed by: KELLER WILLIAMS GREEN BAY - New
 $524,900Active3 beds 3 baths2,668 sq. ft.
2879 SWEETFERN DRIVE, Green Bay, WI 54313
MLS# 50333860Listed by: SHOREWEST, REALTORS - New
 $399,900Active3 beds 4 baths2,824 sq. ft.
2141 DORSET DRIVE, Green Bay, WI 54311
MLS# 50333902Listed by: COLDWELL BANKER REAL ESTATE GROUP - New
 $109,900Active0.34 Acres
3204 ECLIPSE DRIVE, Green Bay, WI 54311
MLS# 50333909Listed by: NEXTHOME SELECT REALTY - New
 $400,000Active5 beds 2 baths2,997 sq. ft.
529 ARROWHEAD DRIVE, Green Bay, WI 54301
MLS# 50333914Listed by: SHOREWEST, REALTORS - New
 $243,900Active3 beds 2 baths1,596 sq. ft.
1140 MT MARY DRIVE, Green Bay, WI 54311
MLS# 50333915Listed by: KELLER WILLIAMS GREEN BAY


Protect your home and budget from life's surprises with an Assurant Home Warranty, backed by a partner that supports you through every step of homeownership. Explore Plans.
© 2026 Better Homes and Gardens Real Estate LLC. An Anywhere Real Estate company. All rights reserved. Better Homes and Gardens® Real Estate is a registered trademark owned by Meredith Operations Corporation, licensed to Better Homes and Gardens Real Estate LLC and used with permission. Better Homes and Gardens Real Estate LLC fully supports the principles of the Fair Housing Act and the Equal Opportunity Act. Listing information is deemed reliable but is not guaranteed accurate.
Each office is independently owned and operated.
Any services or products provided by third parties are not provided by, affiliated with or related to Better Homes and Gardens Real Estate LLC, or its affiliated companies.