
N4550 N Lill Avenue, Green Lake, WI 54941
Local realty services provided by:Better Homes and Gardens Real Estate Special Properties
Listed by:
 Jeff Shadick(920) 858 - 9786Better Homes and Gardens Real Estate Special Properties
Office: better homes and gardens real estate special properties
MLS#:2031141
Source:WI_WIREX_SCW
Price summary
- Price:$5,149,000
- Price per sq. ft.:$701.79
- Monthly HOA dues:$83.33
About this home
French Country Elegance on Big Green Lake Experience timeless lakefront luxury in this exceptional French Country estate, perfectly positioned along 107 feet of coveted Big Green Lake frontage. Completely reimagined in 2010, this 6-bedroom, 7 and half -bath residence pairs beautiful architecture with commanding lake views throughout. A dramatic vaulted great room opens to the water, while the gourmet kitchen features a 6-burner Wolf range, Sub-Zero refrigeration and an inviting open-concept dining area overlooking the lake. The main-level suite offers convenient one-floor living, complemented by two spacious upper-level suites, each with two bedrooms and a private bath. The finished lower level adds another bedroom, billiard room, den and fitness room, with direct access to a spectacular screened patio‹”an exceptional setting for relaxed lakefront living including a new boat house and entertaining on Big Green Lake..
Contact an agent
Home facts
- Year built:2001
- Subdivision & Development:n/a
- Listing ID #:2031141
- Added:42 day(s) ago
- Updated:October 06, 2026 at 02:37 PM
Rooms and interior
- Bedrooms:6
- Total bathrooms:9
- Full bathrooms:8
- Half bathrooms:1
- Dining Description:On Main Level
- Bathrooms Description:Master Bedroom Bath, Master Bedroom Bath: Full, Whirlpool
- Kitchen Description:On Main Level
- Bedroom Description:Master Bedroom On Main Level, Walk-In Closet(s)
- Basement Description:Finished, Full, Walk Out/Outer Door
- Living area:7,337 sq. ft.
Heating and cooling
- Cooling:Central Air, Forced Air
- Heating:Forced Air, Natural Gas
Structure and exterior
- Year built:2001
- Building area:7,337 sq. ft.
- Lot area:1.5 Acres
- Lot Features:Wooded
- Construction Materials:Stone, Stucco
- Exterior Features:Patio, Screened porch
- Foundation Description:Poured Concrete
- Levels:2 Story
Schools
- High school:Princeton
- Middle school:Princeton
- Elementary school:Princeton
Utilities
- Water:Well
- Sewer:Private Septic System
Finances and disclosures
- Price:$5,149,000
- Price per sq. ft.:$701.79
- Tax amount:$53,879 (2025)
Features and amenities
- Laundry features:Dryer, Washer
- Amenities:Cathedral/Vaulted Ceiling
Parking
- Parking description:3 Car Garage, Garage - Attached
- Garage spaces:3
New listings near N4550 N Lill Avenue
- Open Sat, 11am to 1pmNew
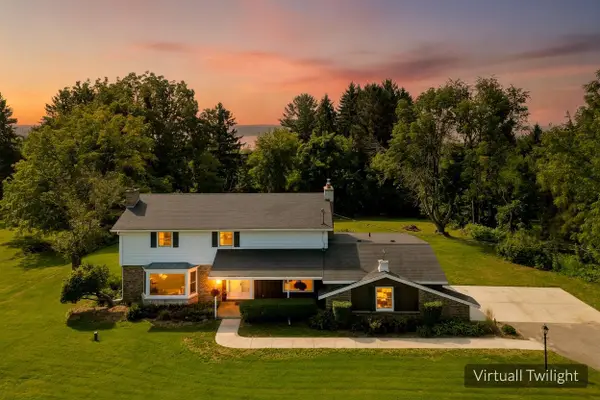 Listed by BHGRE$489,000Active4 beds 3 baths2,898 sq. ft.
W2268 Ledgeview Road, Green Lake, WI 54941
MLS# 2034069Listed by: BETTER HOMES AND GARDENS REAL ESTATE SPECIAL PROPERTIES 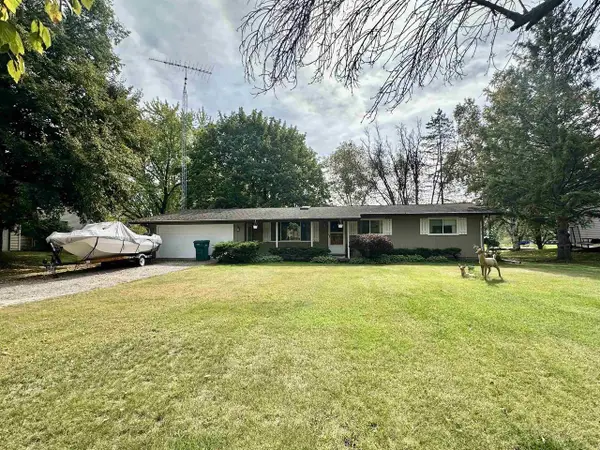 $415,000Pending3 beds 1 baths1,500 sq. ft.
W3761 Orchard Avenue, Green Lake, WI 54941
MLS# 2033892Listed by: REAL BROKER LLC- New
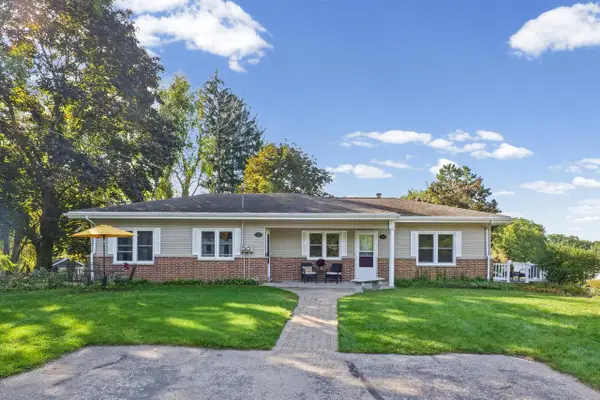 Listed by BHGRE$449,999Active-- beds -- baths
W1145 &1147 Lillian Street, Green Lake, WI 54941
MLS# 2033757Listed by: BETTER HOMES AND GARDENS REAL ESTATE SPECIAL PROPERTIES  Listed by BHGRE$618,750Active55.26 Acres
55+ Acres Princeton Road, Green Lake, WI 54941
MLS# 2032312Listed by: BETTER HOMES AND GARDENS REAL ESTATE SPECIAL PROPERTIES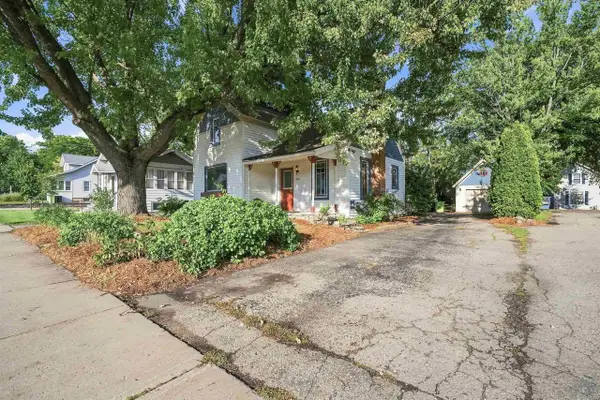 Listed by BHGRE$249,900Active3 beds 2 baths1,236 sq. ft.
572 Mill Street, Green Lake, WI 54941
MLS# 2032137Listed by: BETTER HOMES AND GARDENS REAL ESTATE SPECIAL PROPERTIES $329,900Active3 beds 2 baths1,177 sq. ft.
394 Lake Street, Green Lake, WI 54941
MLS# 2031769Listed by: EMMER REAL ESTATE GROUP, INC. Listed by BHGRE$339,900Active3 beds 2 baths1,056 sq. ft.
W768 State Road 23 and 49 Road, Green Lake, WI 54941
MLS# 2031647Listed by: BETTER HOMES AND GARDENS REAL ESTATE SPECIAL PROPERTIES Listed by BHGRE$549,000Active4 beds 2 baths2,098 sq. ft.
478 South Street, Green Lake, WI 54941
MLS# 2031156Listed by: BETTER HOMES AND GARDENS REAL ESTATE SPECIAL PROPERTIES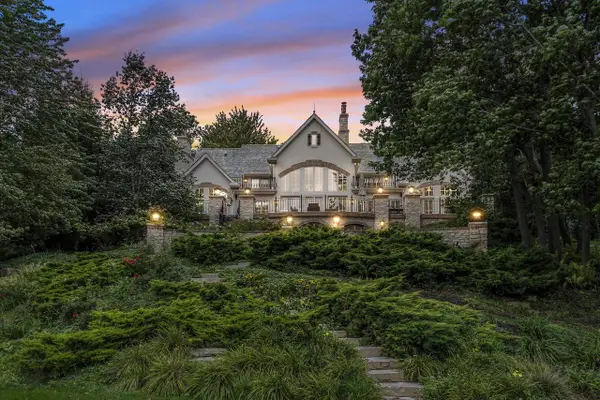 Listed by BHGRE$5,149,000Active6 beds 9 baths7,337 sq. ft.
N4550 N Lill Avenue, Green Lake, WI 54941
MLS# 2031141Listed by: BETTER HOMES AND GARDENS REAL ESTATE SPECIAL PROPERTIES Listed by BHGRE$224,000Active2 beds 1 baths1,024 sq. ft.
W1716 Watson Court, Green Lake, WI 54941
MLS# 2030902Listed by: BETTER HOMES AND GARDENS REAL ESTATE SPECIAL PROPERTIES


Protect your home and budget from life's surprises with an Assurant Home Warranty, backed by a partner that supports you through every step of homeownership. Explore Plans.
© 2026 Better Homes and Gardens Real Estate LLC. An Anywhere Real Estate company. All rights reserved. Better Homes and Gardens® Real Estate is a registered trademark owned by Meredith Operations Corporation, licensed to Better Homes and Gardens Real Estate LLC and used with permission. Better Homes and Gardens Real Estate LLC fully supports the principles of the Fair Housing Act and the Equal Opportunity Act. Listing information is deemed reliable but is not guaranteed accurate.
Each office is independently owned and operated.
Any services or products provided by third parties are not provided by, affiliated with or related to Better Homes and Gardens Real Estate LLC, or its affiliated companies.