
5800 Lakeview DRIVE, Greendale, WI 53129
Local realty services provided by:Better Homes and Gardens Real Estate Special Properties
Listed by: christi sturrock
Office: rockmor realtors, llc.
MLS#:1978558
Source:Metro MLS
5800 Lakeview DRIVE,Greendale, WI 53129
$319,900
- 3 Beds
- 2 Baths
- 1,716 sq. ft.
- Single family
- Active
Price summary
- Price:$319,900
- Price per sq. ft.:$186.42
About this home
Attention rehabbers! Sold in AS-IS Condition. CASH buyers only. Great bones and lots of potential in this all brick 1700sqsf+ ranch. Needs full cosmetic updating, but has great upside for great remodel. 3 bedrooms, 1.5 bath, family room and livingroom w/nfp. Make this your next project.
Contact an agent
Home facts
- Year built:1955
- Listing ID #:1978558
- Added:3 day(s) ago
- Updated:September 04, 2026 at 03:45 PM
Rooms and interior
- Bedrooms:3
- Total bathrooms:2
- Full bathrooms:1
- Flooring:Wood Floors
- Dining Description:On Main Level
- Bathrooms Description:Ceramic Tile, Shower Over Tub, Tub Only
- Kitchen Description:On Main Level
- Bedroom Description:Master Bedroom On Main Level
- Basement Description:Full, Sump Pump
- Living area:1,716 sq. ft.
Heating and cooling
- Cooling:Central Air, Forced Air
- Heating:Forced Air, Natural Gas
Structure and exterior
- Year built:1955
- Building area:1,716 sq. ft.
- Lot area:0.54 Acres
- Lot Features:Sidewalks
- Architectural Style:Ranch
- Construction Materials:Brick, Brick/Stone
- Exterior Features:Patio
- Foundation Description:Block
- Levels:1 Story
Schools
- High school:Greendale
- Middle school:Greendale
Utilities
- Water:Municipal Water
- Sewer:Municipal Sewer
Finances and disclosures
- Price:$319,900
- Price per sq. ft.:$186.42
- Tax amount:$7,054 (2025)
Features and amenities
- Amenities:Cable/Satellite Available, Pantry
Parking
- Parking description:2 Car Garage, Garage - Attached, Garage Opener Included
- Garage spaces:2
New listings near 5800 Lakeview DRIVE
- New
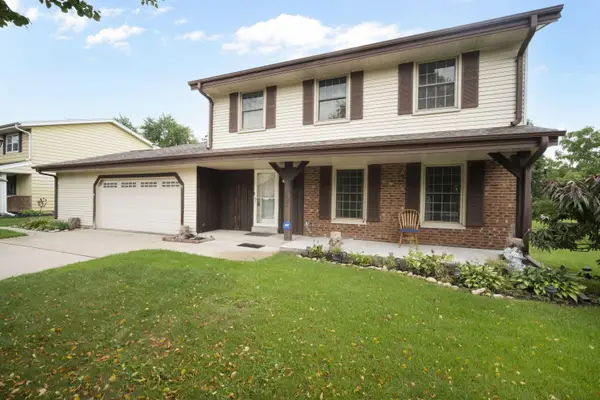 $499,500Active4 beds 3 baths2,160 sq. ft.
6642 Radburn Ln, Greendale, WI 53129
MLS# 1979220Listed by: RE/MAX LAKESIDE-CENTRAL - Open Sat, 12 to 1:30pmNew
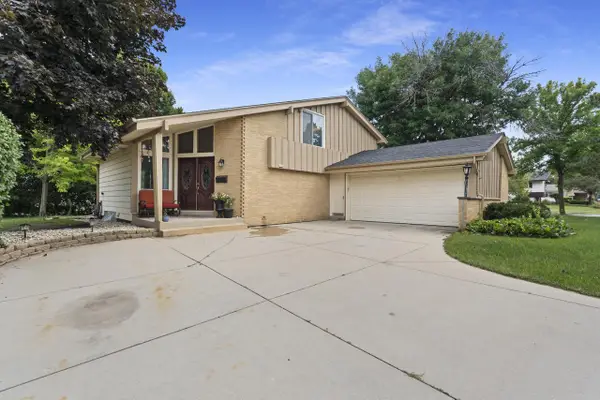 $498,800Active3 beds 2 baths1,764 sq. ft.
6074 Thornapple LANE, Greendale, WI 53129
MLS# 1978961Listed by: EXP REALTY, LLC MKE - New
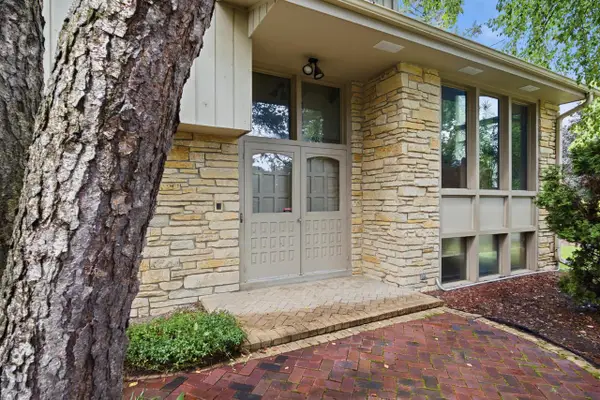 $599,000Active4 beds 3 baths2,950 sq. ft.
8894 Greenmeadow LANE, Greendale, WI 53129
MLS# 1978866Listed by: ERCHULL REAL ESTATE - Open Fri, 4:30 to 6pm
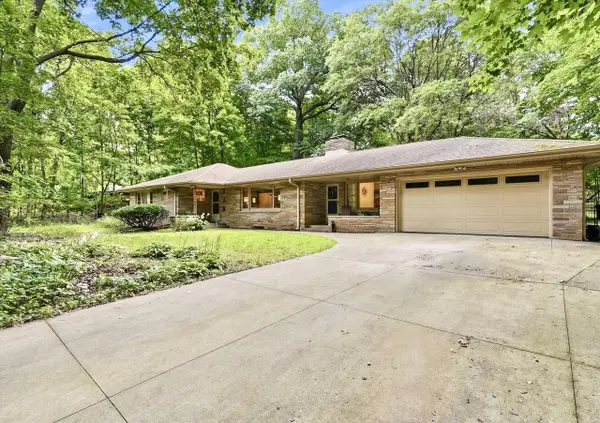 $385,000Pending3 beds 2 baths2,767 sq. ft.
4954 S 79th STREET, Milwaukee, WI 53220
MLS# 1978714Listed by: KELLER WILLIAMS REALTY-MILWAUKEE SOUTHWEST 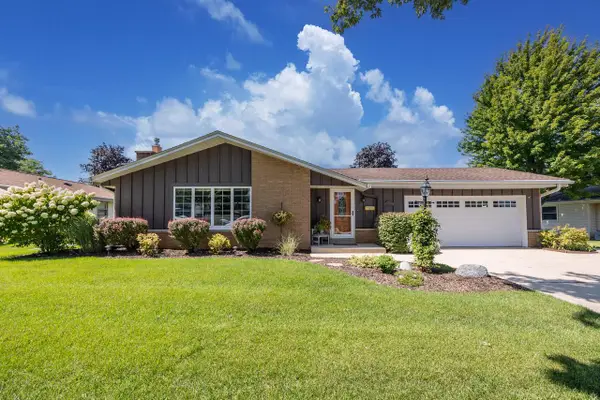 $425,000Pending3 beds 2 baths1,858 sq. ft.
6109 Thornridge LANE, Greendale, WI 53129
MLS# 1977689Listed by: FIRST WEBER INC - MENOMONEE FALLS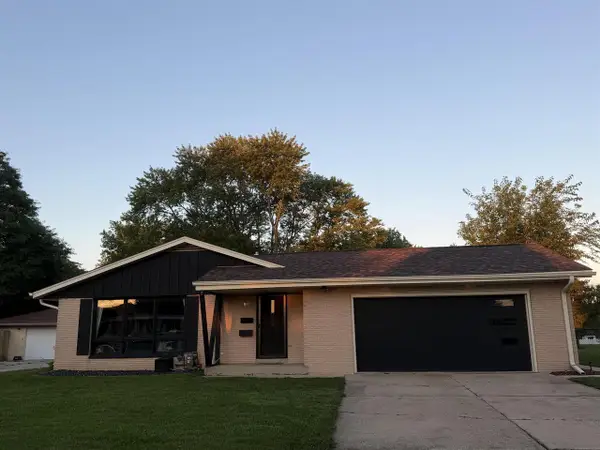 $459,942Pending4 beds 3 baths2,584 sq. ft.
5208 MILLBANK ROAD, UNKNOWN, WI 53129
MLS# 22604026Listed by: ZURFLUH REALTY INC.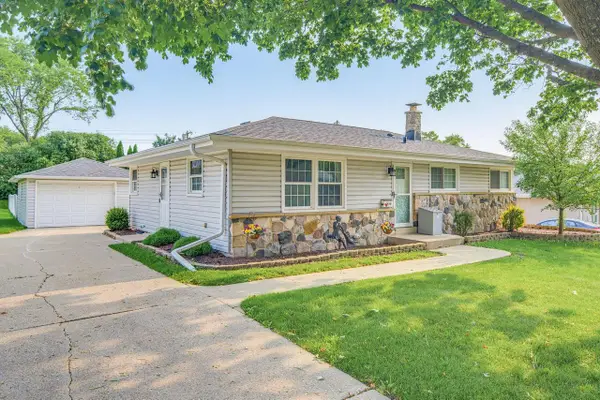 $350,000Pending3 beds 1 baths1,144 sq. ft.
6619 Manchester DRIVE, Greendale, WI 53129
MLS# 1975955Listed by: REALTY EXECUTIVES INTEGRITY BROOKFIELD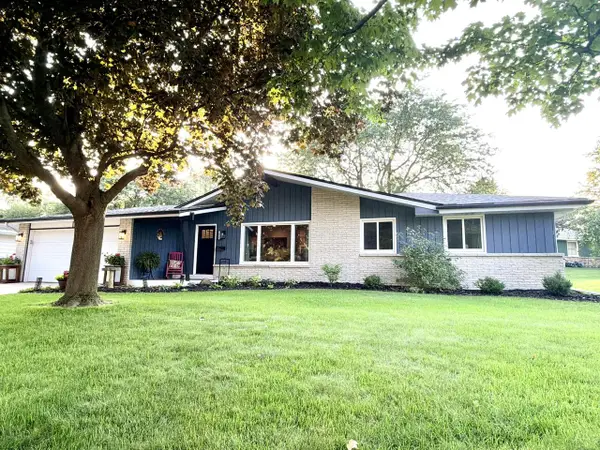 $425,000Pending3 beds 2 baths1,601 sq. ft.
5938 Sugarbush LANE, Greendale, WI 53129
MLS# 1975920Listed by: EXP REALTY, LLC MKE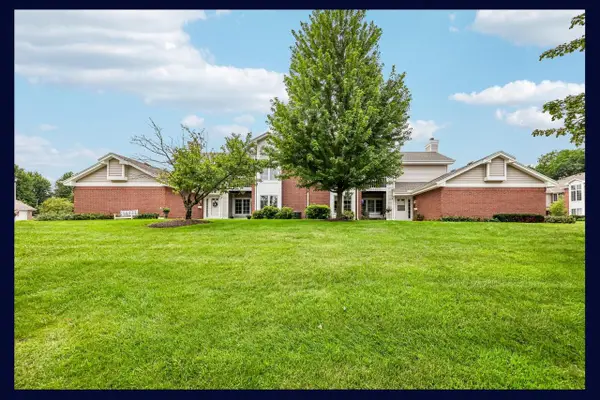 $339,900Active2 beds 2 baths1,537 sq. ft.
9079 Westlake DRIVE, Greendale, WI 53129
MLS# 1975852Listed by: EXP REALTY, LLC MKE


Protect your home and budget from life's surprises with an Assurant Home Warranty, backed by a partner that supports you through every step of homeownership. Explore Plans.
© 2026 Better Homes and Gardens Real Estate LLC. An Anywhere Real Estate company. All rights reserved. Better Homes and Gardens® Real Estate is a registered trademark owned by Meredith Operations Corporation, licensed to Better Homes and Gardens Real Estate LLC and used with permission. Better Homes and Gardens Real Estate LLC fully supports the principles of the Fair Housing Act and the Equal Opportunity Act. Listing information is deemed reliable but is not guaranteed accurate.
Each office is independently owned and operated.
Any services or products provided by third parties are not provided by, affiliated with or related to Better Homes and Gardens Real Estate LLC, or its affiliated companies.